Detached House for sale in Whistler, British Columbia. Listed at $3,599,000.
4 bedrooms · 4 bathrooms · 2878 sq ft · Built in 2018
MLS® 30324122
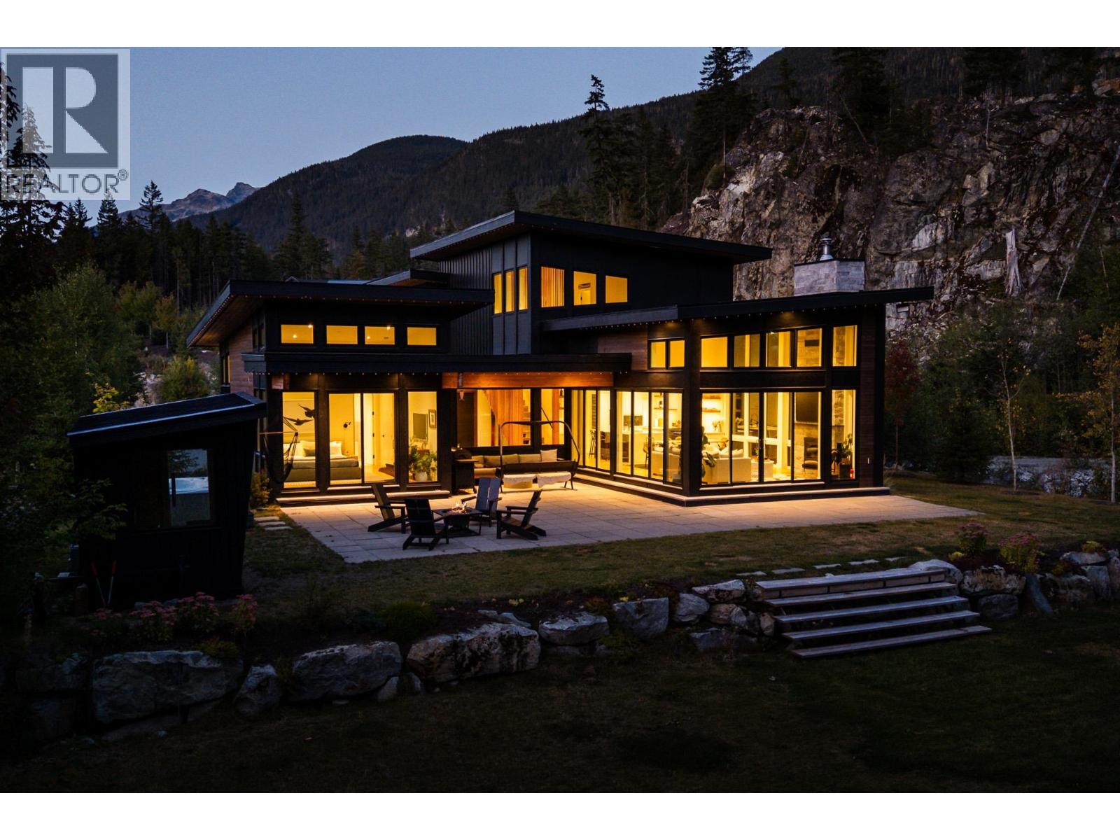
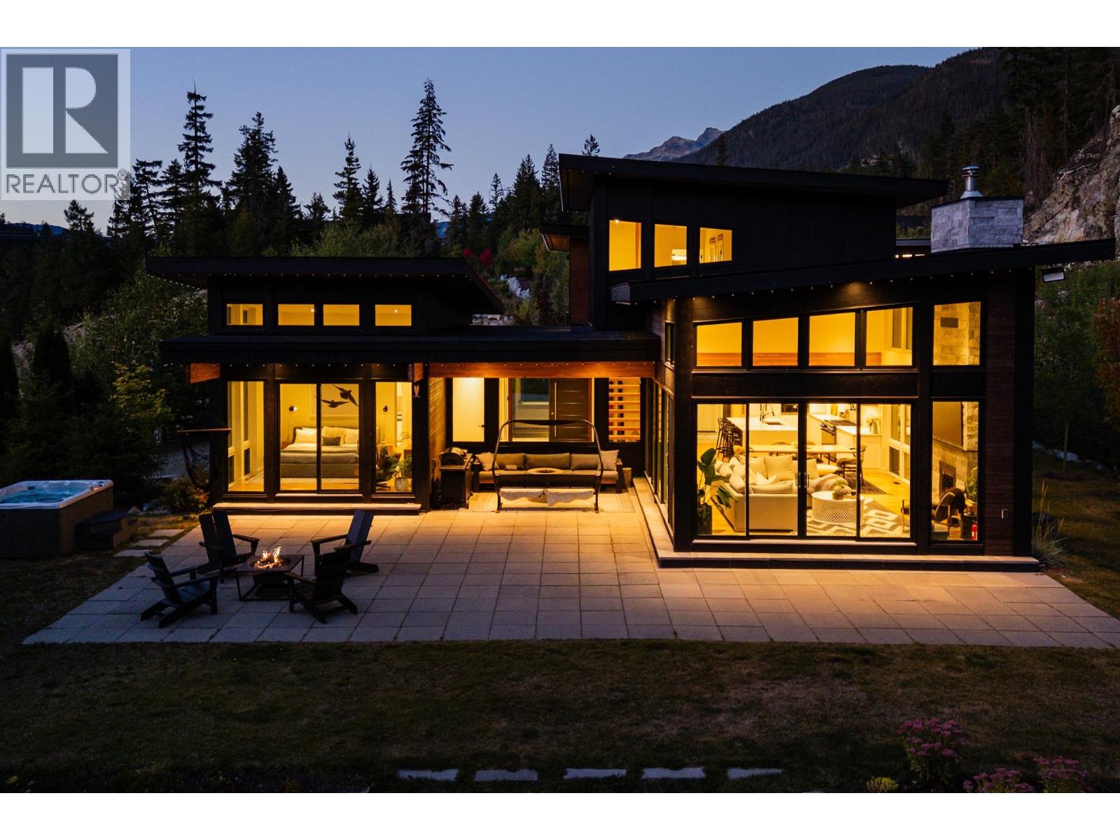
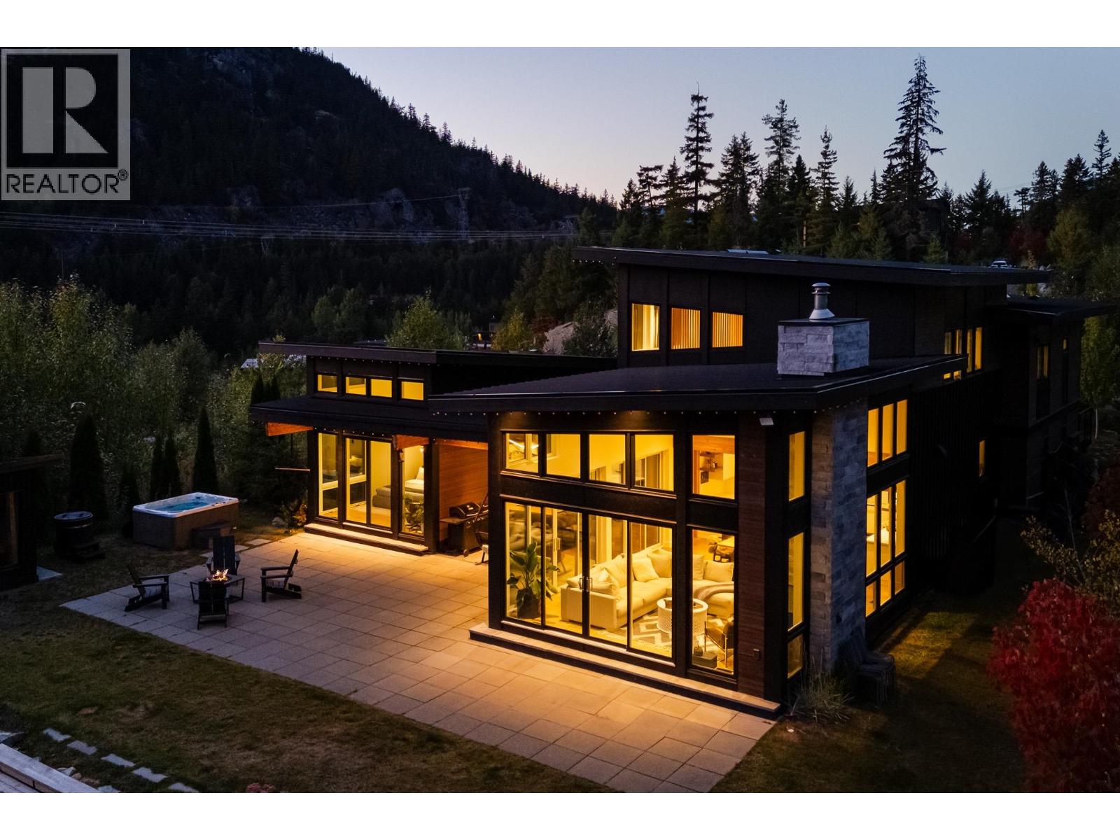
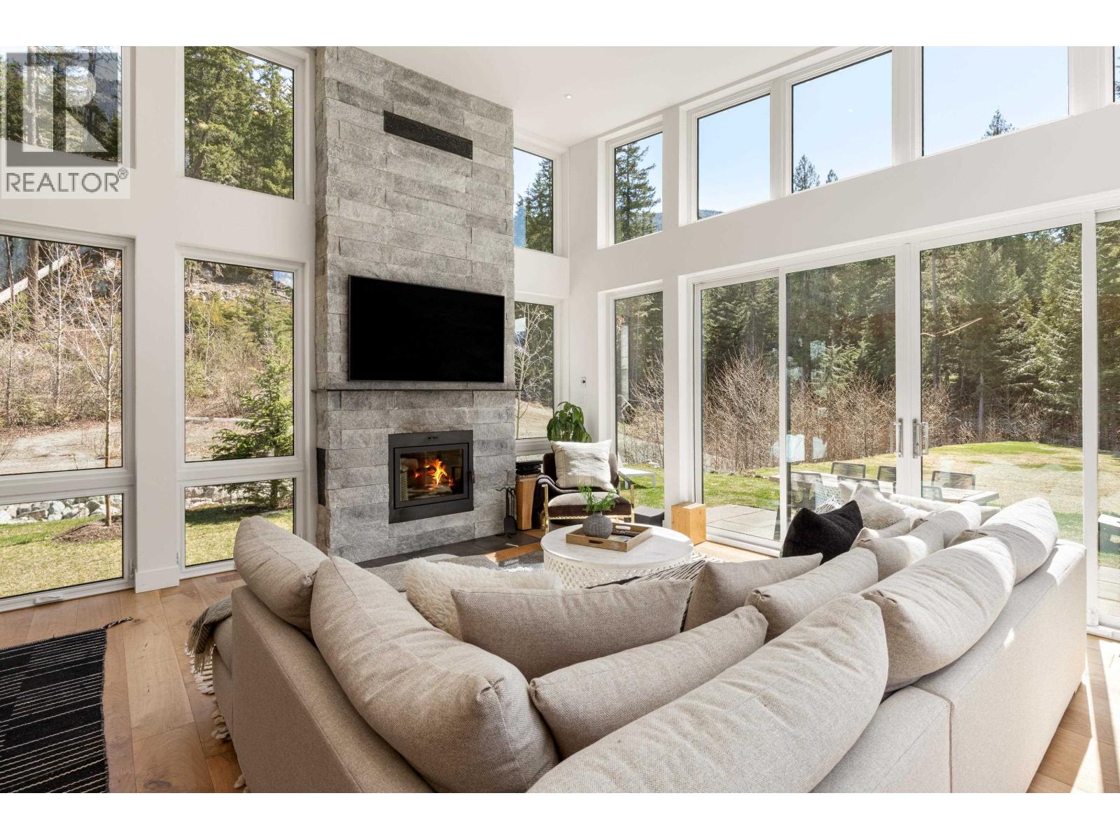
Experience mountain living in this striking modern retreat, where soaring ceilings, walls of glass, and a dramatic stone fireplace create an unforgettable first impression. The 3.5 bedroom main home was thoughtfully designed to bring the outdoors in, the home opens to a private patio complete with hot tub, sauna, cold plunge and breathtaking forest and mountain views. Warm wood accents, clean contemporary lines, and open entertaining spaces blend practical living with comfort in a setting that feels both refined and effortlessly relaxed. The 1.5 bedroom suite is conveniently located above the garage which creates privacy for both spaces. A rare escape designed for year-round living or unforgettable weekends away. (id:27495)
Listing courtesy of Angell Hasman & Associates Realty Ltd. · Jennifer Morrison
Communities.ca Inc.
Stuart Hall, REALTOR® · Licence #LIC-00651009 · Century 21 Bravo
Data from MLS® System. Deemed reliable but not guaranteed accurate by CREA. The trademarks MLS®, Multiple Listing Service® and the associated logos are owned by The Canadian Real Estate Association (CREA) and identify the quality of services provided by real estate professionals who are members of CREA.
REALTOR®, REALTORS®, and the REALTOR® logo are certification marks that are owned by REALTOR® Canada Inc. and licensed exclusively to The Canadian Real Estate Association (CREA). These certification marks identify real estate professionals who are members of CREA and who must abide by CREA’s By-Laws, Rules, and the REALTOR® Code.
Powered by CREA DDF®