Multi-Family for rent in Whitby (Downtown Whitby), Ontario. Asking $2,175.
2 + 1 bedrooms · 1 bathrooms
MLS® E14090758
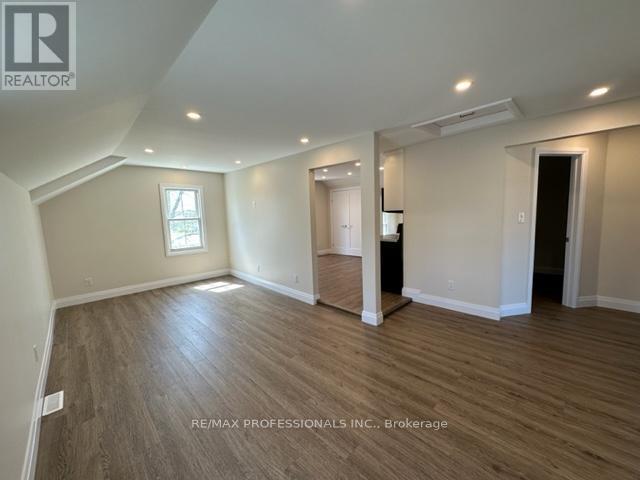
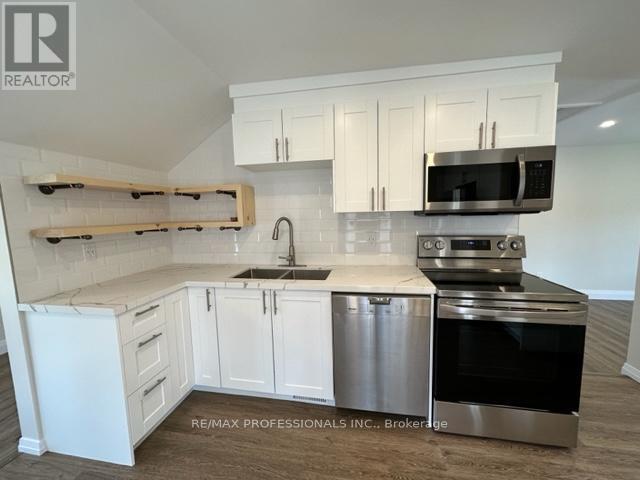
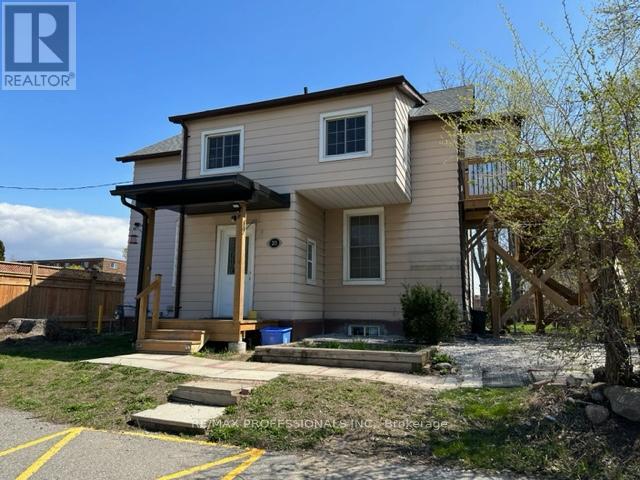
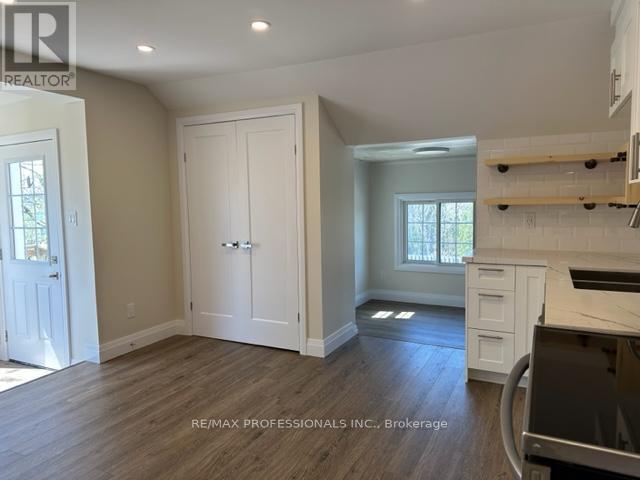
Heat included! Renovated upper unit, the entire second floor, on a quiet dead-end street in downtown Whitby. Two bedrooms plus a heated front sunroom for an office or guest room. Bright kitchen with white shaker cabinets, subway tile and stainless appliances. Pot lights and large windows throughout. Window AC unit included. One parking space and a private ground-level patio. Shared coin laundry in the building. Steps to downtown shops and transit. Available Dec 1. (id:27495)
Listing courtesy of RE/MAX PROFESSIONALS INC. · DAN BROWN
Communities.ca Inc.
Stuart Hall, REALTOR® · Licence #LIC-00651009 · Century 21 Bravo
Data from MLS® System. Deemed reliable but not guaranteed accurate by CREA. The trademarks MLS®, Multiple Listing Service® and the associated logos are owned by The Canadian Real Estate Association (CREA) and identify the quality of services provided by real estate professionals who are members of CREA.
REALTOR®, REALTORS®, and the REALTOR® logo are certification marks that are owned by REALTOR® Canada Inc. and licensed exclusively to The Canadian Real Estate Association (CREA). These certification marks identify real estate professionals who are members of CREA and who must abide by CREA’s By-Laws, Rules, and the REALTOR® Code.
Powered by CREA DDF®