#LOWER 805B Dundas Street, Whitby (Downtown Whitby), Ontario, L1N2N6

Detached House for rent in Whitby (Downtown Whitby), Ontario. Asking $2,275.

2 bedrooms · 2 bathrooms
Photos of #LOWER 805B Dundas Street, Whitby (Downtown Whitby), Ontario, L1N2N6

#LOWER 805B Dundas Street, Whitby (Downtown Whitby), Ontario, L1N2N6, Whitby (Downtown Whitby), Ontario — photo 1 of 5
#LOWER 805B Dundas Street, Whitby (Downtown Whitby), Ontario, L1N2N6, Whitby (Downtown Whitby), Ontario — photo 2 of 5
#LOWER 805B Dundas Street, Whitby (Downtown Whitby), Ontario, L1N2N6, Whitby (Downtown Whitby), Ontario — photo 3 of 5
#LOWER 805B Dundas Street, Whitby (Downtown Whitby), Ontario, L1N2N6, Whitby (Downtown Whitby), Ontario — photo 4 of 5
#LOWER 805B Dundas Street, Whitby (Downtown Whitby), Ontario, L1N2N6, Whitby (Downtown Whitby), Ontario — photo 5 of 5

MLS® 30066965

Description

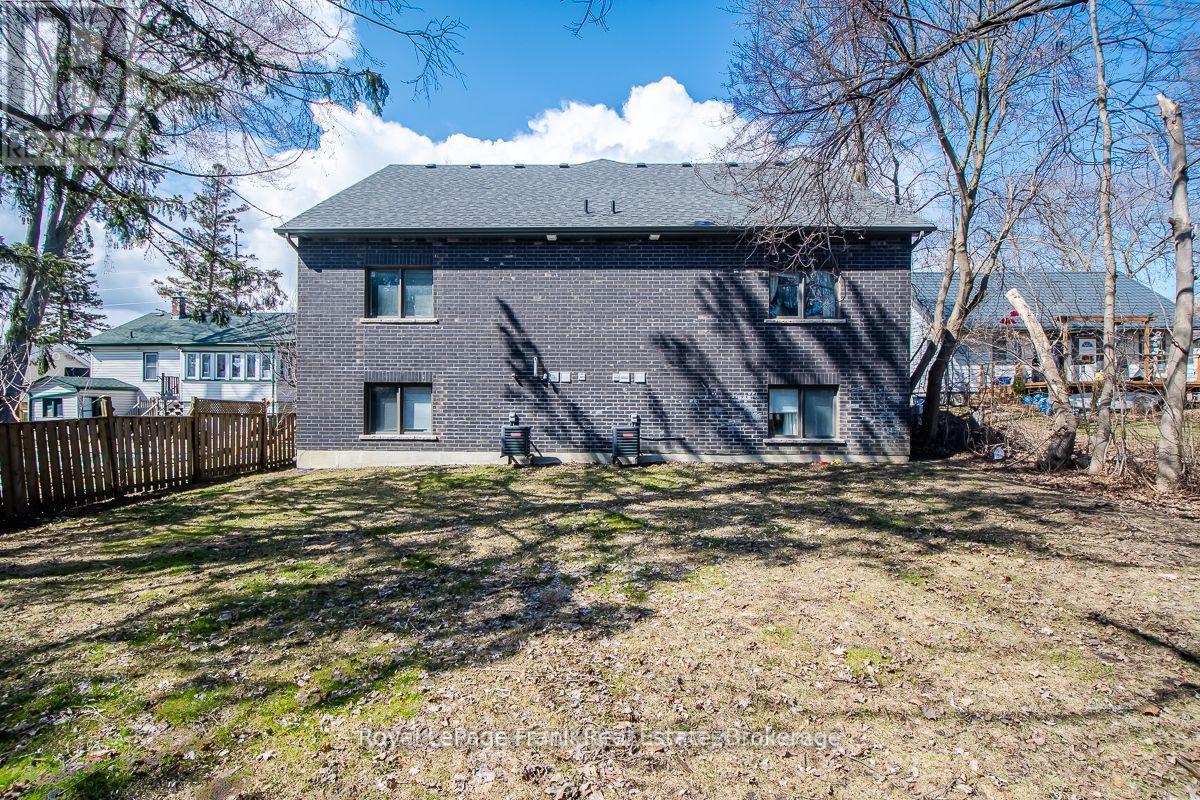
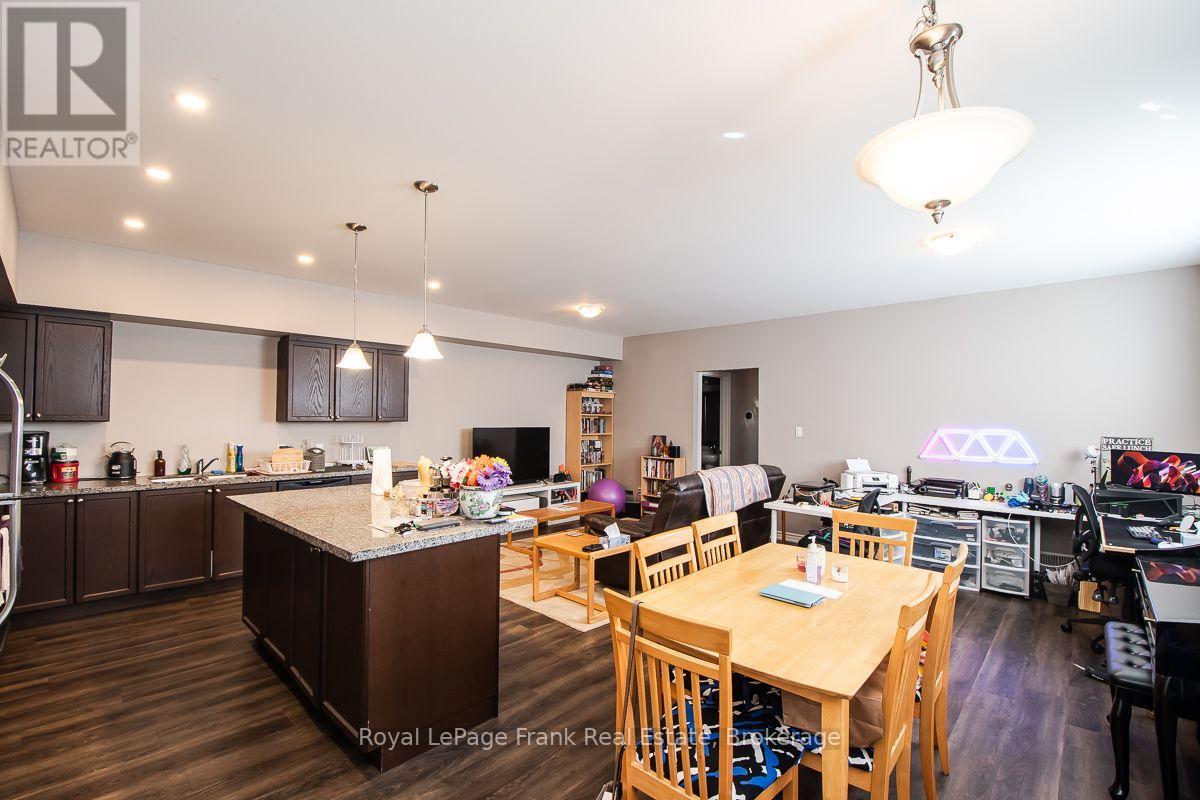
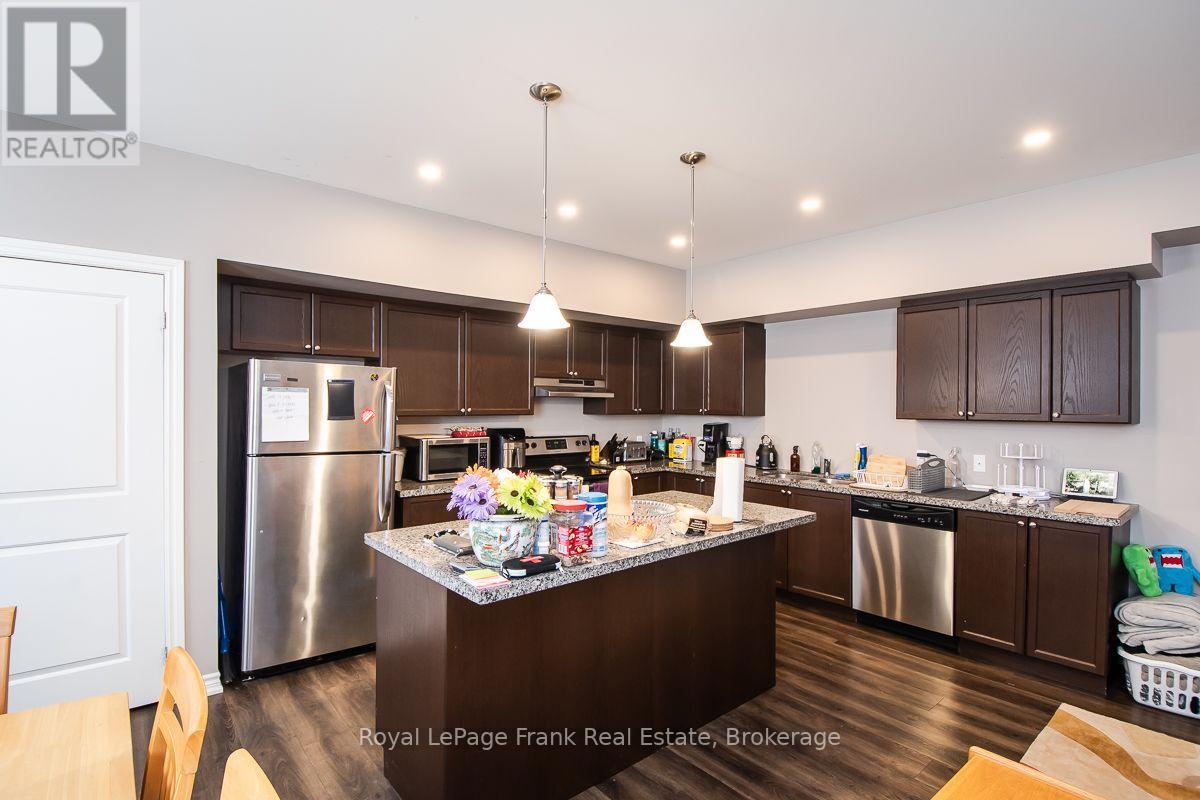
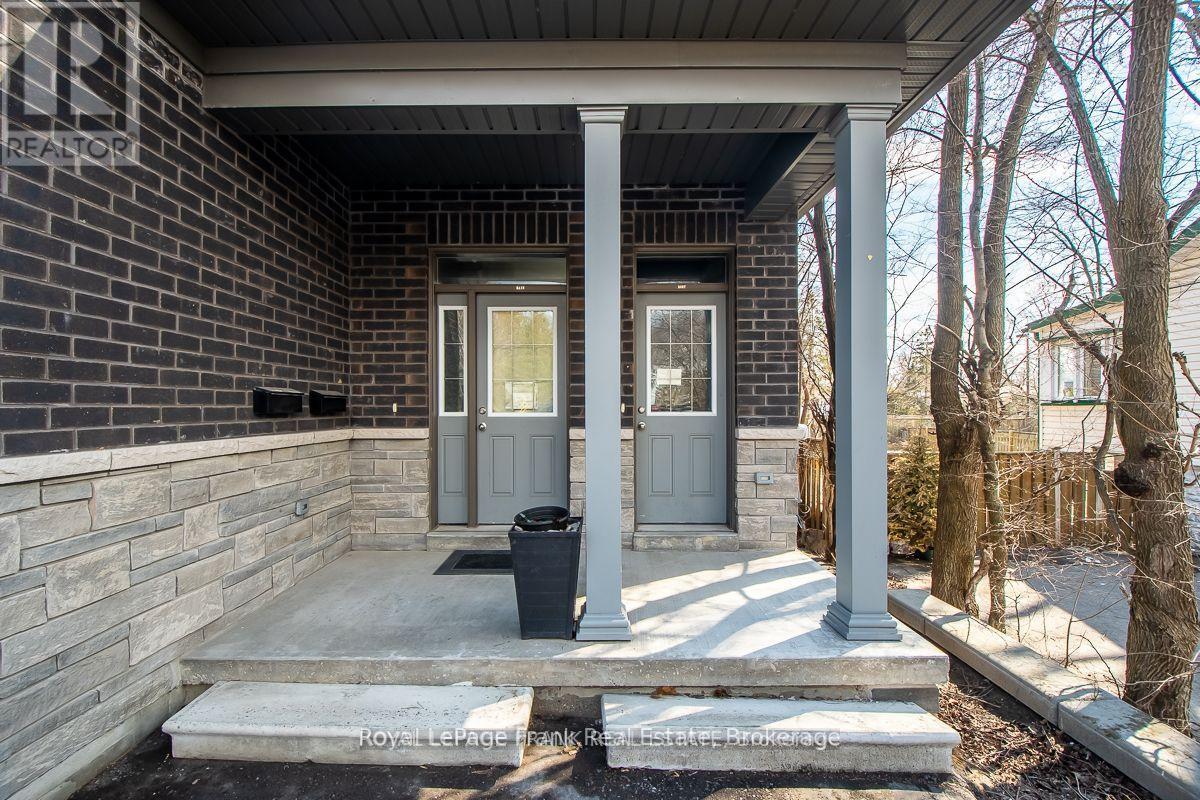
Full Brick 2-Bedroom Unit In Amazing Location. Approx. 1,200 sf. Open Concept Design, Large Windows For Natural Light. Kitchen W/Quartz Breakfast Island. Custom Cabinetry. Stainless Steel Appliances, Luxury Vinyl Flooring. Private Laundry within Suite. Powder & Main Bathroom. One Outdoor Parking Space. Spacious Backyard. Separate Entrance and Separately Metered. (id:27495)

Listing courtesy of Royal LePage Frank Real Estate · Sonia Dutt

Explore


Explore

Sell

Company

For professionals

Legal

Communities.ca Inc.
Stuart Hall, REALTOR® · Licence #LIC-00651009 · Century 21 Bravo

Data from MLS® System. Deemed reliable but not guaranteed accurate by CREA. The trademarks MLS®, Multiple Listing Service® and the associated logos are owned by The Canadian Real Estate Association (CREA) and identify the quality of services provided by real estate professionals who are members of CREA.

REALTOR®, REALTORS®, and the REALTOR® logo are certification marks that are owned by REALTOR® Canada Inc. and licensed exclusively to The Canadian Real Estate Association (CREA). These certification marks identify real estate professionals who are members of CREA and who must abide by CREA’s By-Laws, Rules, and the REALTOR® Code.

Powered by REALTOR.ca®

Powered by CREA DDF®