Detached House for sale in Whitby (Port Whitby), Ontario. Listed at $799,900.
3 bedrooms · 4 bathrooms
MLS® 30338467
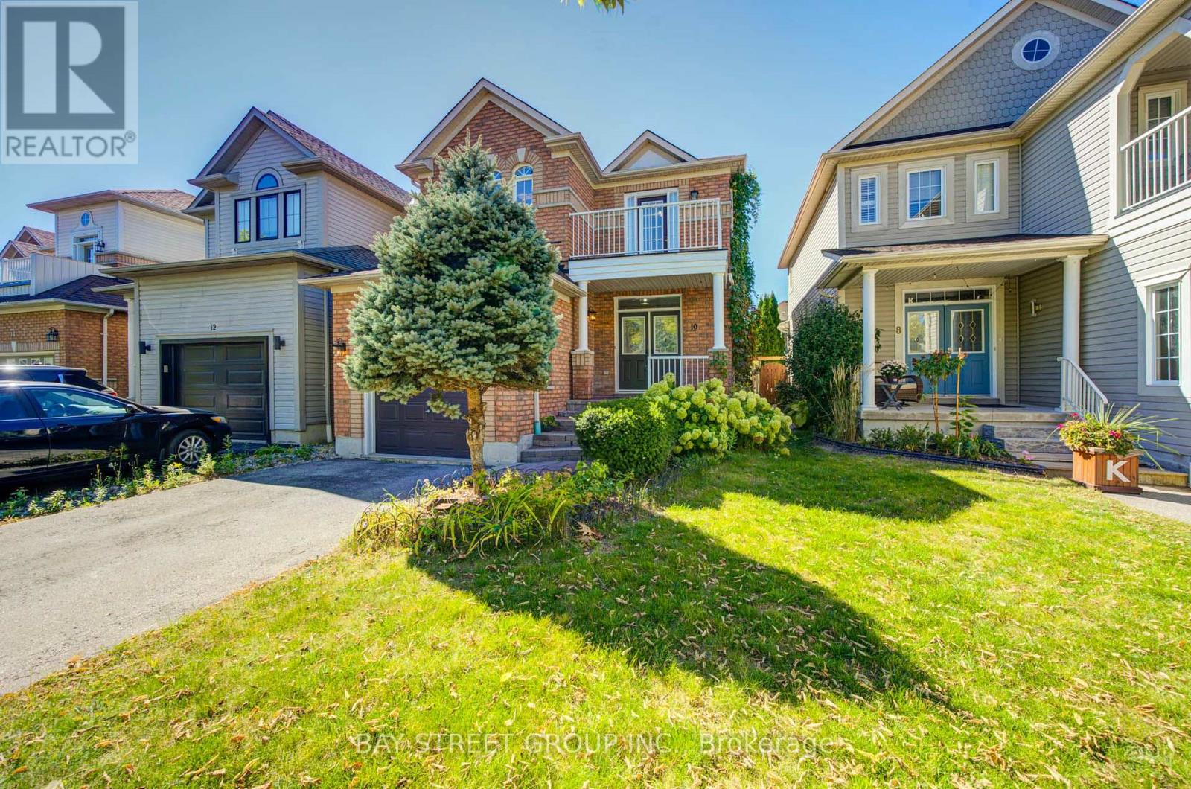
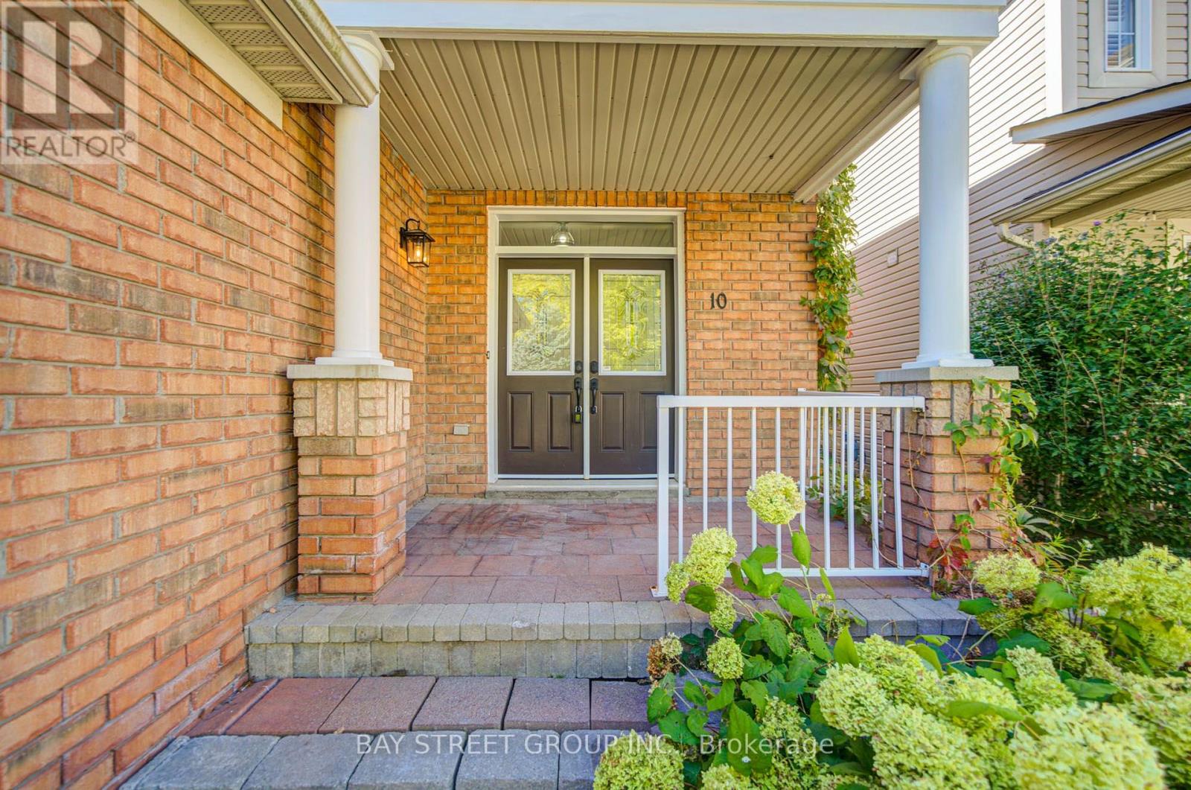
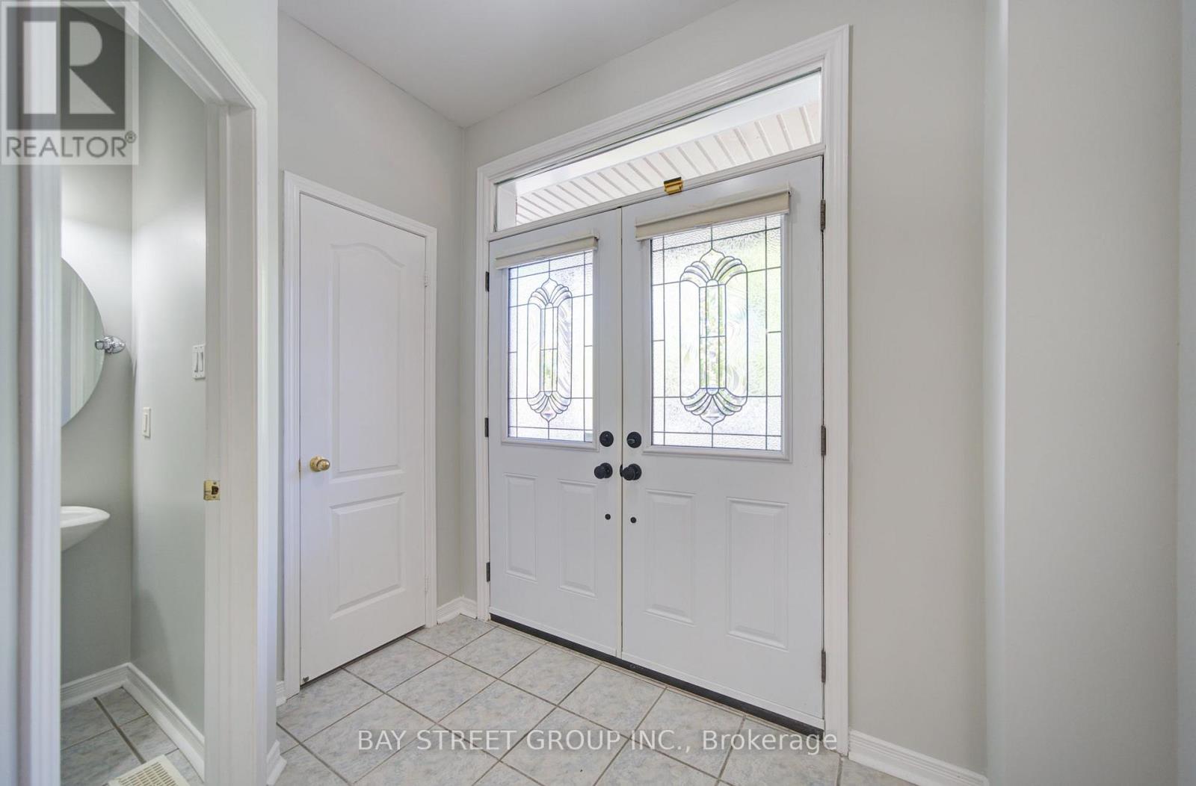
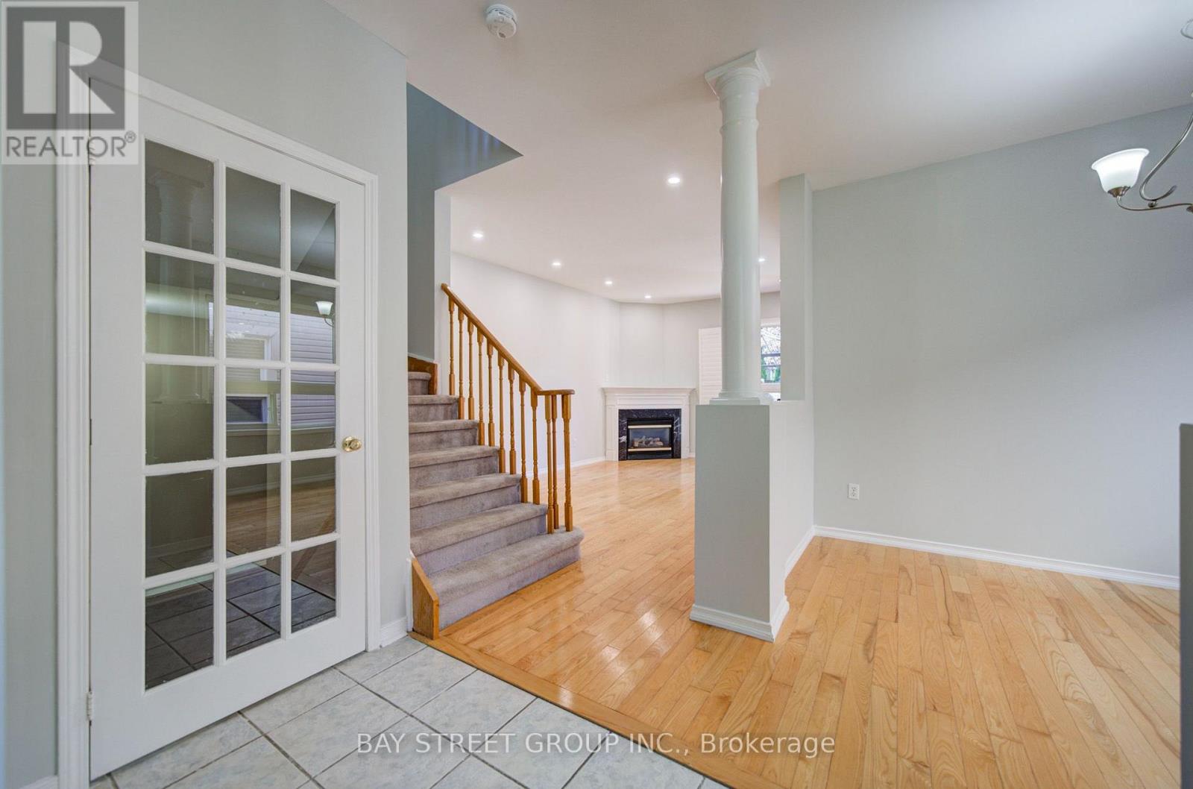
Live By The Lake In Sought-After Whitby Shores! All-Brick Home Featuring 9' Ceilings & Hardwood Floors On Main Level, Gas Fireplace, Pot Lights & Open Concept Floorplan. Bright Kitchen W/ Breakfast Bar & W/O To Landscaped Backyard & Deck. Huge Master Bedroom W/ 4 Pce Ensuite Incl. Jacuzzi Tub & Separate Shower. Finished Basement W/ 2 Pce Bath & Lots Of Storage. Double Door Fr. Entry, Interlock Steps, Calif. Shutters. Steps To Lake, School, Marina, Shopping, Abilities Ctr., Go Train, Iroquois Sports Cc. House Is Move-In Ready! (id:27495)
Listing courtesy of BAY STREET GROUP INC. · SCOTT GU
Communities.ca Inc.
Stuart Hall, REALTOR® · Licence #LIC-00651009 · Century 21 Bravo
Data from MLS® System. Deemed reliable but not guaranteed accurate by CREA. The trademarks MLS®, Multiple Listing Service® and the associated logos are owned by The Canadian Real Estate Association (CREA) and identify the quality of services provided by real estate professionals who are members of CREA.
REALTOR®, REALTORS®, and the REALTOR® logo are certification marks that are owned by REALTOR® Canada Inc. and licensed exclusively to The Canadian Real Estate Association (CREA). These certification marks identify real estate professionals who are members of CREA and who must abide by CREA’s By-Laws, Rules, and the REALTOR® Code.
Powered by CREA DDF®