Detached House for sale in Whitby (Port Whitby), Ontario. Listed at $1,099,000.
4 bedrooms · 3 bathrooms
MLS® 30293679
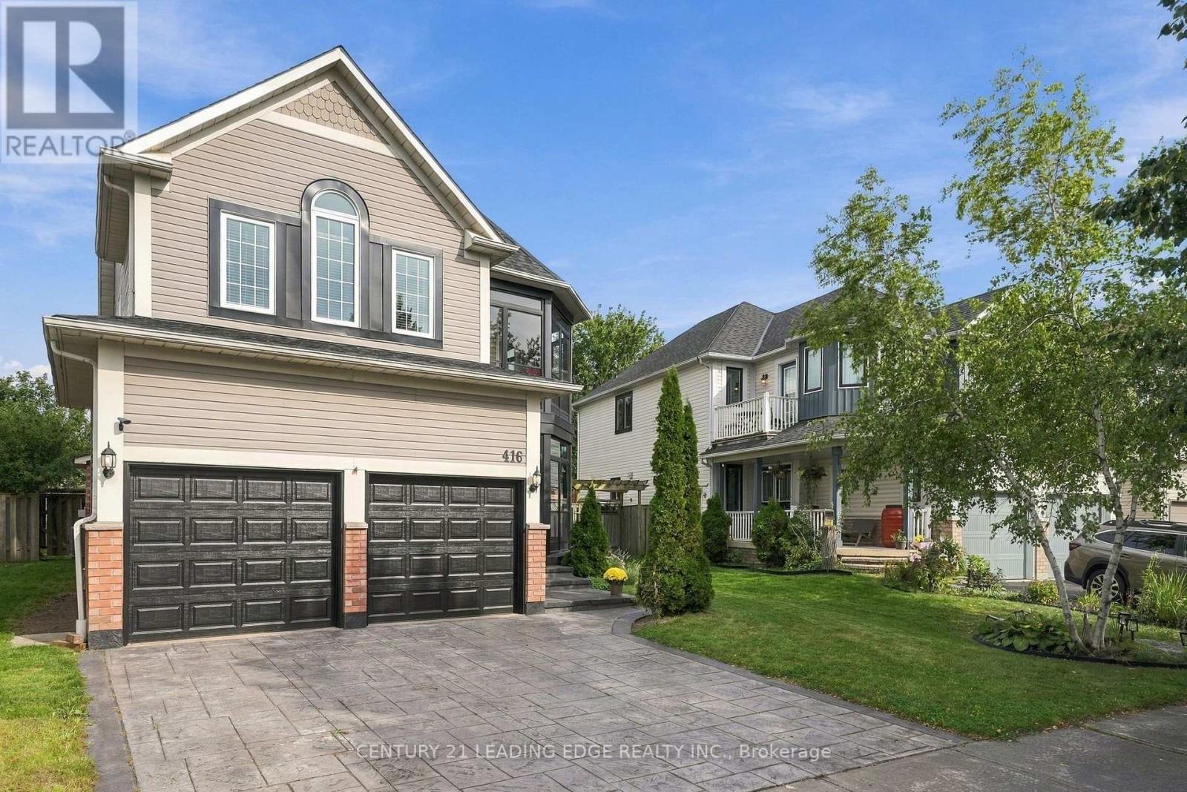
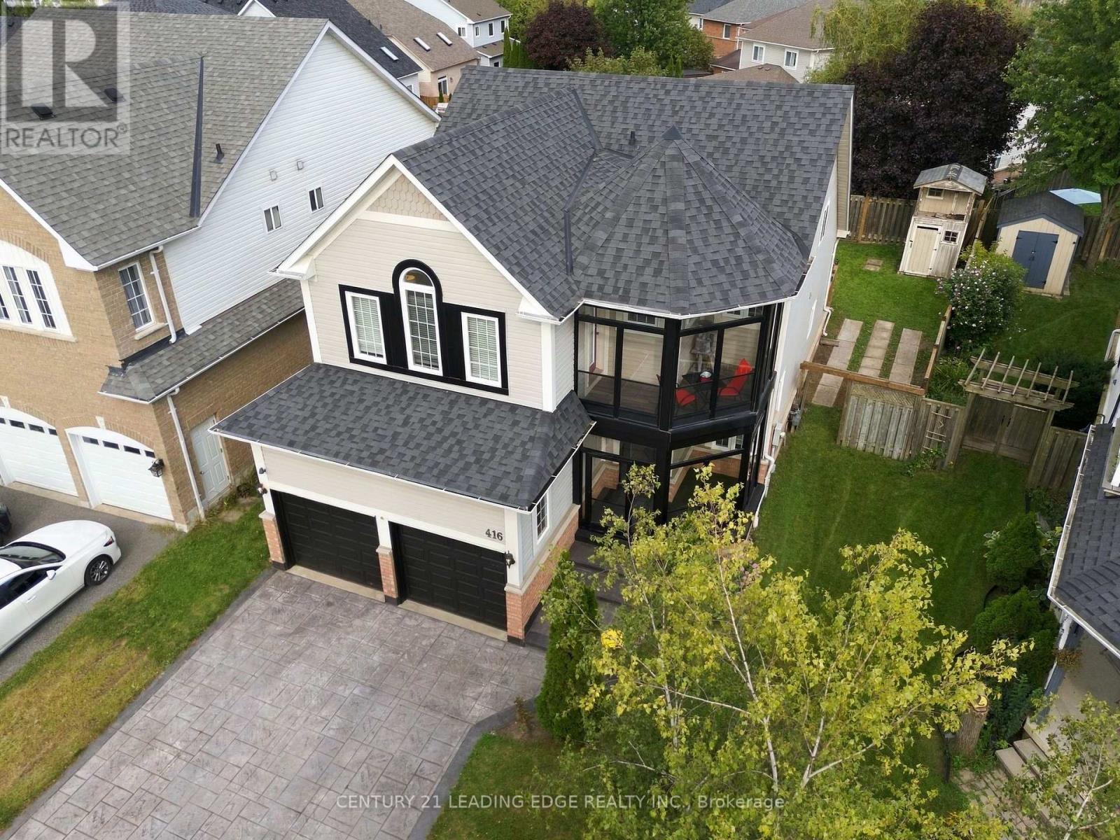
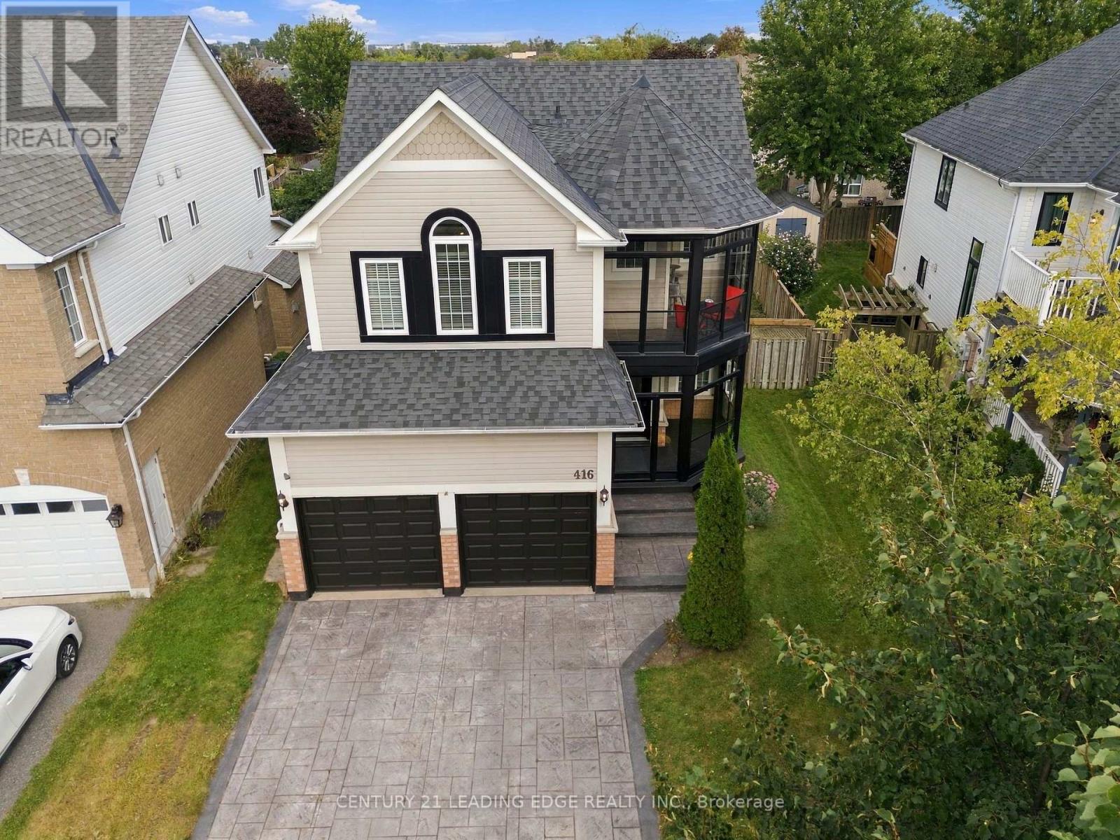
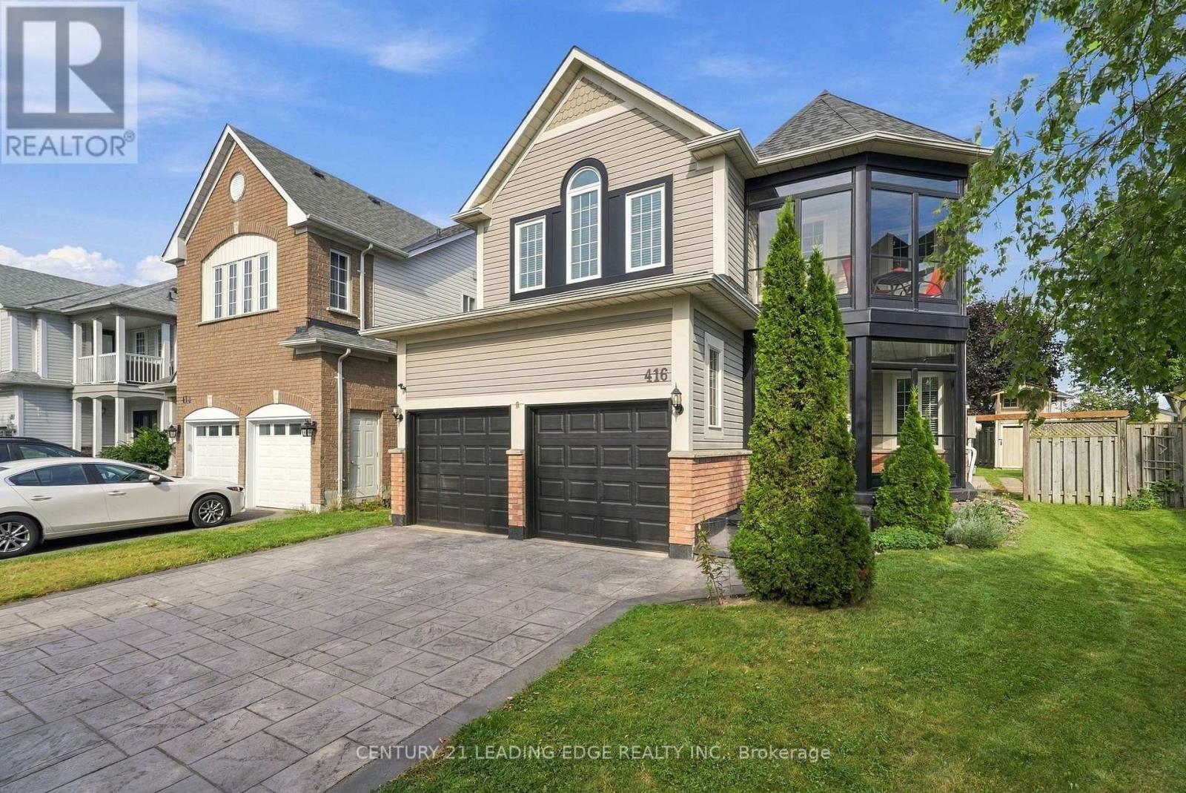
Beautiful Home in Prime Whitby Shores with Many Improvements: This Gorgeous Home is on a Premium Lot with 50' across the the rear! Convenient side yard access with storage for a RV, Trailer or boat with full gate that opens up! Great curb appeal with manicured lot! HUGE Family room with Cathedral ceiling/Gas Fireplace open to above! Built-in cabinets in Family room as well! New Recreation Room in basement! Roof Reshingled 2016. TEN New windows: 2019. New Sliding Door out to deck, and New Front Door 2022. New Basement Recreation Room: 2025. Renovated Washroom + Sauna in Primary Ensuite 2017. Hardwood: Early 2000's. New Kitchen Cupboards, Undermount Counter lights: 2025. New Light Fixtures 2026. Freshly Painted: 2026. New Patterned Upper Concrete Driveway: 2022. Upper and Lower Enclosure of Front Porch and Upper Balcony: 2020 (extended living space). Steps to School, Trails, Marina, Shopping, Lake, Iroquois Sports Complex, Ability centre, Go and close access to 401 (id:27495)
Listing courtesy of CENTURY 21 LEADING EDGE REALTY INC. · DAVID J. BEATON
Communities.ca Inc.
Stuart Hall, REALTOR® · Licence #LIC-00651009 · Century 21 Bravo
Data from MLS® System. Deemed reliable but not guaranteed accurate by CREA. The trademarks MLS®, Multiple Listing Service® and the associated logos are owned by The Canadian Real Estate Association (CREA) and identify the quality of services provided by real estate professionals who are members of CREA.
REALTOR®, REALTORS®, and the REALTOR® logo are certification marks that are owned by REALTOR® Canada Inc. and licensed exclusively to The Canadian Real Estate Association (CREA). These certification marks identify real estate professionals who are members of CREA and who must abide by CREA’s By-Laws, Rules, and the REALTOR® Code.
Powered by CREA DDF®