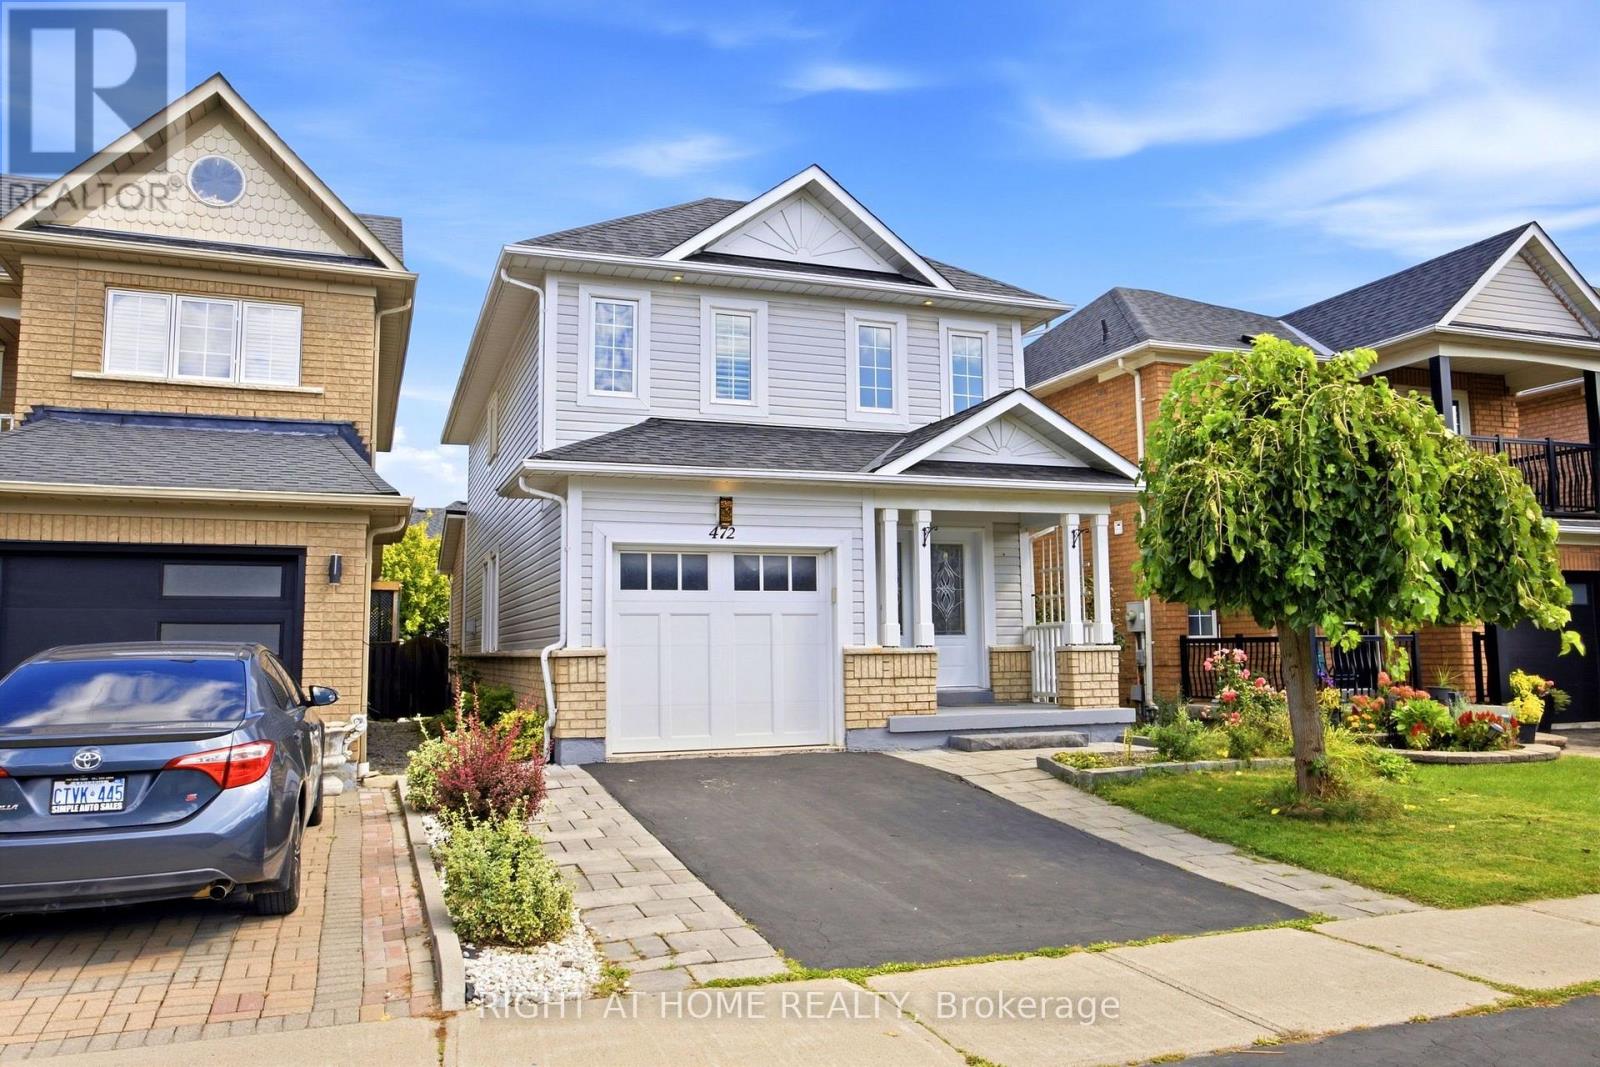
Detached House for sale in Whitby (Port Whitby), Ontario. Listed at $949,000.
3 bedrooms · 3 bathrooms
MLS® 30305018
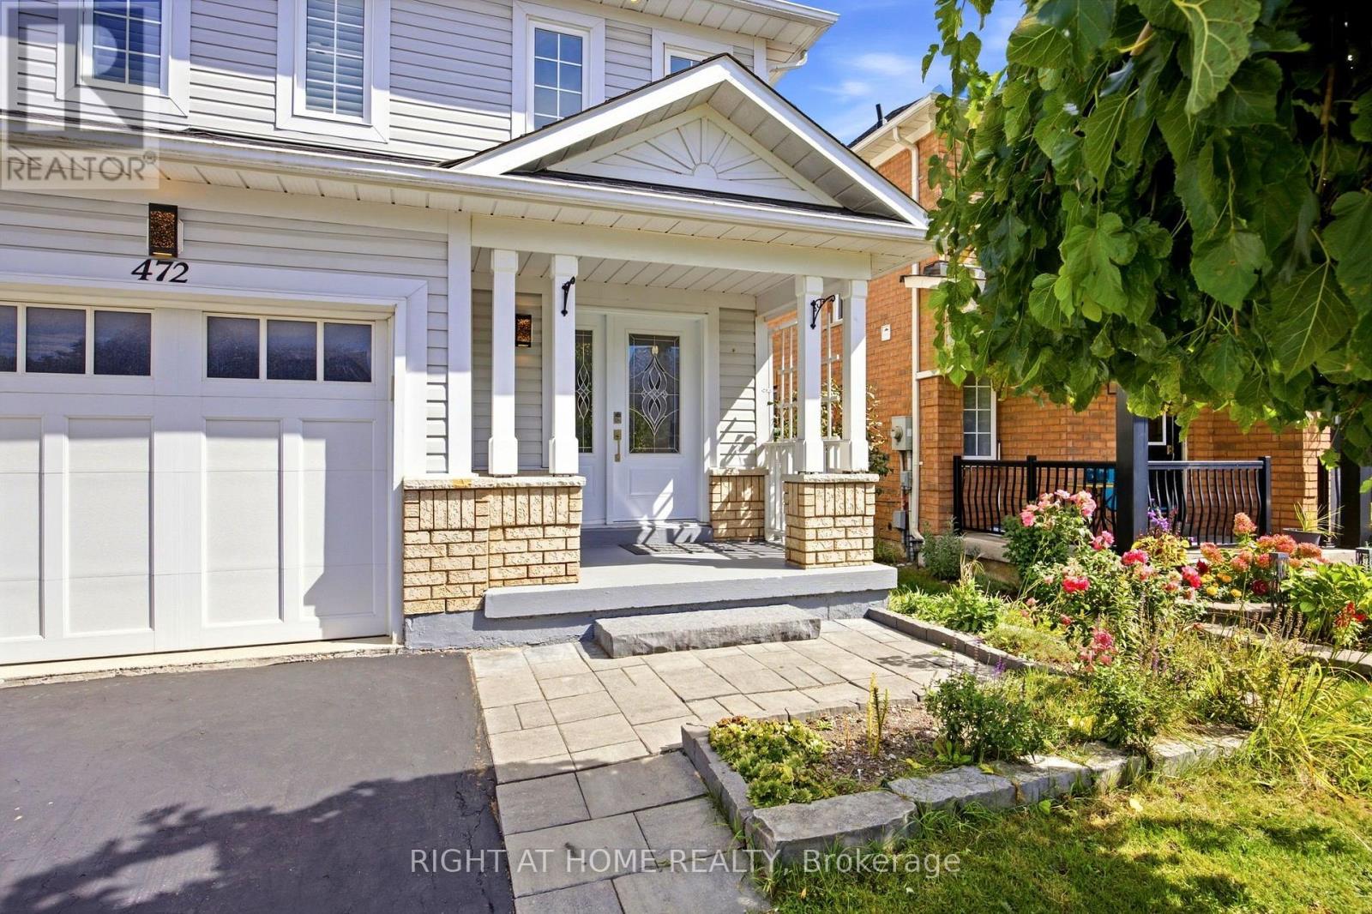
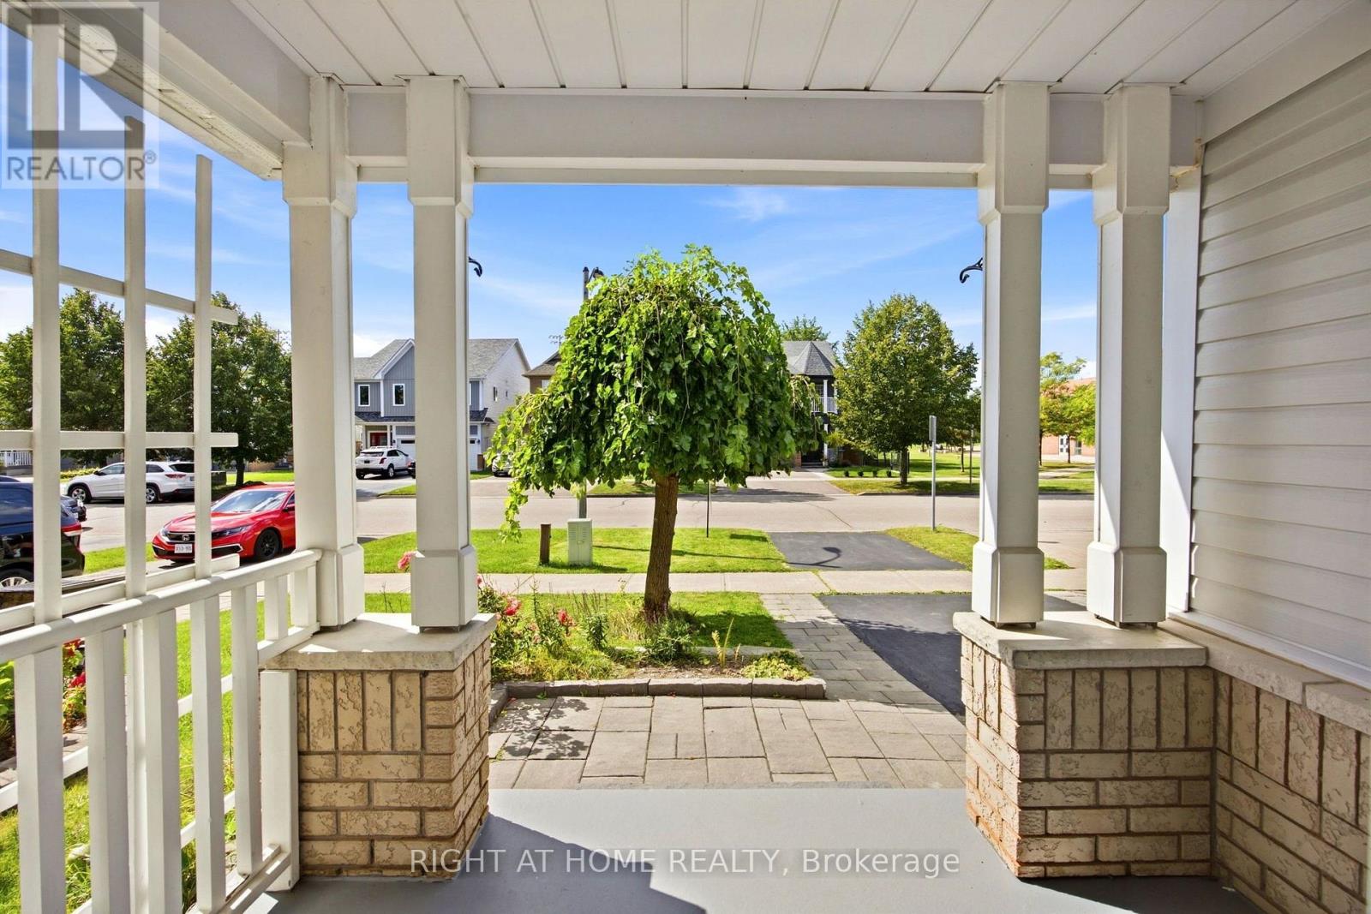
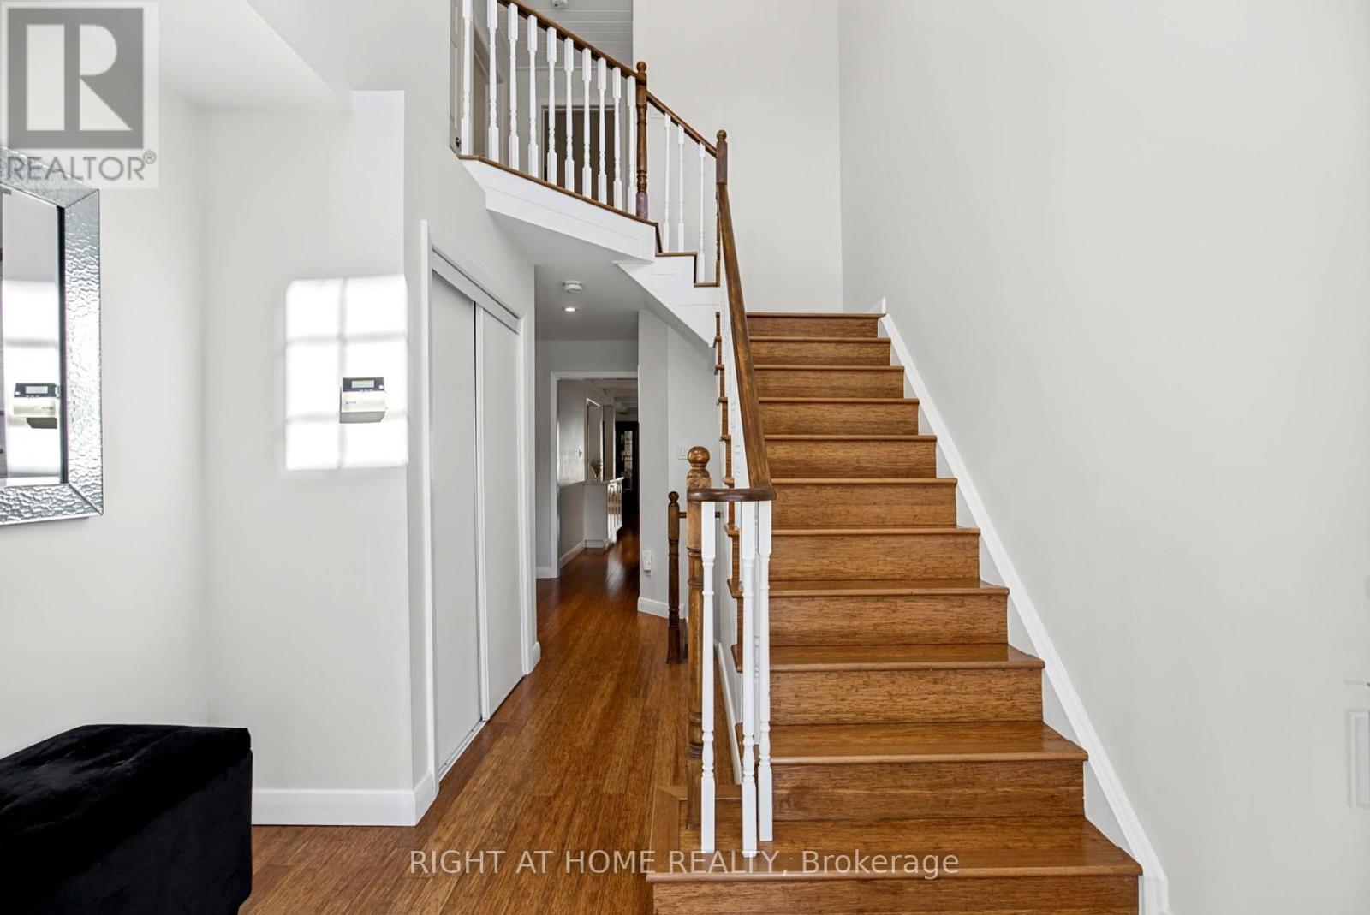
Welcome to this beautiful 3 bedroom renovated family home in the desired lake front community of Whitby. Located close to schools, shopping, rec center, walking lake paths, parks,401and Go Station. Renovated open concept kitchen with granite counter tops and stainless steel appliances, California shutters, 2 storey foyer, 2 gas fireplaces huge rec room in finished basement and separate office, large master with renovated 3 pc bath and walk in closet, 4 pc bath with heated floor, solid bamboo hardwood floors and stairs on ground and second floor, pot lights, box beam ceiling in kitchen and dinning, fully fenced back yard, attached garage with 220 wiring and epoxy floor, parking for 2 cars on the driveway. Updates: (Master bath 2025), (Kitchen 2019, ), (windows except 2 above front door, sliding patio door and front door 2020), (shingles 2016) (basement freshly painted). just move in. (id:27495)
Listing courtesy of RIGHT AT HOME REALTY · SAM JAHSHAN
Communities.ca Inc.
Stuart Hall, REALTOR® · Licence #LIC-00651009 · Century 21 Bravo
Data from MLS® System. Deemed reliable but not guaranteed accurate by CREA. The trademarks MLS®, Multiple Listing Service® and the associated logos are owned by The Canadian Real Estate Association (CREA) and identify the quality of services provided by real estate professionals who are members of CREA.
REALTOR®, REALTORS®, and the REALTOR® logo are certification marks that are owned by REALTOR® Canada Inc. and licensed exclusively to The Canadian Real Estate Association (CREA). These certification marks identify real estate professionals who are members of CREA and who must abide by CREA’s By-Laws, Rules, and the REALTOR® Code.
Powered by CREA DDF®