Detached House for sale in Whitby (Williamsburg), Ontario. Listed at $849,900.
3 bedrooms · 3 bathrooms
MLS® E14169514
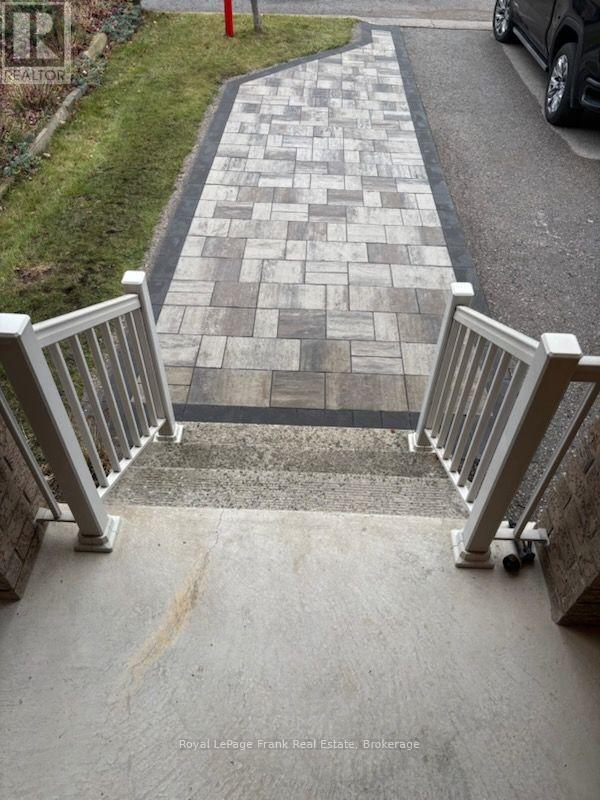
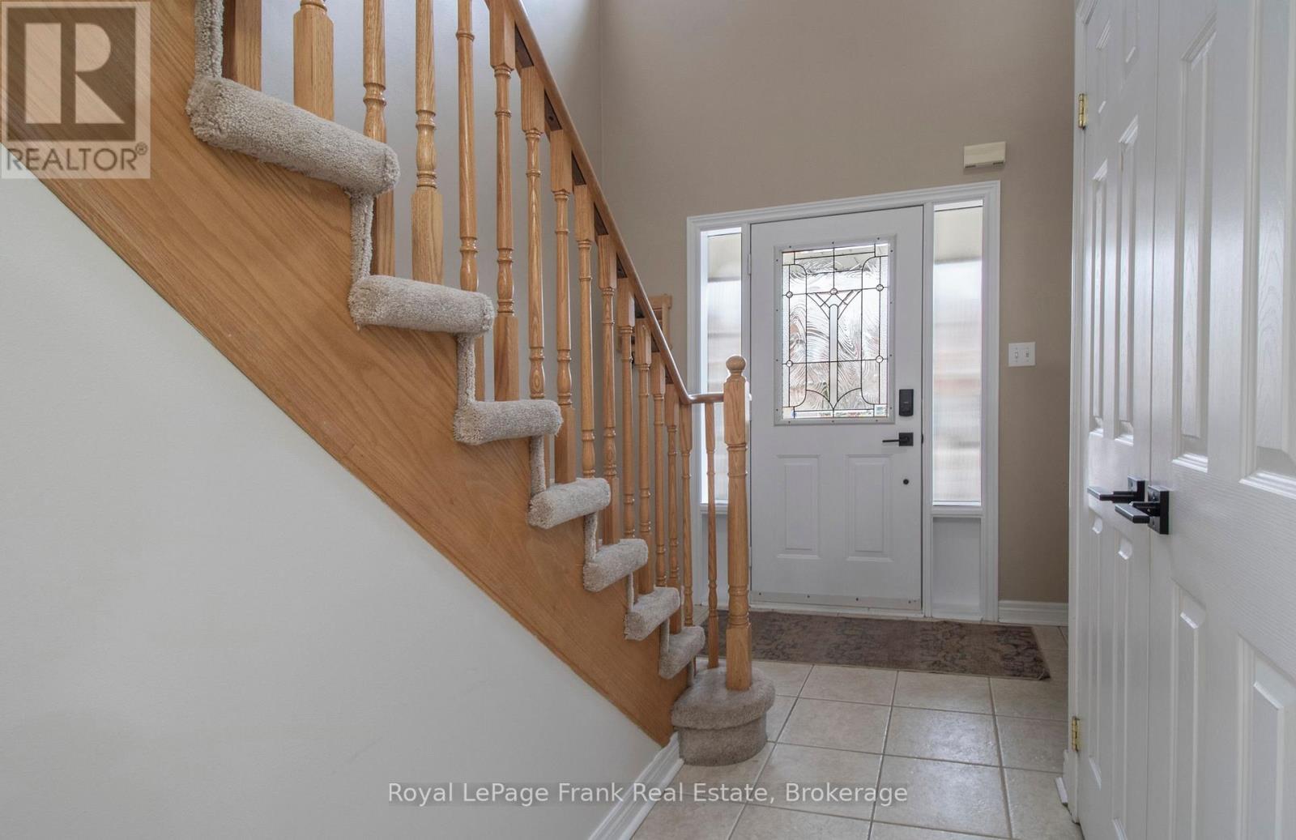
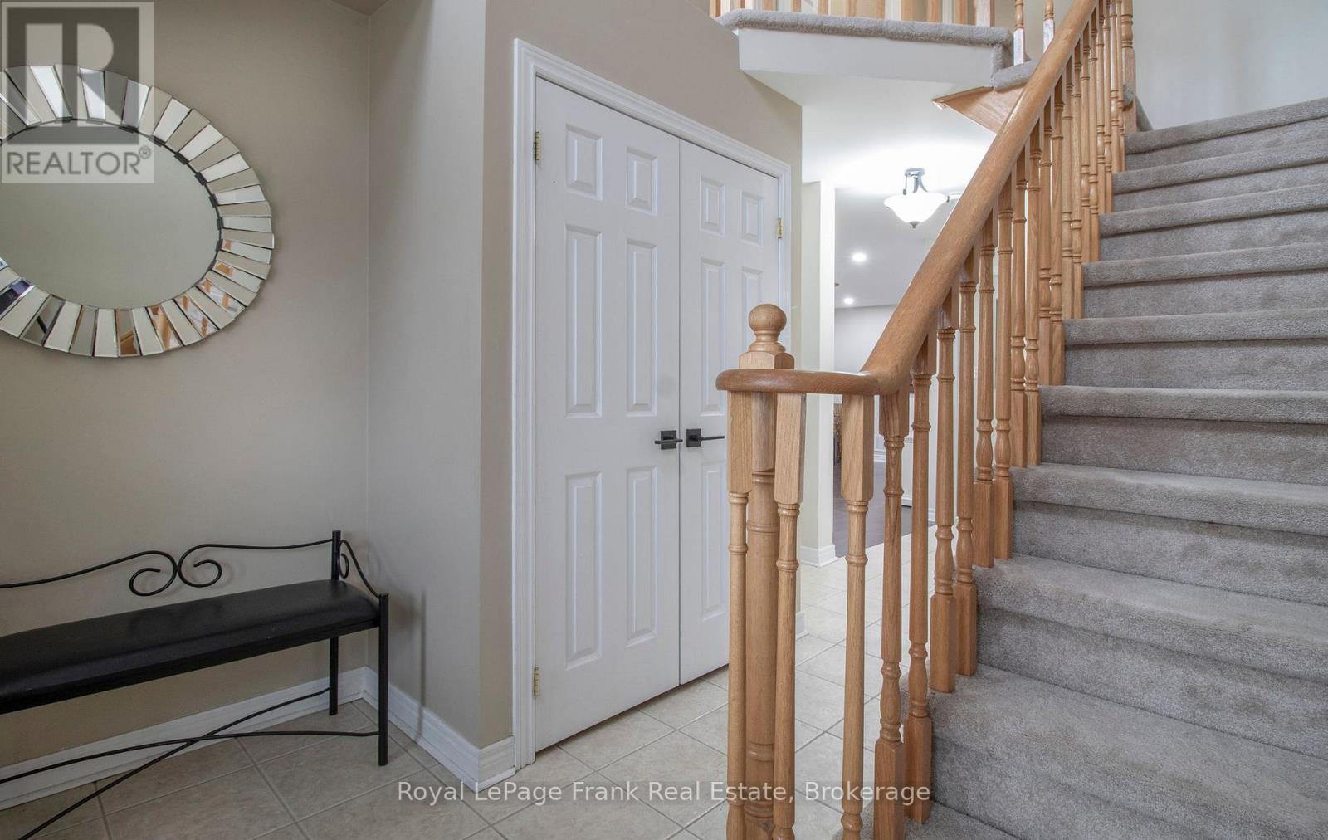
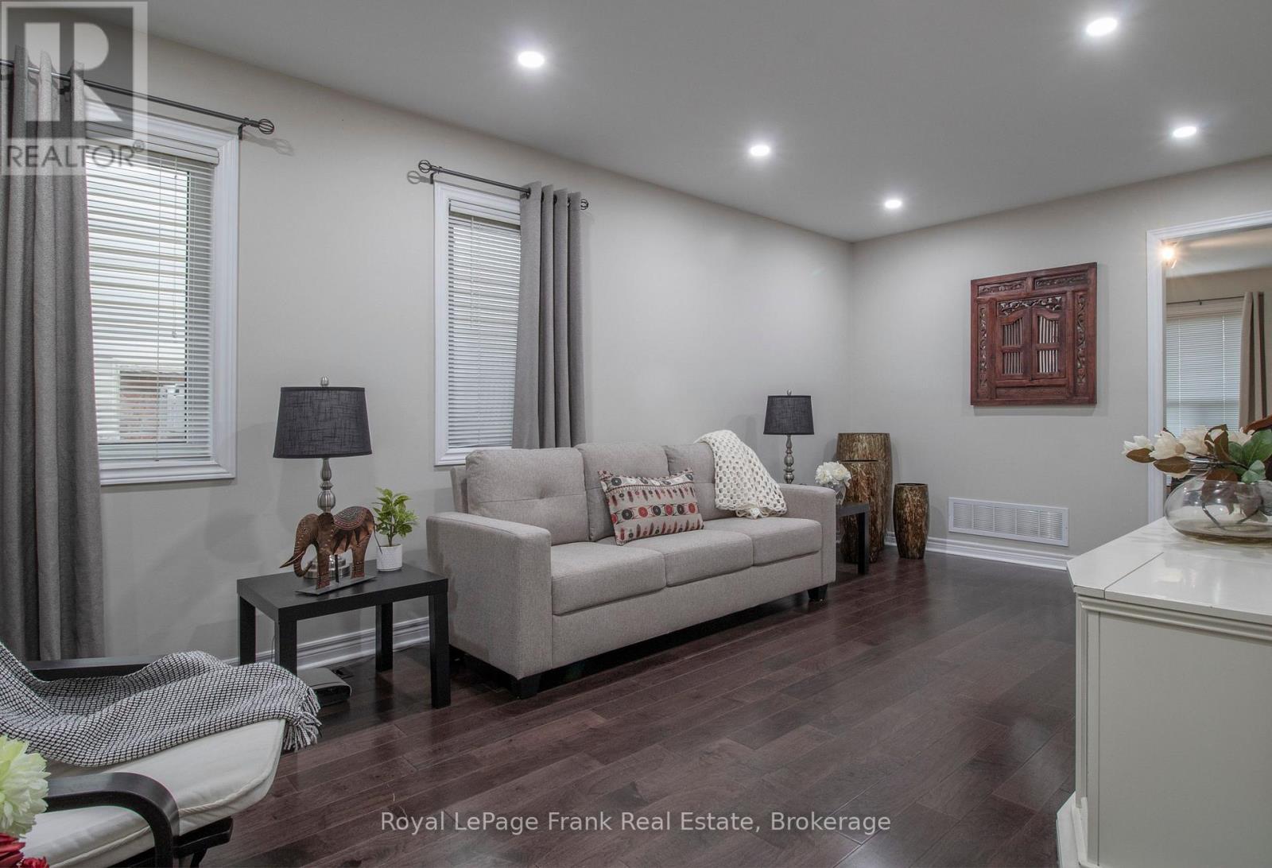
Great family home located in popular Williamsburg subdivision. Beautifully Upgraded All-Brick Home in Whitby's Premier Neighborhood! This impressive 3 bedroom, 2 storey home offers style, comfort and numerous upgrades throughout. The updated eat-in kitchen features quartz countertops, breakfast bar, undermount sink, upgraded faucet, accent lighting and swing-out pot organizer. Walk-out to a freshly stained 12' x 16' deck, perfect for summer entertaining! Spacious family room has engineered hardwood floors, smooth ceilings and accent lighting. The living/dining room features engineered hardwood and upgraded lighting. Smooth ceilings and pot-lites throughout the main floor. Both bathrooms have been tastefully upgraded with quartz countertops, modern LED lighting, accent mirrors and new toilets. The primary ensuite boasts a beautiful walk-in shower with oversized tile and 10 mm glass doors (26). Full open basement with bathroom rough-in offers excellent finishing potential. Major updates include roof shingles '20, hi efficiency furnace and cold climate heat pump "23. Owned gas hot water tank. Finished garage with insulated walls, garage door opener and exterior keypad. Fenced backyard (no gate), storage shed and LED exterior lighting. Fantastic neighbours in a wonderful family friendly community, conveniently located close to well-ranked schools and shopping. Quick access to 407, 401 and 412. A fantastic opportunity to move in and enjoy! (id:27495)
Listing courtesy of Royal LePage Frank Real Estate · Yvonne Pankrac
Communities.ca Inc.
Stuart Hall, REALTOR® · Licence #LIC-00651009 · Century 21 Bravo
Data from MLS® System. Deemed reliable but not guaranteed accurate by CREA. The trademarks MLS®, Multiple Listing Service® and the associated logos are owned by The Canadian Real Estate Association (CREA) and identify the quality of services provided by real estate professionals who are members of CREA.
REALTOR®, REALTORS®, and the REALTOR® logo are certification marks that are owned by REALTOR® Canada Inc. and licensed exclusively to The Canadian Real Estate Association (CREA). These certification marks identify real estate professionals who are members of CREA and who must abide by CREA’s By-Laws, Rules, and the REALTOR® Code.
Powered by CREA DDF®