Detached House for sale in Whitchurch-Stouffville (Ballantrae), Ontario. Listed at $3,990,000.
7 bedrooms · 9 bathrooms
MLS® N14168990
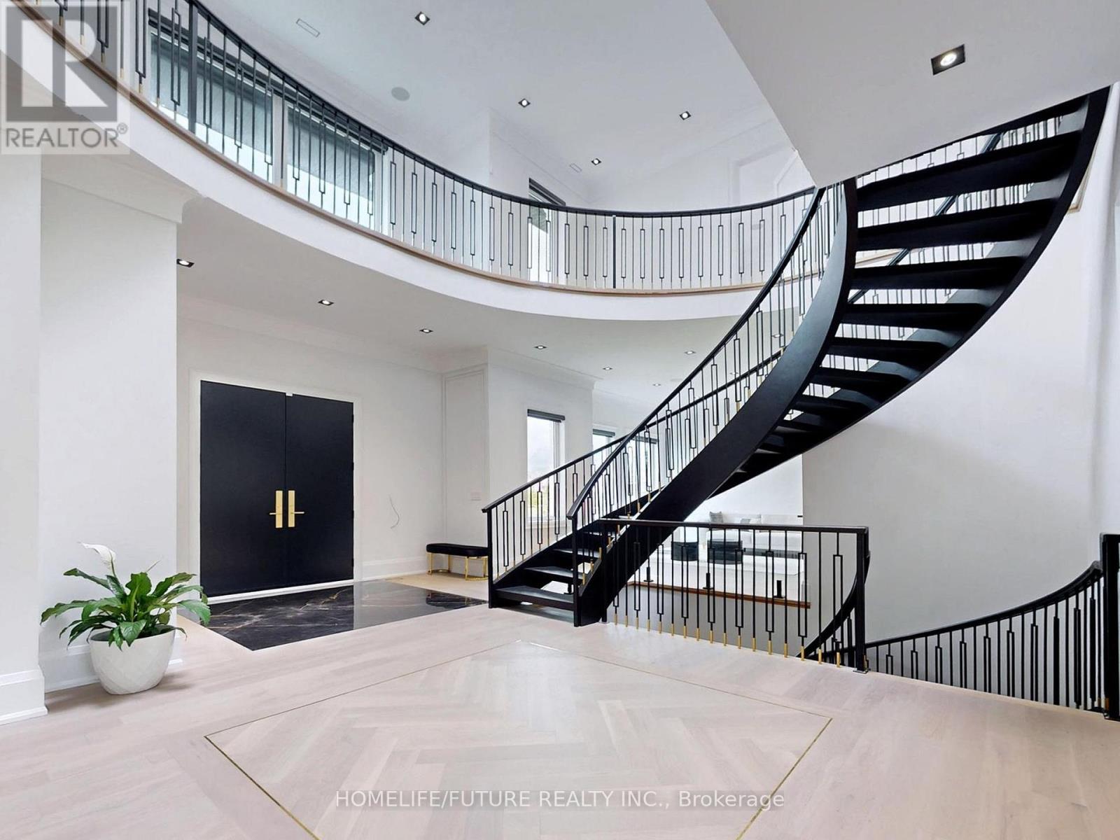
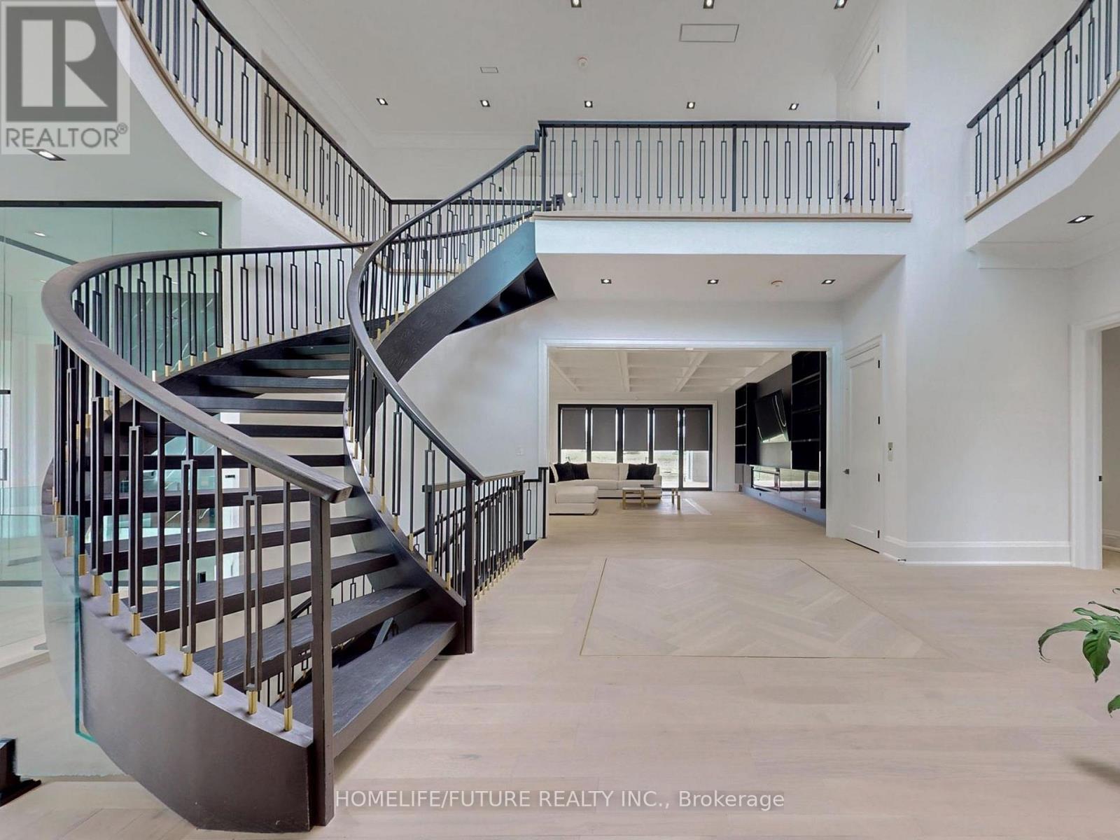
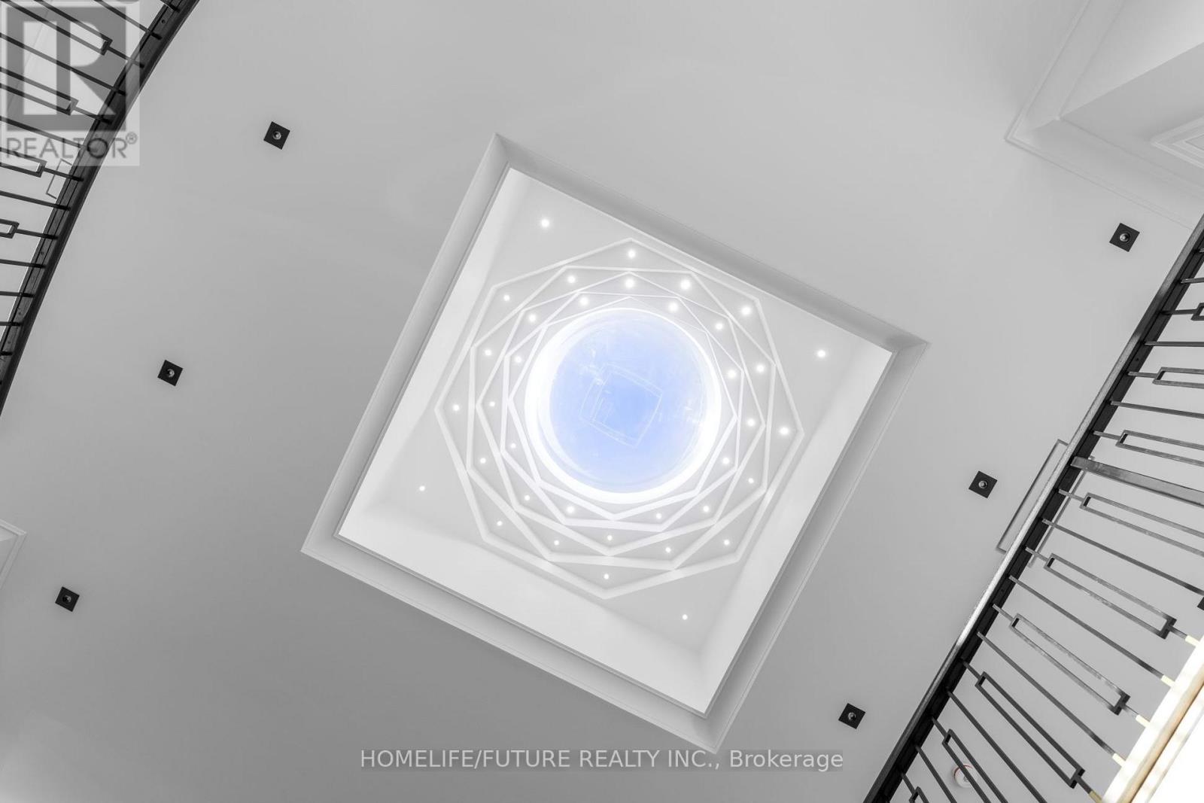
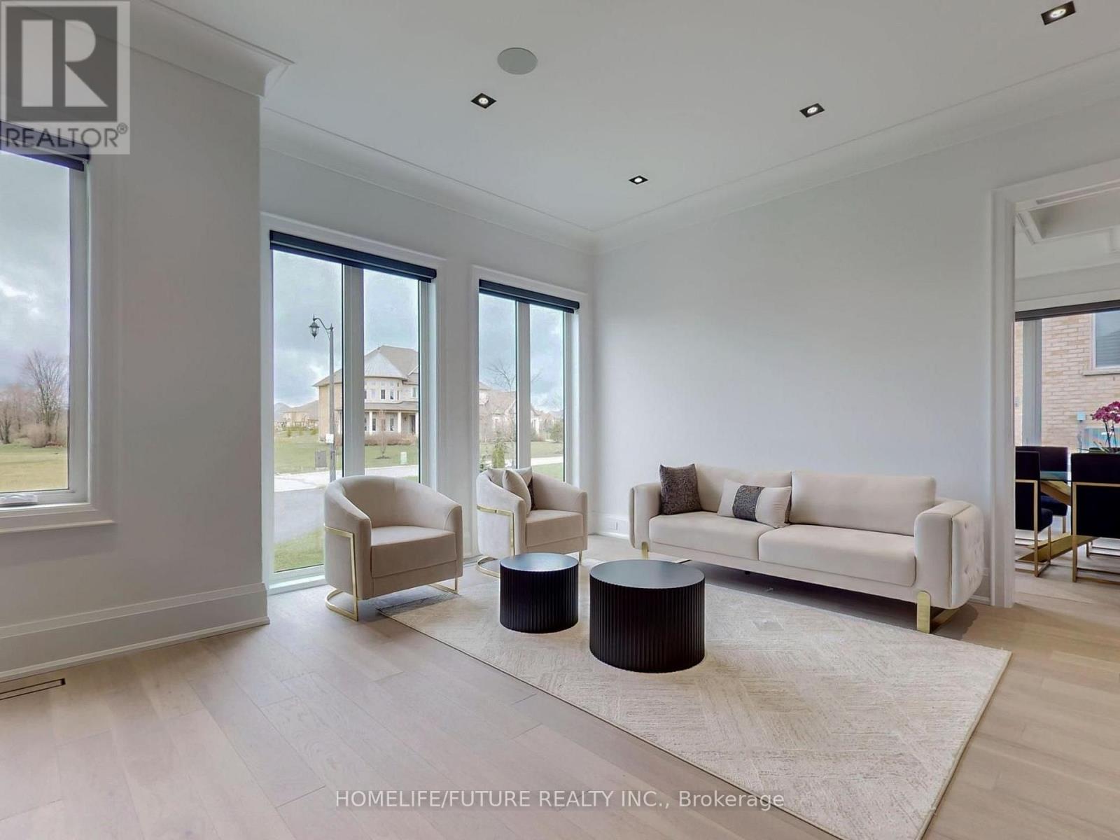
Experience luxury on a grand scale in Stouffville's sought-after Ballantrae community. Offering over 12,000 sq. ft. of total living space, this custom-built estate features 7 spacious bedrooms and 9 bathrooms, including two primary bedrooms, with generous room for family living, hosting guests and entertaining.Soaring ceilings with a stunning skylight, elegant finishes and expansive windows create a bright, welcoming atmosphere throughout. The chef's kitchen features premium appliances and a large centre island, while the family room's bi-folding doors open onto the patio for seamless indoor-outdoor entertaining. A private theatre room, sauna and pool house offer exceptional spaces for recreation and relaxation, while an elevator serving all three levels adds everyday convenience.Set on an impressive lot with a four-car garage and circular driveway, this exceptional residence combines impressive scale with thoughtful design and modern comfort. (id:27495)
Listing courtesy of HOMELIFE/FUTURE REALTY INC. · SCHUREN SRISKANDARAJAH
Communities.ca Inc.
Stuart Hall, REALTOR® · Licence #LIC-00651009 · Century 21 Bravo
Data from MLS® System. Deemed reliable but not guaranteed accurate by CREA. The trademarks MLS®, Multiple Listing Service® and the associated logos are owned by The Canadian Real Estate Association (CREA) and identify the quality of services provided by real estate professionals who are members of CREA.
REALTOR®, REALTORS®, and the REALTOR® logo are certification marks that are owned by REALTOR® Canada Inc. and licensed exclusively to The Canadian Real Estate Association (CREA). These certification marks identify real estate professionals who are members of CREA and who must abide by CREA’s By-Laws, Rules, and the REALTOR® Code.
Powered by CREA DDF®