Detached House for sale in Whitchurch-Stouffville (Stouffville), Ontario. Listed at $1,600,000.
5 bedrooms · 15 bathrooms
MLS® 30175365
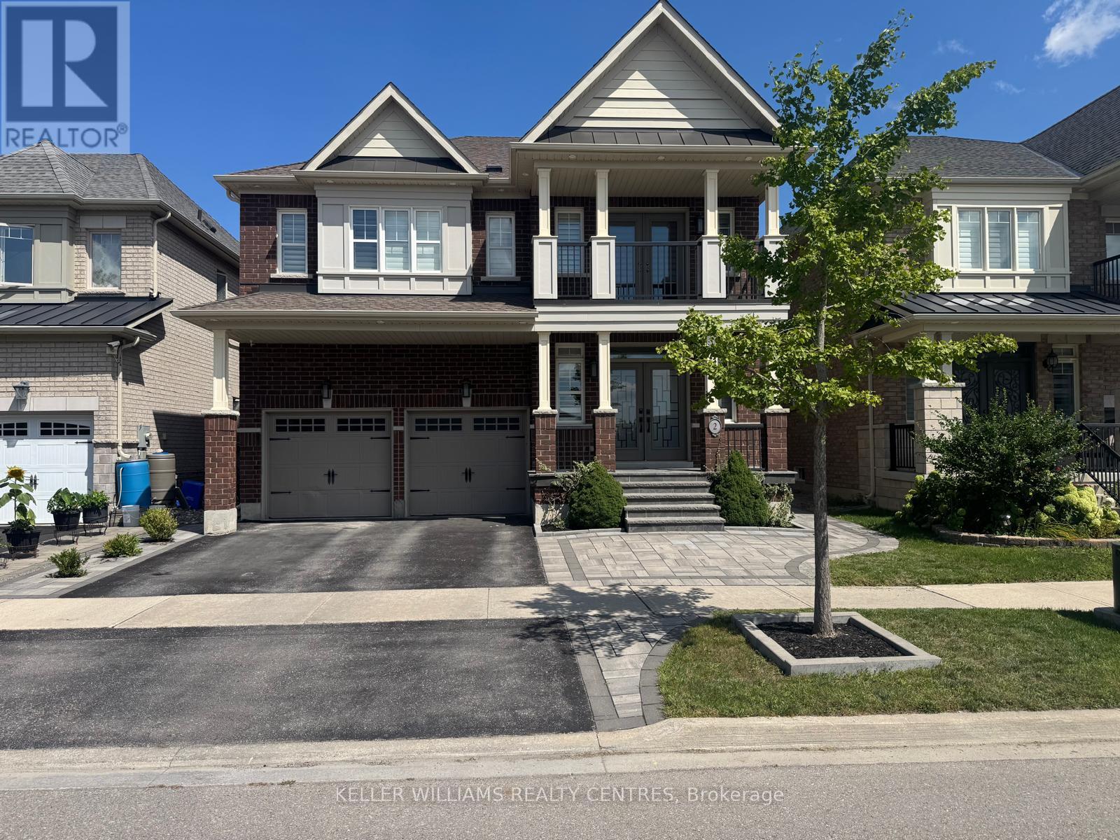
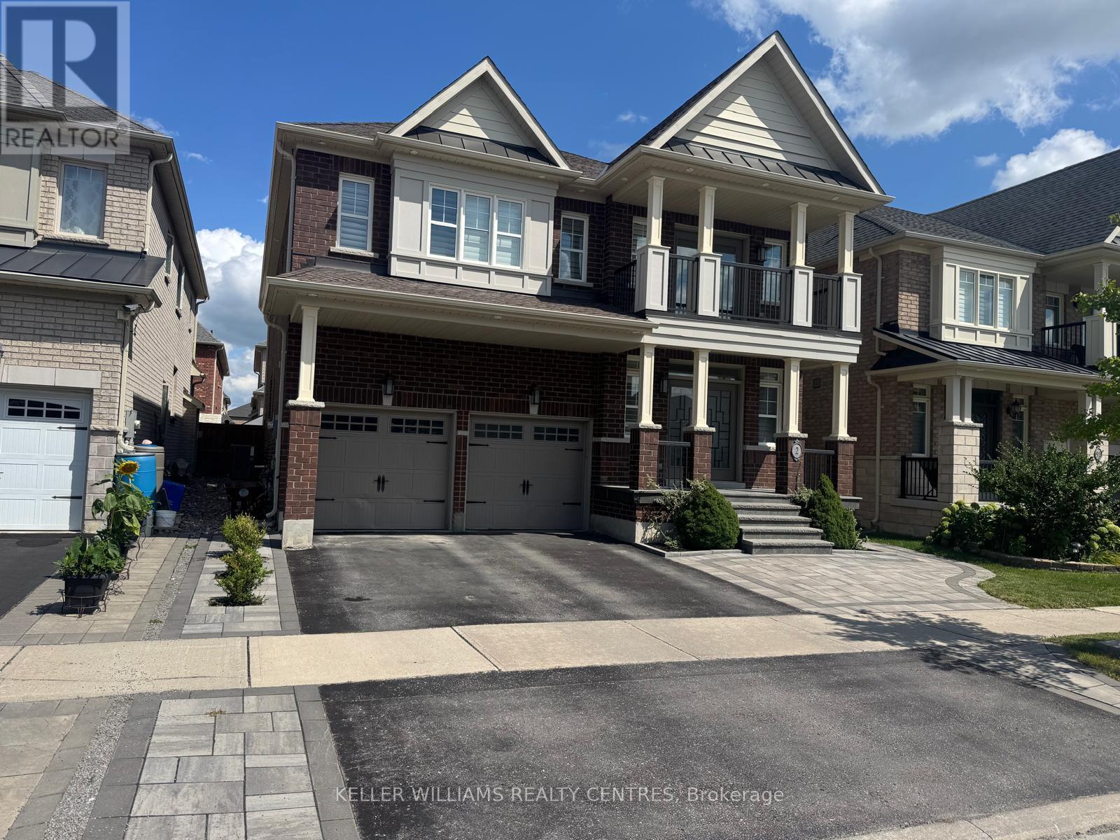
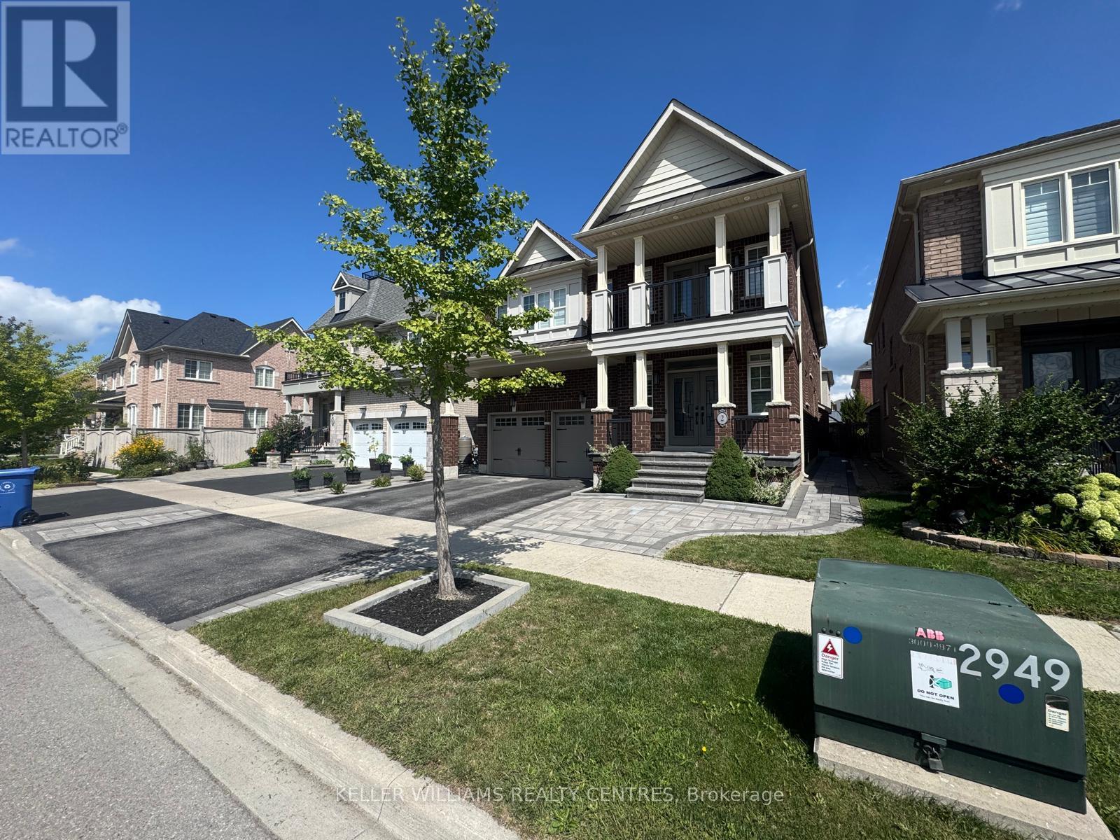
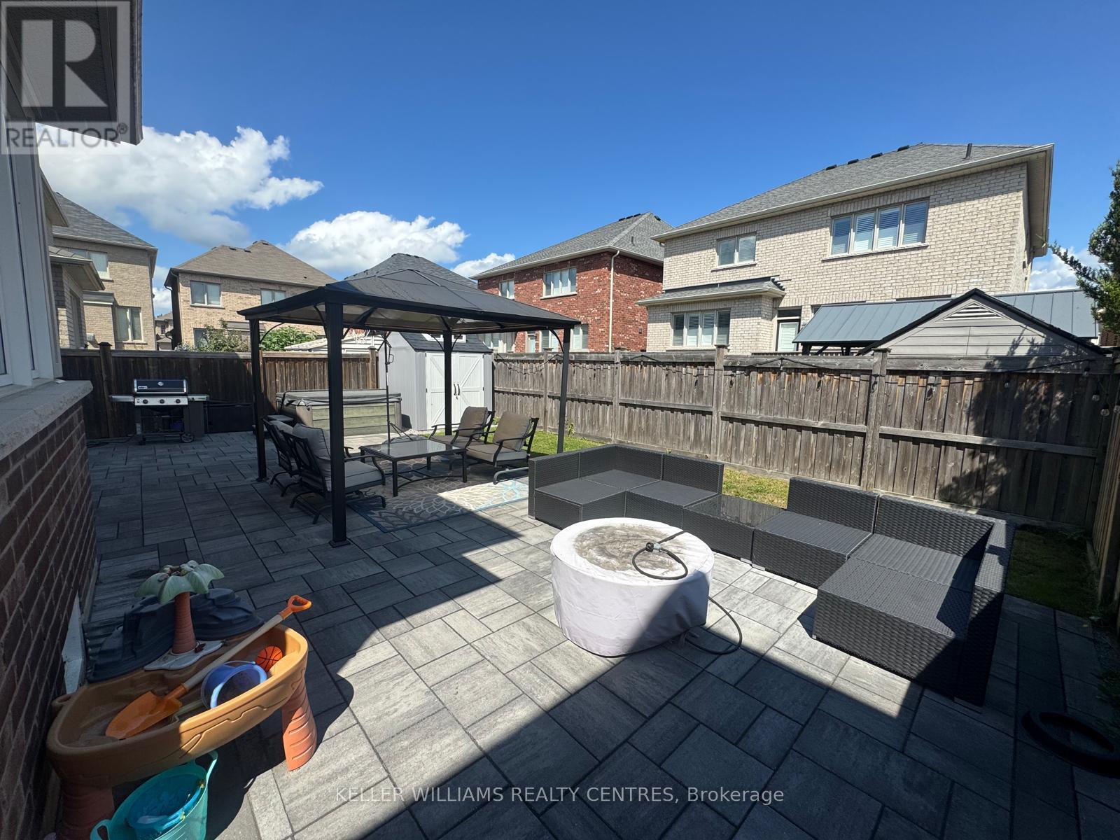
Welcome to this exquisitely renovated 5-bedroom, 5-bathroom detached residence offering approximately 3,450 sq. ft. of thoughtfully designed living space. A striking foyer sets the tone with a dramatic floor-to-ceiling accent mirror and refined gold detailing. At the heart of the home, the brand-new designer kitchen is a true showpiece, anchored by a spectacular 10-foot centre island with two sinks and a bar fridge-an exceptional gathering place for everyday living and entertaining. Quartzite countertops and backsplash complement extensive custom cabinetry thoughtfully designed with premium integrated storage solutions, including built-in knife blocks, spice racks, Lazy Susans and intelligent blind-corner systems. A built-in refrigerator and double built-in wall ovens complete this impressive culinary space. Custom built-ins elevate the living room, while the dining room is distinguished by an impressive wine/bar display. At the rear of the home, a fireplace creates a warm and inviting setting for gathering and relaxation. A private main-floor office with custom cabinetry provides an elegant and functional workspace. Hardwood flooring, generously proportioned principal rooms and convenient second-floor laundry further enhance the home's thoughtful design. Outdoors, professionally landscaped grounds with custom interlocking create a private backyard retreat complete with a seven-person hot tub, steel gazebo and storage shed. The gazebo provides an inviting setting for shaded summer dining, entertaining and enjoying the landscaped surroundings. Ideally situated on a quiet street close to schools and community amenities, this extensively updated residence delivers an exceptional blend of style, comfort and functionality. (id:27495)
Listing courtesy of KELLER WILLIAMS REALTY CENTRES · DAVID JEREMY ELIE
Communities.ca Inc.
Stuart Hall, REALTOR® · Licence #LIC-00651009 · Century 21 Bravo
Data from MLS® System. Deemed reliable but not guaranteed accurate by CREA. The trademarks MLS®, Multiple Listing Service® and the associated logos are owned by The Canadian Real Estate Association (CREA) and identify the quality of services provided by real estate professionals who are members of CREA.
REALTOR®, REALTORS®, and the REALTOR® logo are certification marks that are owned by REALTOR® Canada Inc. and licensed exclusively to The Canadian Real Estate Association (CREA). These certification marks identify real estate professionals who are members of CREA and who must abide by CREA’s By-Laws, Rules, and the REALTOR® Code.
Powered by CREA DDF®