Condo for sale in Whitchurch-Stouffville (Stouffville), Ontario. Listed at $512,000.
1 bedrooms · 2 bathrooms
MLS® 30240808
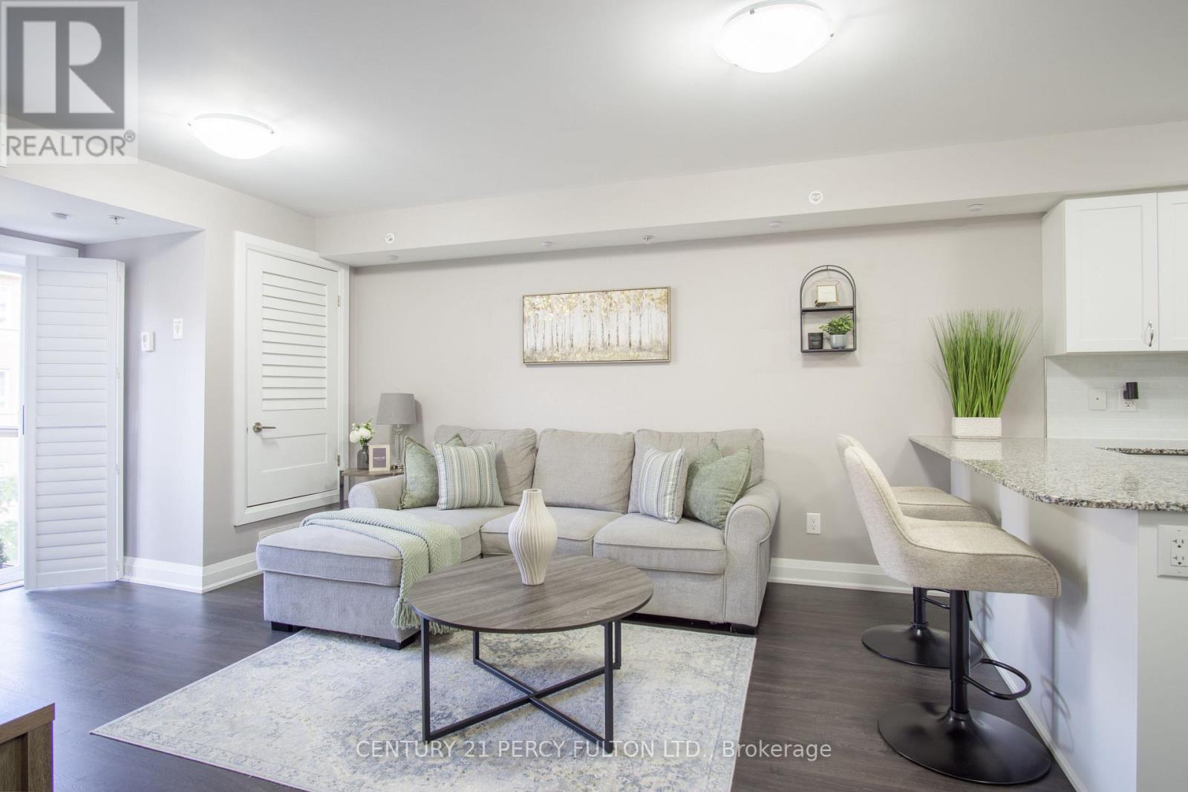
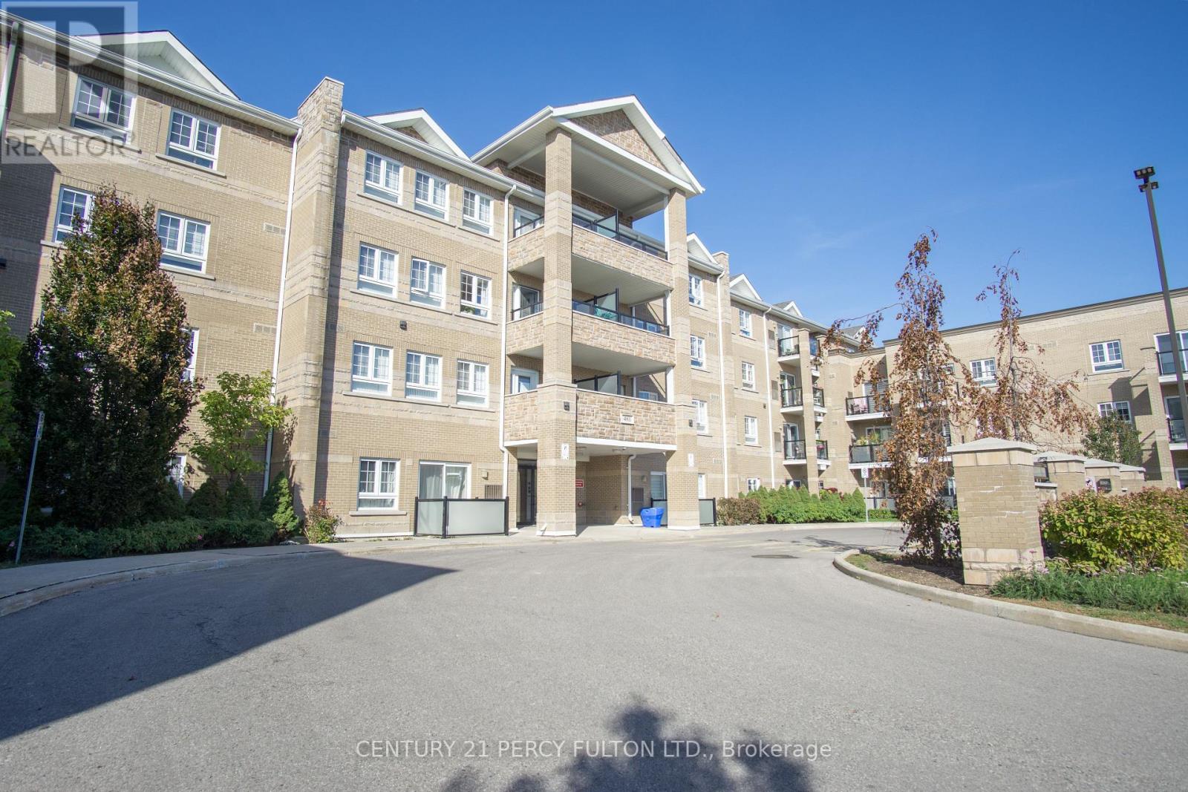
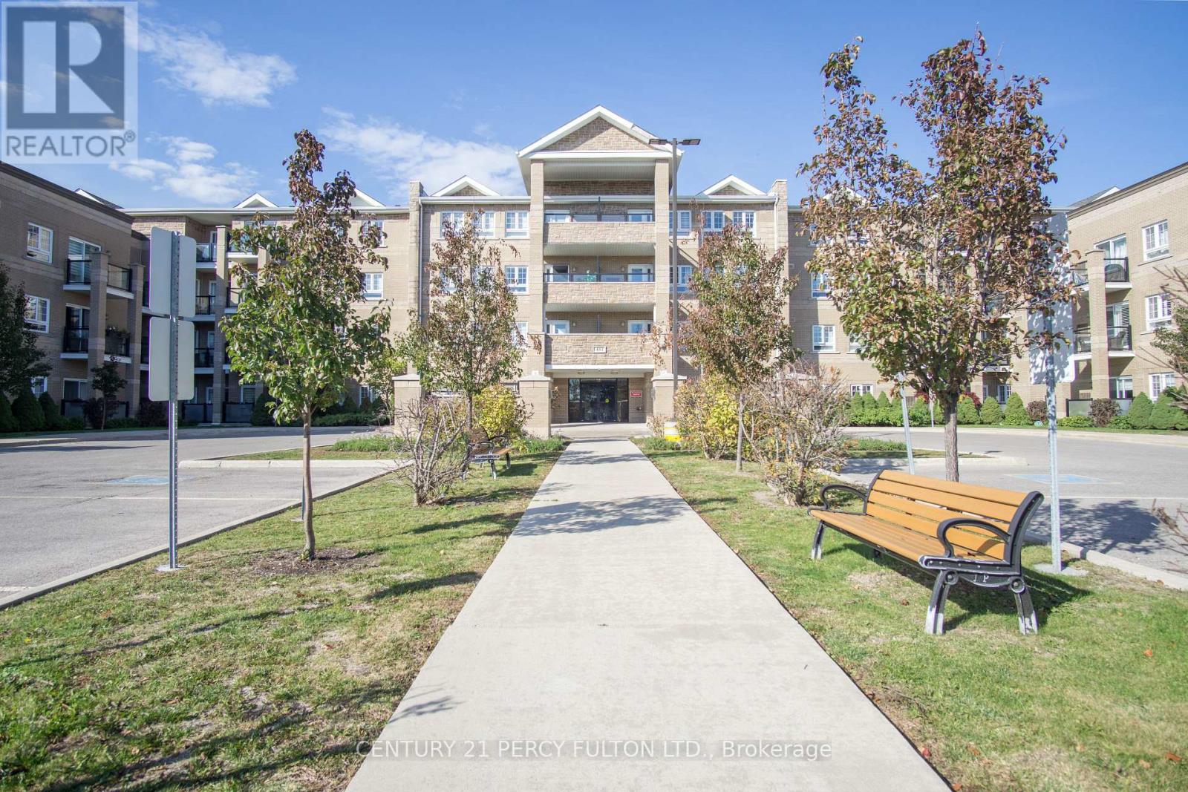
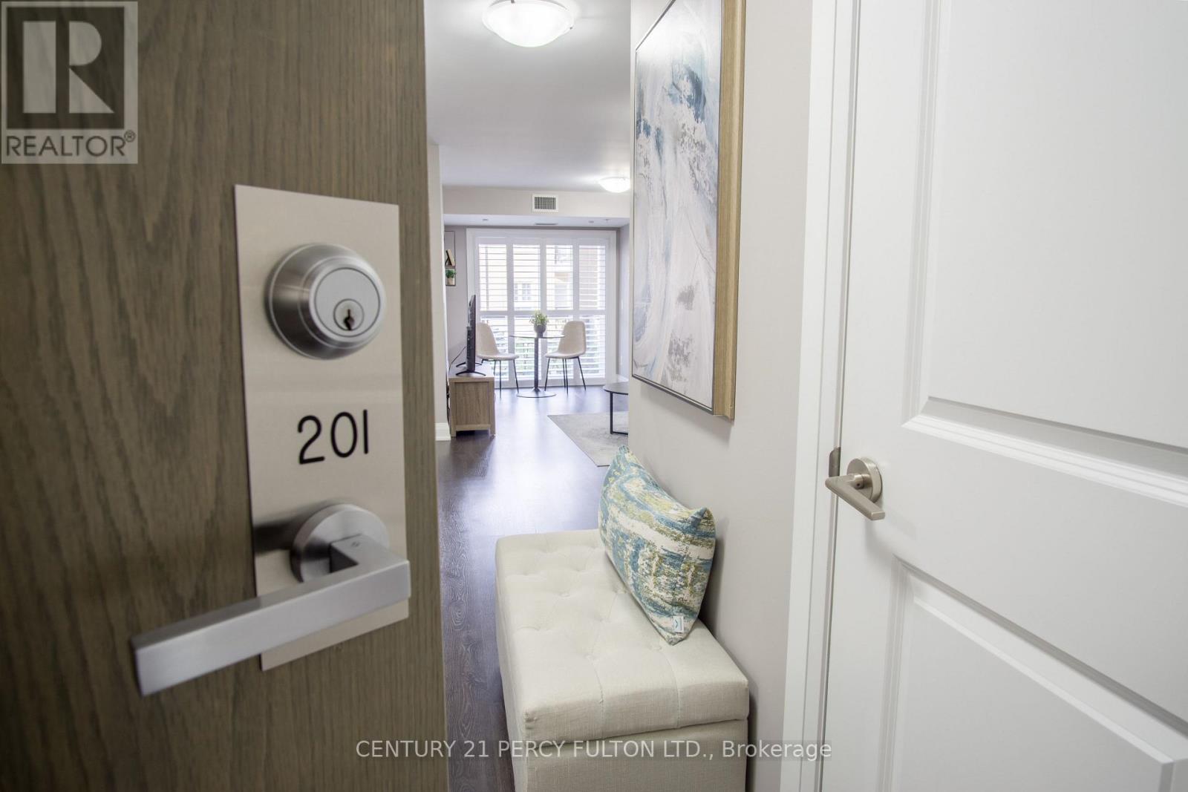
Welcome to 481 Rupert Avenue, Suite 201 - a beautifully maintained Birch Model condo offering 740 sq. ft. of thoughtfully designed living space in a welcoming, family-oriented neighbourhood, just steps from the GO Station.The open-concept layout is ideal for effortless everyday living and entertaining. The modern, upgraded kitchen features slow-closing cabinetry, stainless steel appliances, an over-the-range microwave, and stylish finishes, seamlessly flowing into the living and dining areas. Laminate flooring throughout provides warmth and easy maintenance.The primary bedroom is a bright and inviting retreat, offering a comfortable layout with generous closet space and room to accommodate a full bedroom suite. Thoughtfully positioned for privacy, it provides a calm and relaxing atmosphere ideal for unwinding at the end of the day.The primary bathroom showcases a spacious glass stand-up shower with contemporary finishes-bright, functional, and designed for comfort. Step through custom California shutters to your quiet private balcony, the perfect outdoor retreat for morning coffee or evening relaxation.A separate den offers the ideal space for a home office or study, while a conveniently located powder room adds flexibility and ease for guests. Situated close to schools, parks, and essential amenities, this move-in-ready condo delivers an exceptional balance of style, comfort, and location.Whether you're purchasing your first home, simplifying your lifestyle, or seeking a turnkey investment opportunity, this is one you won't want to miss. (id:27495)
Listing courtesy of CENTURY 21 PERCY FULTON LTD. · JONATHAN PEREIRA
Communities.ca Inc.
Stuart Hall, REALTOR® · Licence #LIC-00651009 · Century 21 Bravo
Data from MLS® System. Deemed reliable but not guaranteed accurate by CREA. The trademarks MLS®, Multiple Listing Service® and the associated logos are owned by The Canadian Real Estate Association (CREA) and identify the quality of services provided by real estate professionals who are members of CREA.
REALTOR®, REALTORS®, and the REALTOR® logo are certification marks that are owned by REALTOR® Canada Inc. and licensed exclusively to The Canadian Real Estate Association (CREA). These certification marks identify real estate professionals who are members of CREA and who must abide by CREA’s By-Laws, Rules, and the REALTOR® Code.
Powered by CREA DDF®