Detached House for sale in Whitchurch-Stouffville (Stouffville), Ontario. Listed at $1,388,000.
4 bedrooms · 4 bathrooms
MLS® 30198171
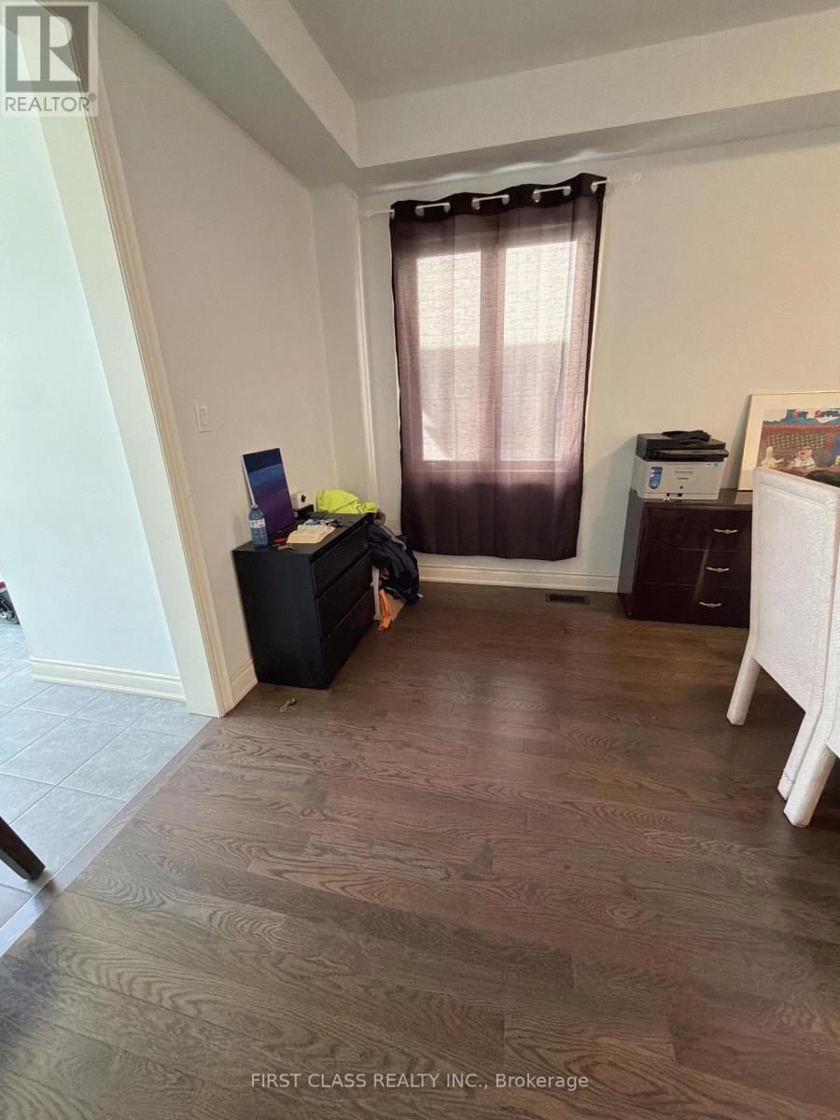
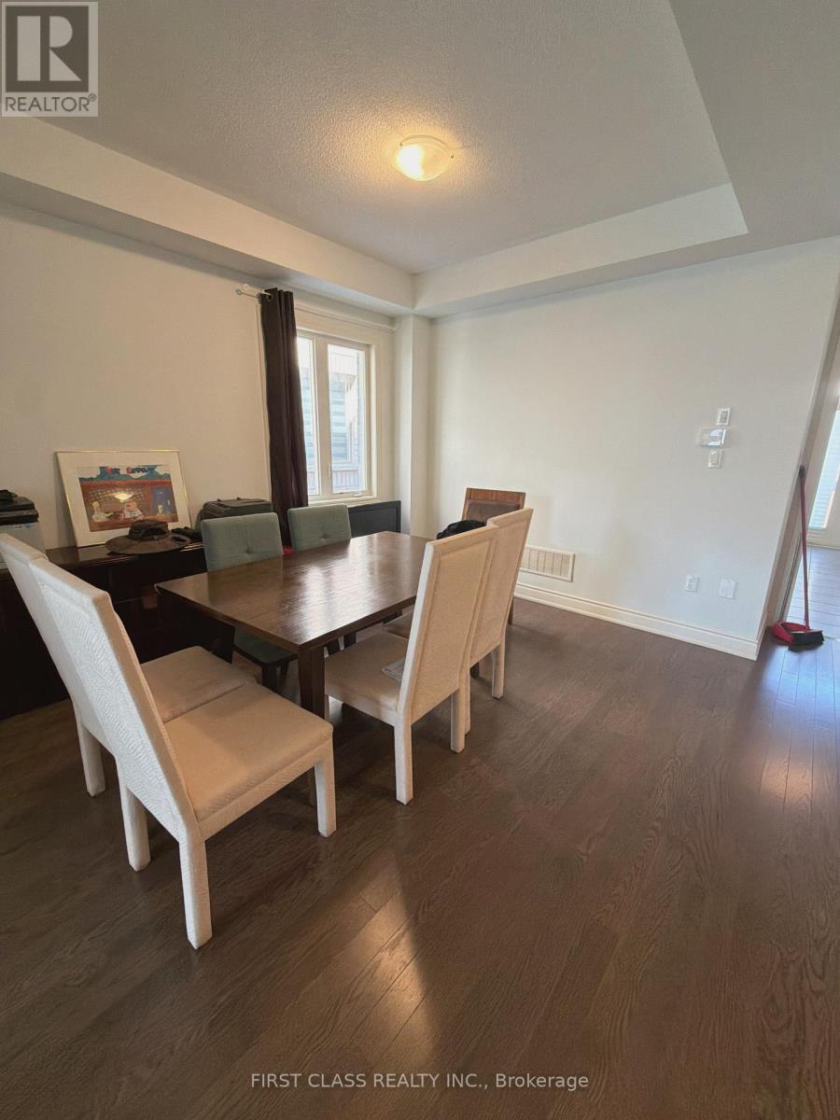
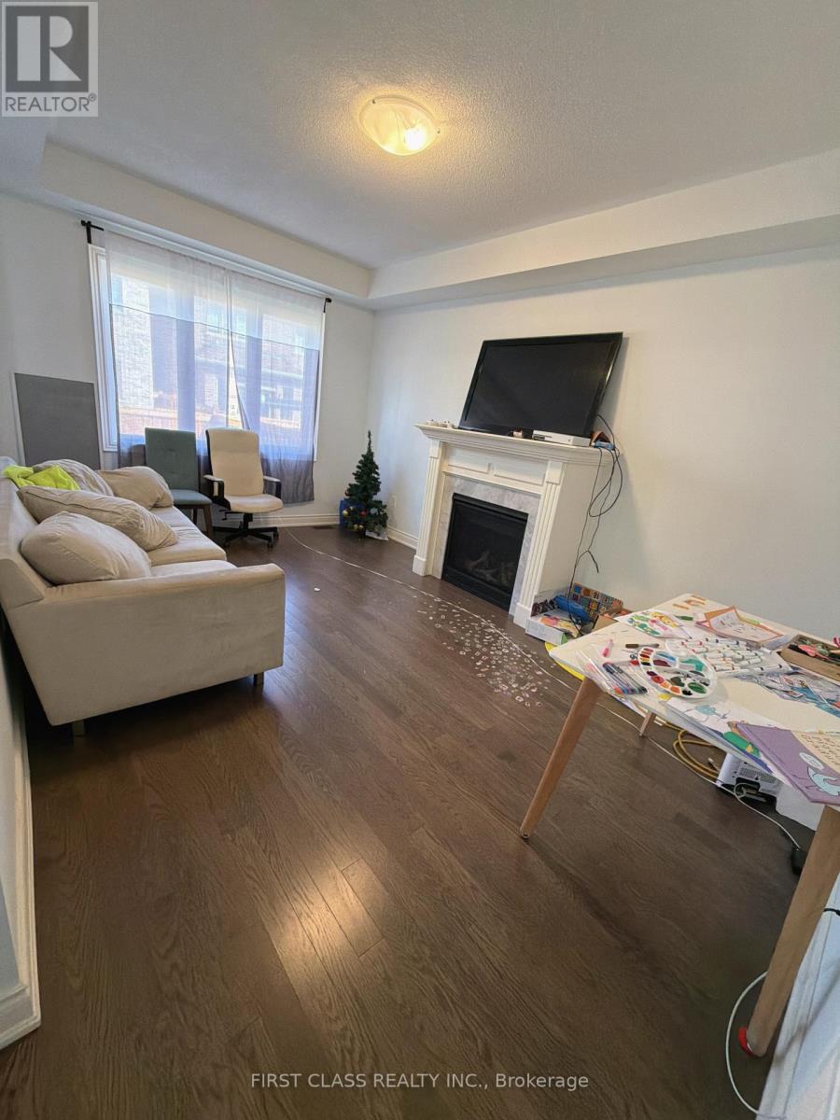
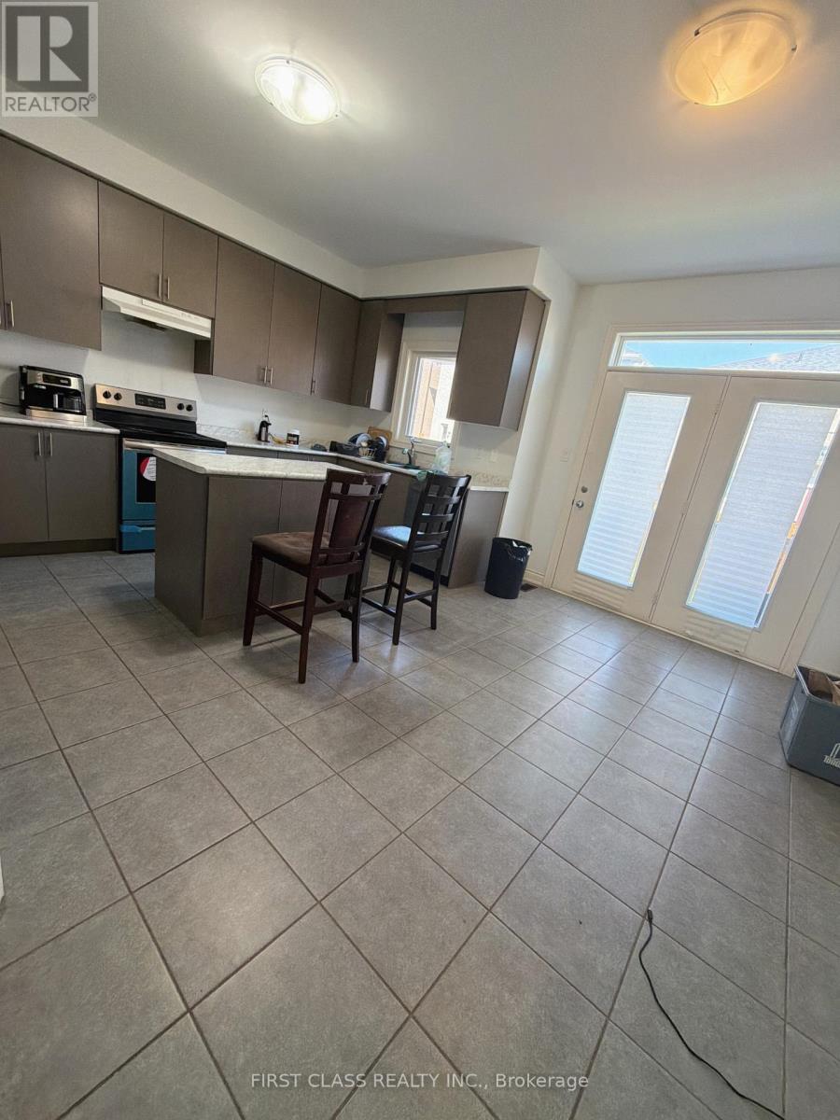
Welcome to 325 Boundary Blvd! This spacious and bright 4-bedroom detached home with a double garage offers exceptional family living in a desirable Stouffville community. Energy Star rated, featuring an open-concept layout and 9-foot ceilings on the main floor. The second floor features 4 spacious bedrooms, including 2 ensuites and 1 semi-ensuite, providing excellent comfort and convenience for the entire family. Hardwood flooring throughout the main floor and second-floor hallway. Enjoy the open-concept family room, living room and dining room, perfect for entertaining and everyday living. Convenient main-floor laundry adds to the functionality. With NO sidewalk, the driveway offers easy parking for up to 4 cars. Excellent location close to Main Street, Hwy 404, Stouffville GO Station, shopping, parks, schools, restaurants, and many other amenities. One of the owners is a Registered Real Estate Agent (R.R.E.A.). (id:27495)
Listing courtesy of FIRST CLASS REALTY INC. · ELVA YIN TSING LEE
Communities.ca Inc.
Stuart Hall, REALTOR® · Licence #LIC-00651009 · Century 21 Bravo
Data from MLS® System. Deemed reliable but not guaranteed accurate by CREA. The trademarks MLS®, Multiple Listing Service® and the associated logos are owned by The Canadian Real Estate Association (CREA) and identify the quality of services provided by real estate professionals who are members of CREA.
REALTOR®, REALTORS®, and the REALTOR® logo are certification marks that are owned by REALTOR® Canada Inc. and licensed exclusively to The Canadian Real Estate Association (CREA). These certification marks identify real estate professionals who are members of CREA and who must abide by CREA’s By-Laws, Rules, and the REALTOR® Code.
Powered by CREA DDF®