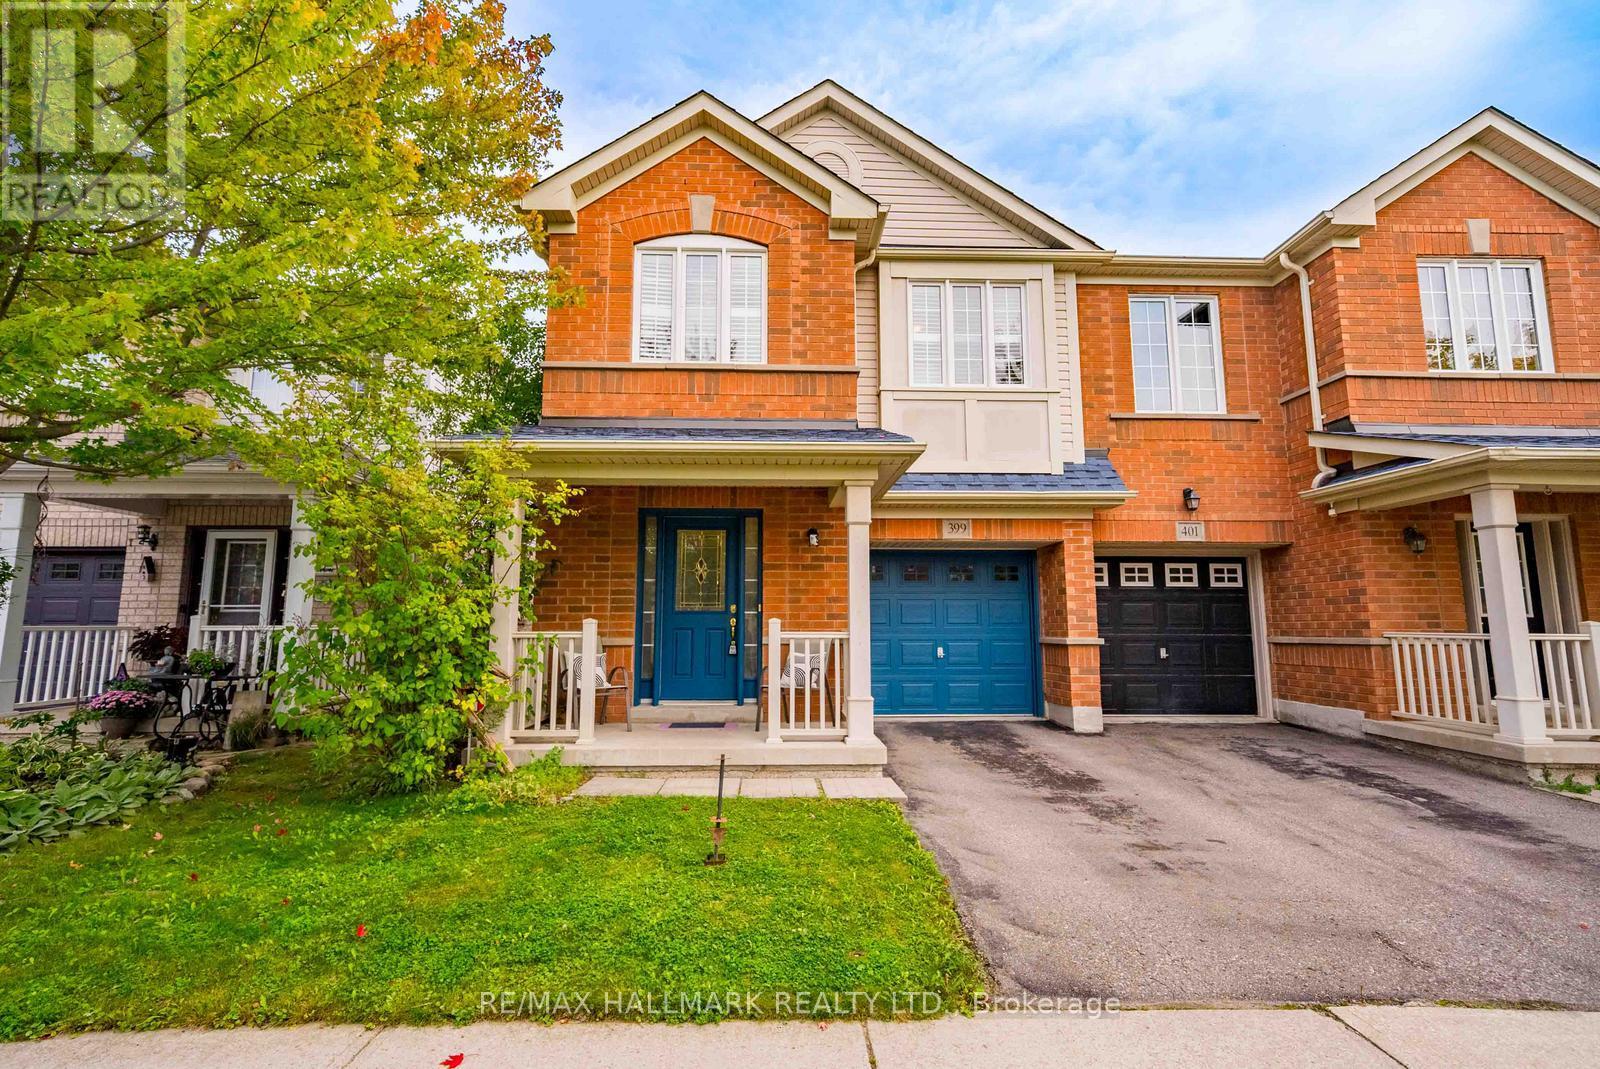
Detached House for sale in Whitchurch-Stouffville (Stouffville), Ontario. Listed at $948,000.
4 bedrooms · 4 bathrooms
MLS® 30298841
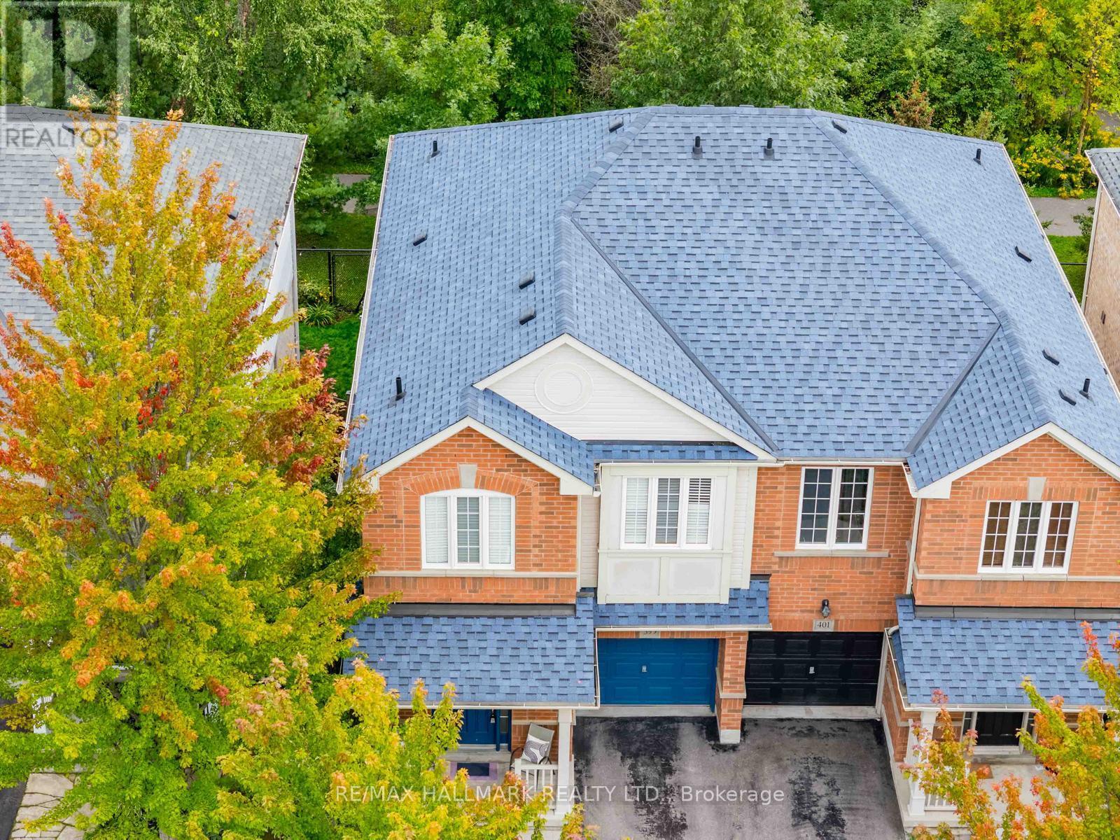
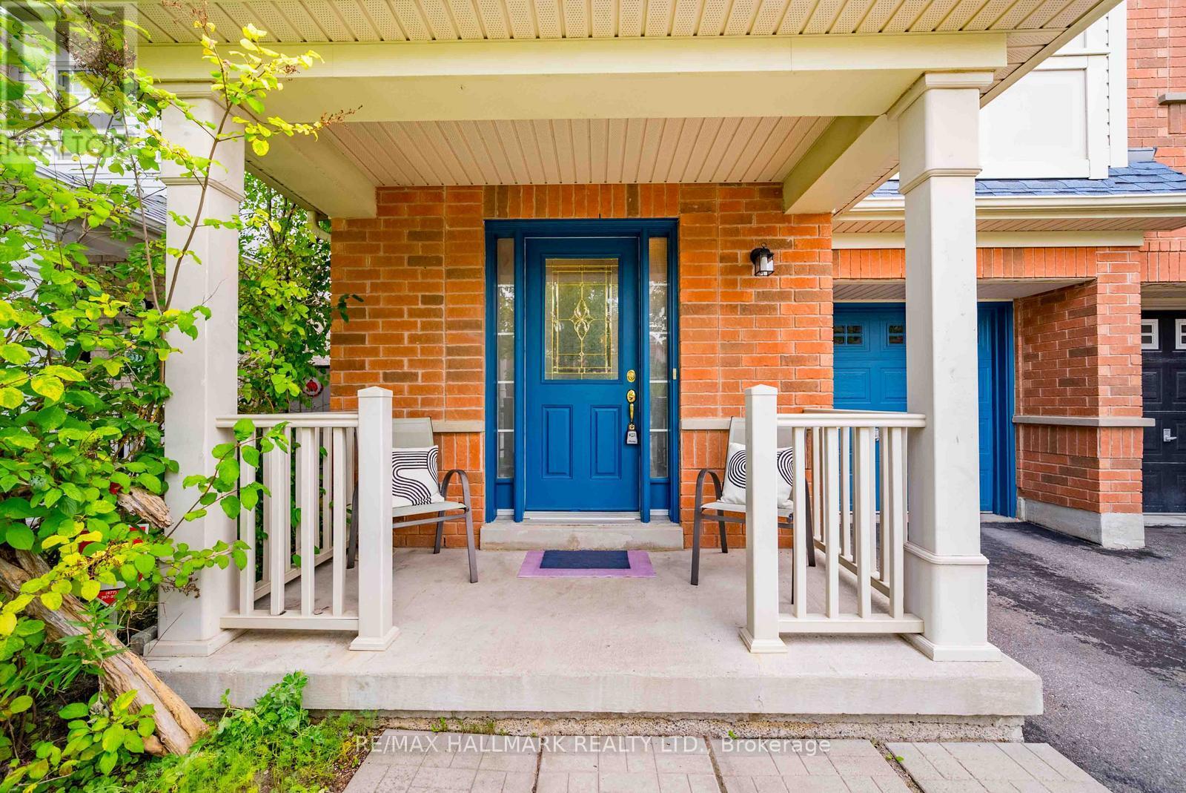
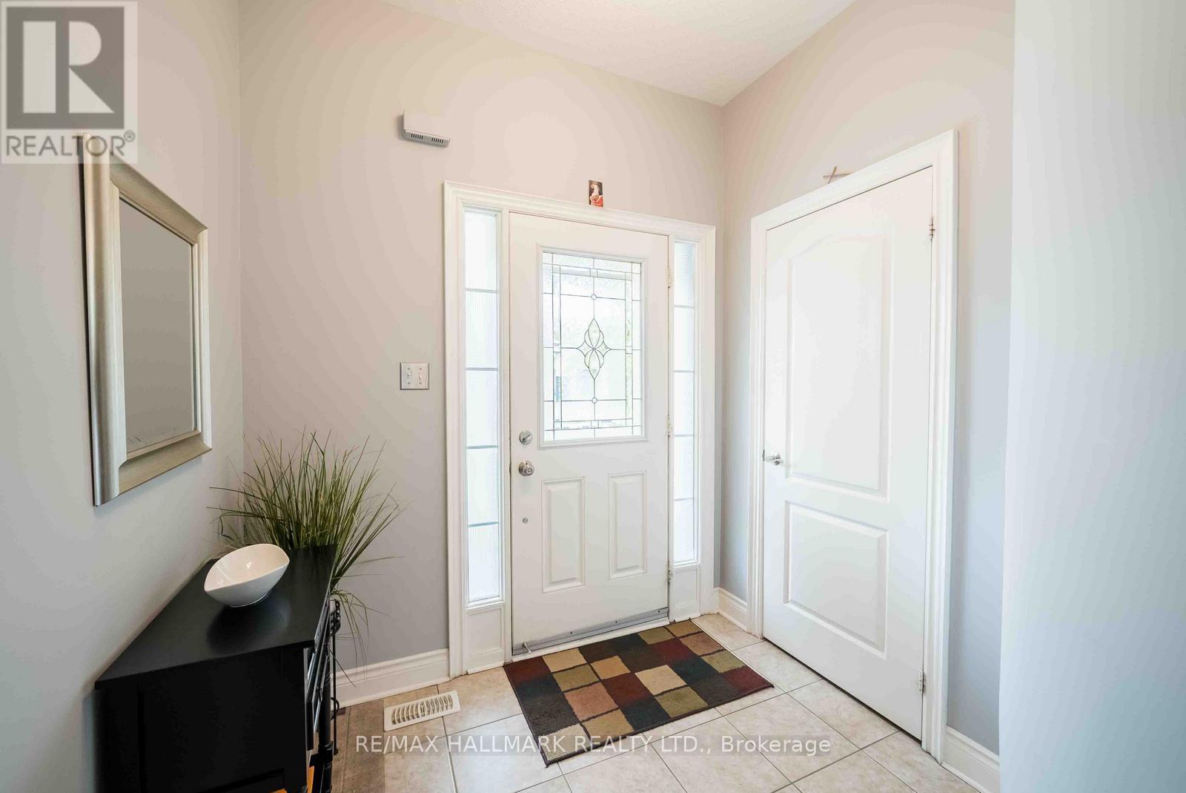
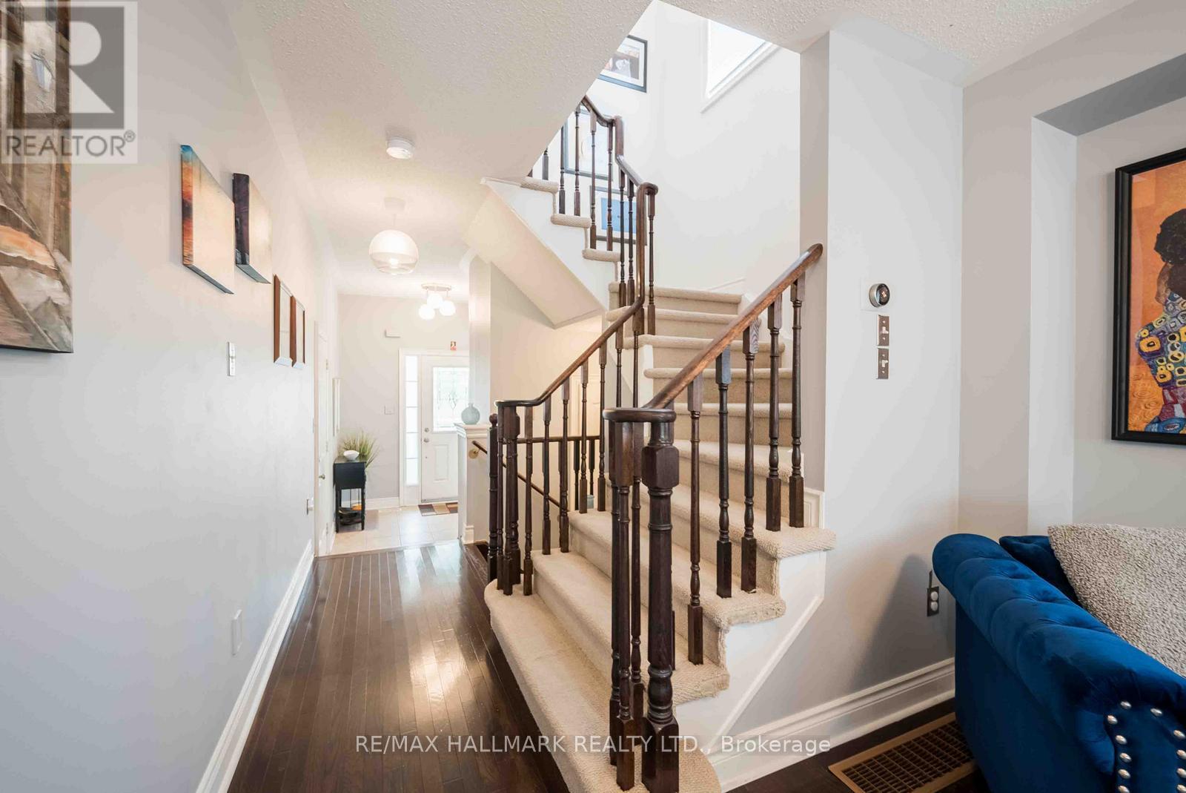
A rare opportunity to own a breathtaking ravine lot with no rear neighbours, backing onto a lush, mature forest with direct access to the trail system. This 4 bedroom, 4 bathroom semi-detached home offers a level of privacy that is increasingly hard to find, creating a true sense of escape right outside your back door. Inside, abundant natural light fills the main living spaces, with beautiful forest views and greenery visible from nearly every window. The living room features hardwood flooring, while the generous principal rooms provide a comfortable and functional layout for everyday living. Enjoy peaceful views that change beautifully with the seasons.The partially finished walkout basement, complete with a separate entrance, offers exceptional flexibility for extended family living, a home office, recreation space, or potential income opportunities. Step outside onto the spacious back deck overlooking the forest, the perfect setting to relax, entertain, or simply enjoy the surrounding nature. Location is another standout. Stouffville offers the perfect blend of small town charm and modern convenience, with historic Main Street, local shops, restaurants, parks, trails, and community events all close by. Families will appreciate the nearby schools and recreational amenities, while commuters benefit from easy access to Stouffville and Old Elm GO Stations, as well as Highways 404 and 407. A rare combination of privacy, nature, space and flexibility in one of Stouffville's most desirable settings. (id:27495)
Listing courtesy of RE/MAX HALLMARK REALTY LTD. · DOLORES TRENTADUE
Communities.ca Inc.
Stuart Hall, REALTOR® · Licence #LIC-00651009 · Century 21 Bravo
Data from MLS® System. Deemed reliable but not guaranteed accurate by CREA. The trademarks MLS®, Multiple Listing Service® and the associated logos are owned by The Canadian Real Estate Association (CREA) and identify the quality of services provided by real estate professionals who are members of CREA.
REALTOR®, REALTORS®, and the REALTOR® logo are certification marks that are owned by REALTOR® Canada Inc. and licensed exclusively to The Canadian Real Estate Association (CREA). These certification marks identify real estate professionals who are members of CREA and who must abide by CREA’s By-Laws, Rules, and the REALTOR® Code.
Powered by CREA DDF®