Detached House for rent in Whitchurch-Stouffville (Stouffville), Ontario. Asking $3,400.
4 bedrooms · 4 bathrooms
MLS® 30159551
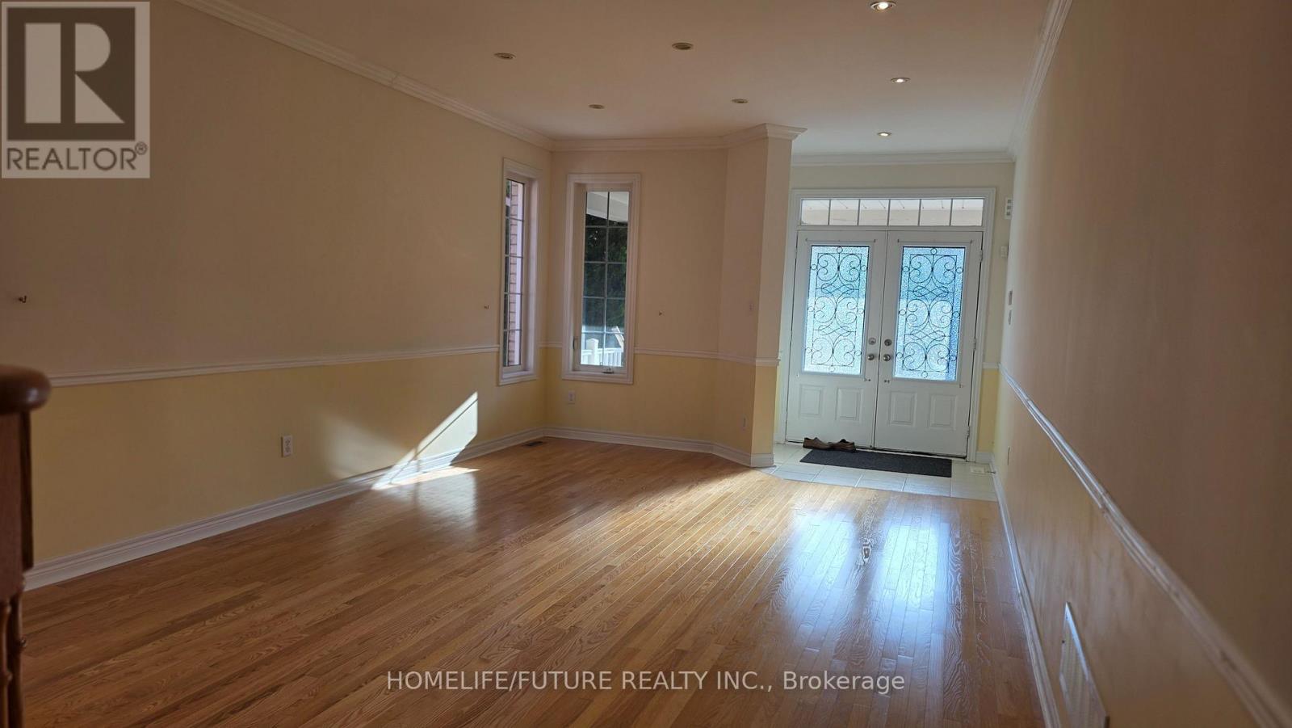
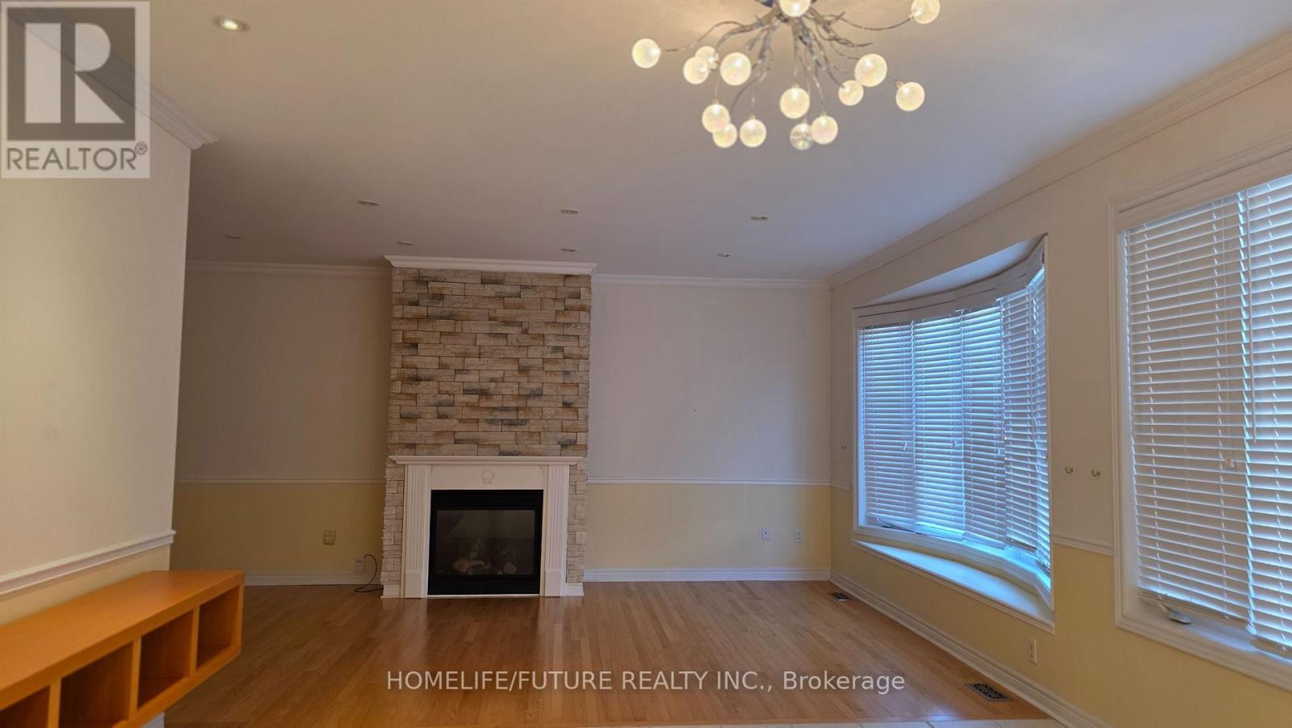
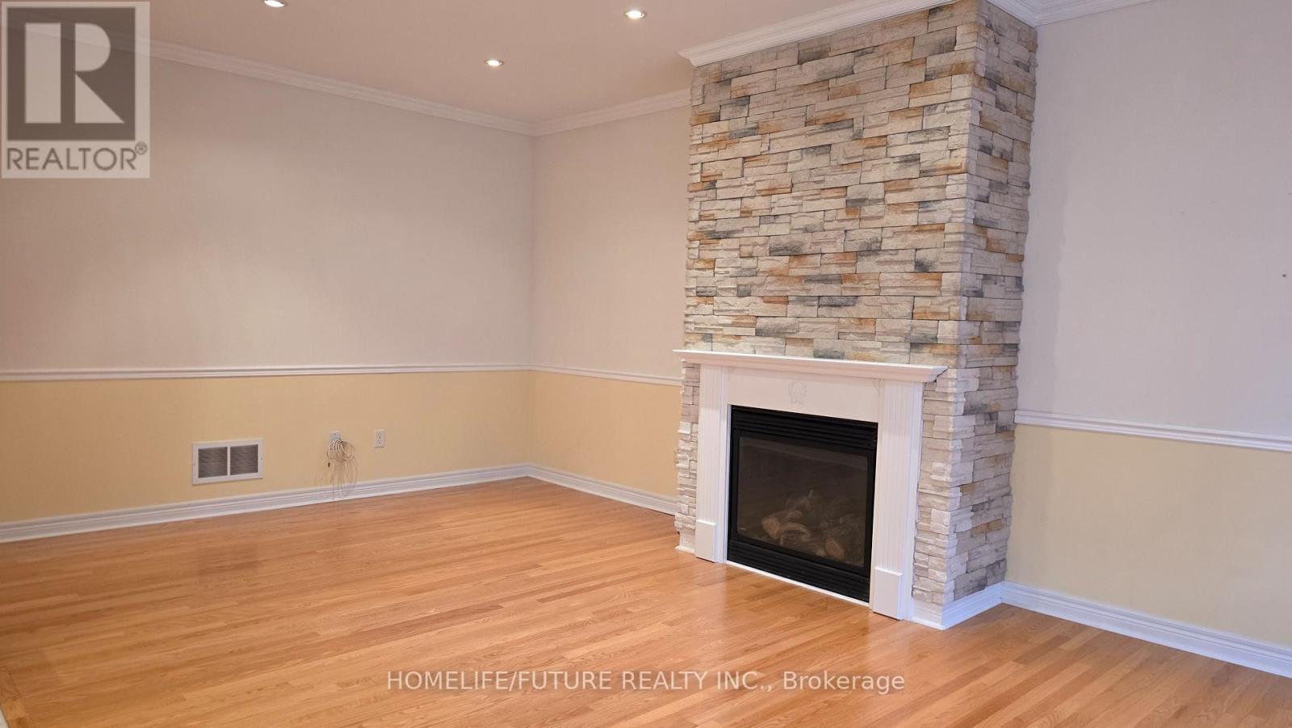
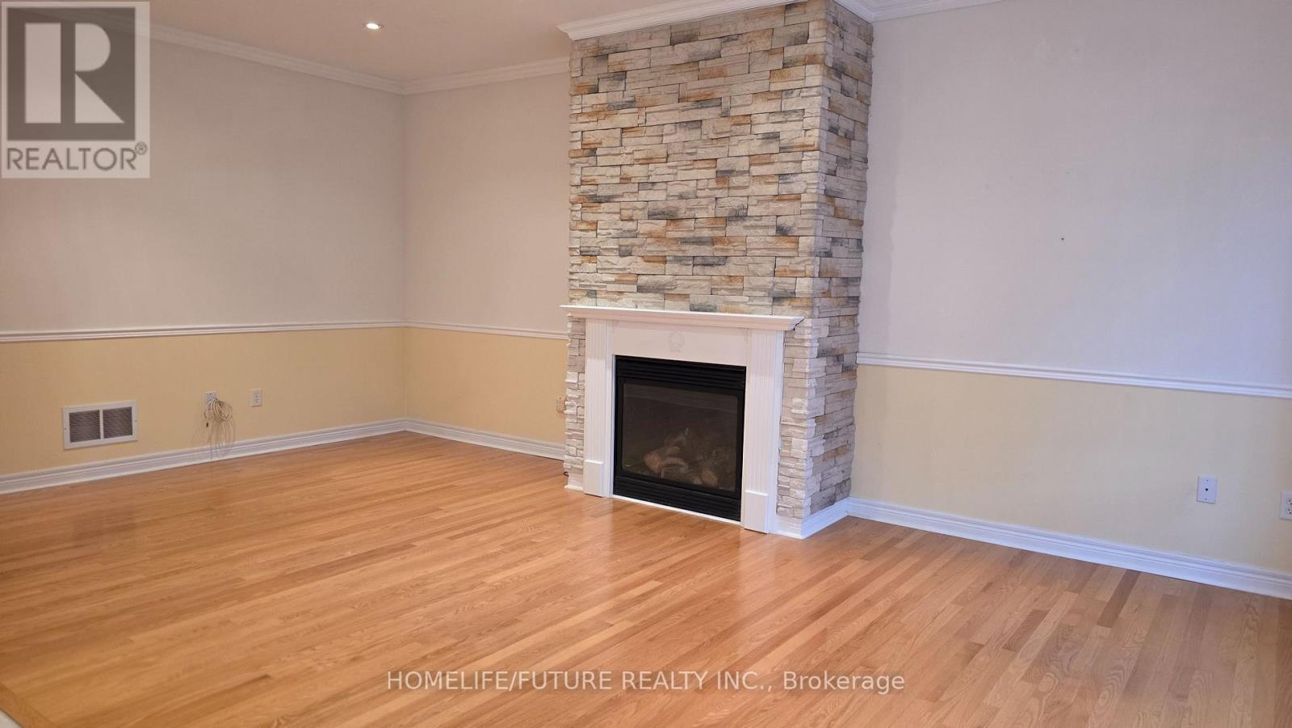
Move-In Ready And Meticulously Maintained, This Spacious Home Is Situated On A Mature Tree-Lined Street In A Highly Sought-After Stouffville Neighbourhood. Featuring A Bright, Neutral Interior And Thoughtful Upgrades Throughout, This Home Offers Comfort, Style, And Functionality For The Whole Family. The Main Floor Features A Welcoming Foyer, Formal Living And Dining Areas, And A Spacious Open-Concept Kitchen With Stone Countertops, Stainless Steel Appliances, A Centre Island, And A Bright Breakfast Area With A Walkout To The Backyard. The Family Room Offers A Beautiful Stone Gas Fireplace And Abundant Natural Light, Along With A Convenient Powder Room And Direct Garage Access. Upstairs, The Spacious Primary Suite Features A Large Walk-In Closet And Luxurious 5-Piece Ensuite With Double Sinks, Soaker Tub, And Separate Walk-In Shower. Three Additional Generously Sized Bedrooms, A Jack-And-Jill Bathroom, Semi-Ensuite, And Convenient Upper-Level Laundry Provide Plenty Of Space And Comfort For The Entire Family. Enjoy The Private Backyard, Perfect For Outdoor Entertaining, Relaxing, And Family Gatherings. Excellent Location Close To Parks, Top-Rated Schools, Main Street, Stouffville, GO Station, Shopping, Restaurants, And Major Highways. A Wonderful Opportunity To Lease A Beautiful Family Home In A Desirable Neighbourhood, Offering The Perfect Combination Of Space, Comfort, And Convenience. if you want the full house $3800.00 (id:27495)
Listing courtesy of HOMELIFE/FUTURE REALTY INC. · KUMARESH LOGANATHAN
Communities.ca Inc.
Stuart Hall, REALTOR® · Licence #LIC-00651009 · Century 21 Bravo
Data from MLS® System. Deemed reliable but not guaranteed accurate by CREA. The trademarks MLS®, Multiple Listing Service® and the associated logos are owned by The Canadian Real Estate Association (CREA) and identify the quality of services provided by real estate professionals who are members of CREA.
REALTOR®, REALTORS®, and the REALTOR® logo are certification marks that are owned by REALTOR® Canada Inc. and licensed exclusively to The Canadian Real Estate Association (CREA). These certification marks identify real estate professionals who are members of CREA and who must abide by CREA’s By-Laws, Rules, and the REALTOR® Code.
Powered by CREA DDF®