Detached House for sale in Whitchurch-Stouffville (Stouffville), Ontario. Listed at $899,000.
3 bedrooms · 4 bathrooms
MLS® N14152460
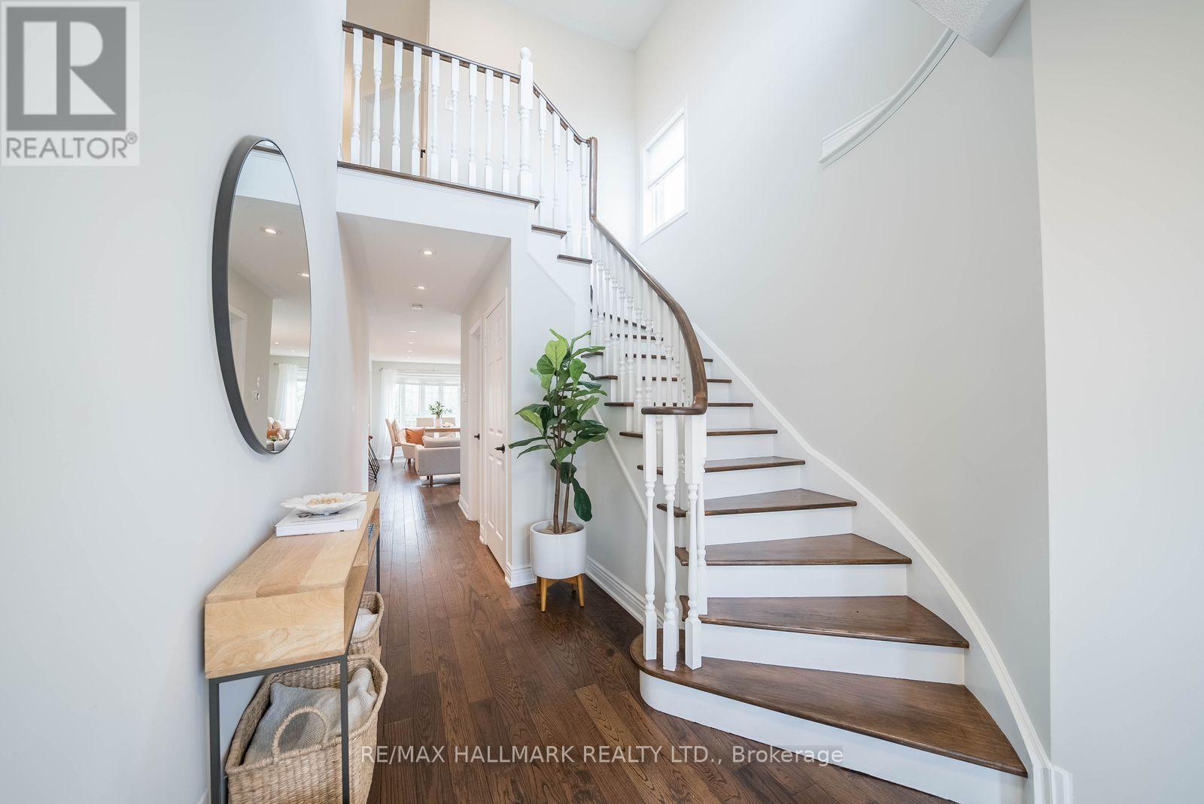
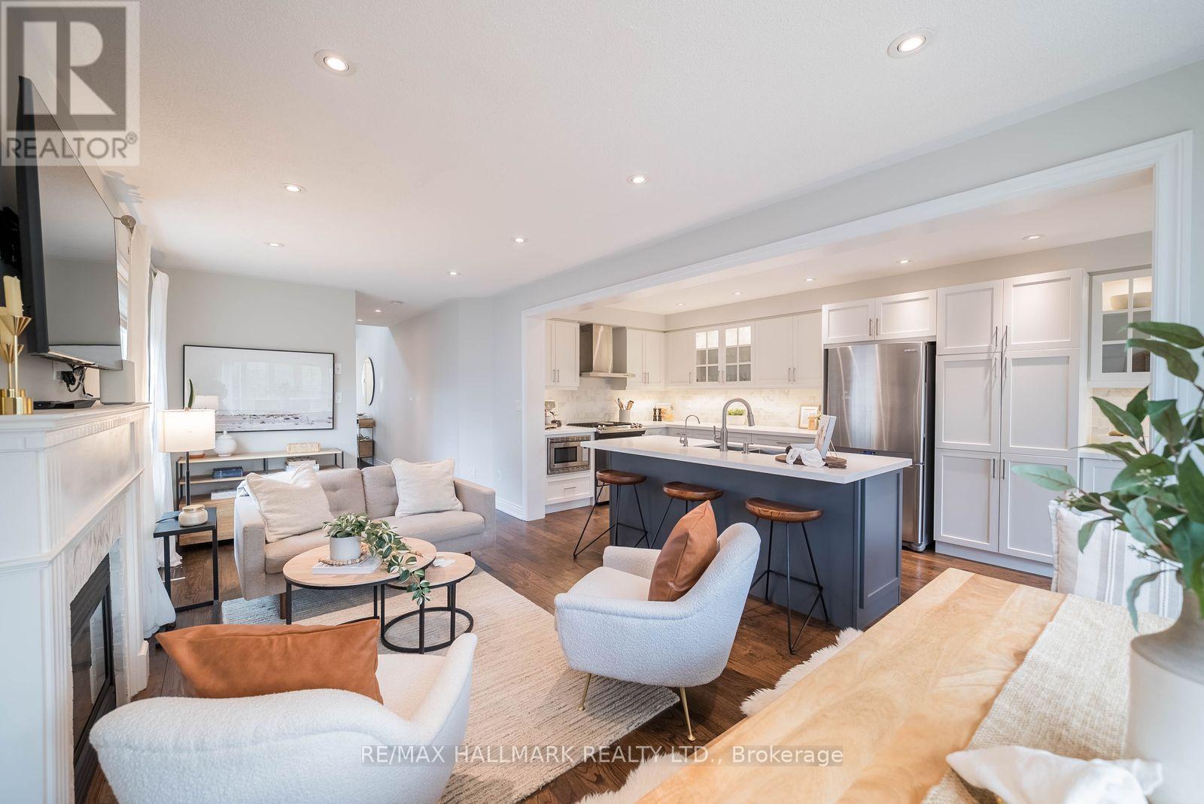
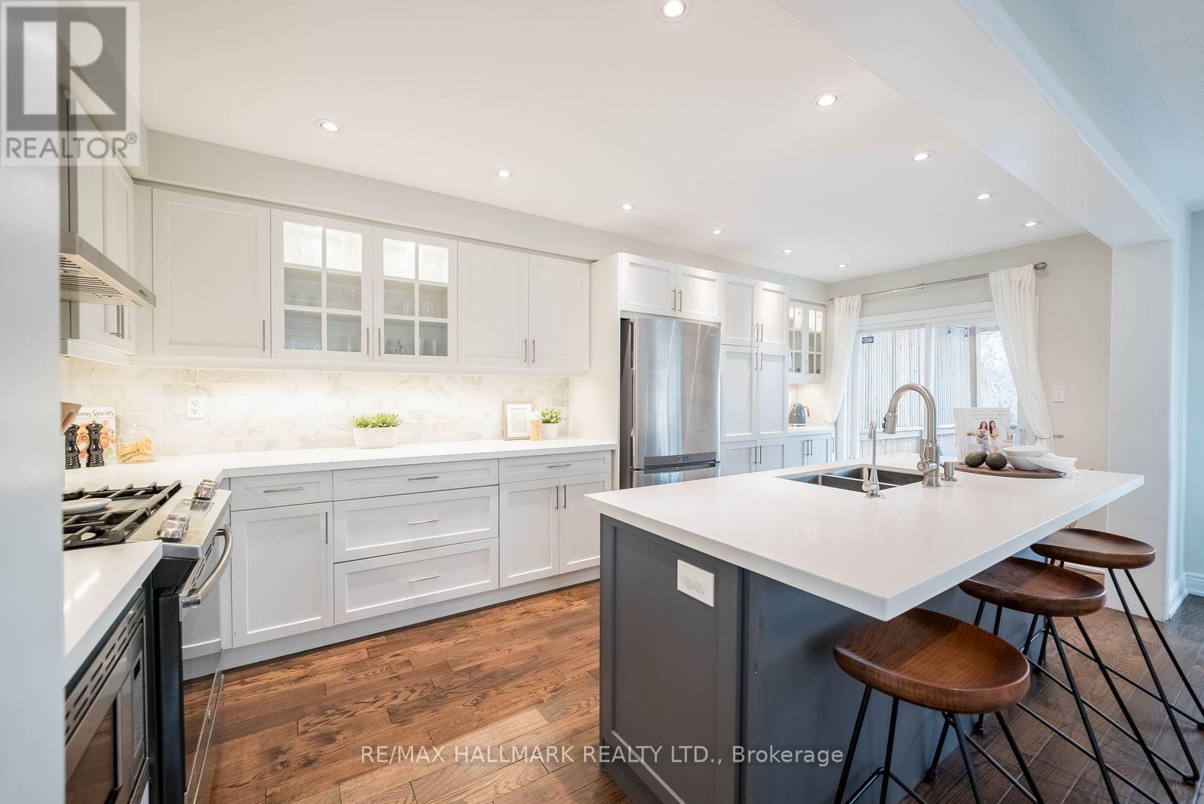
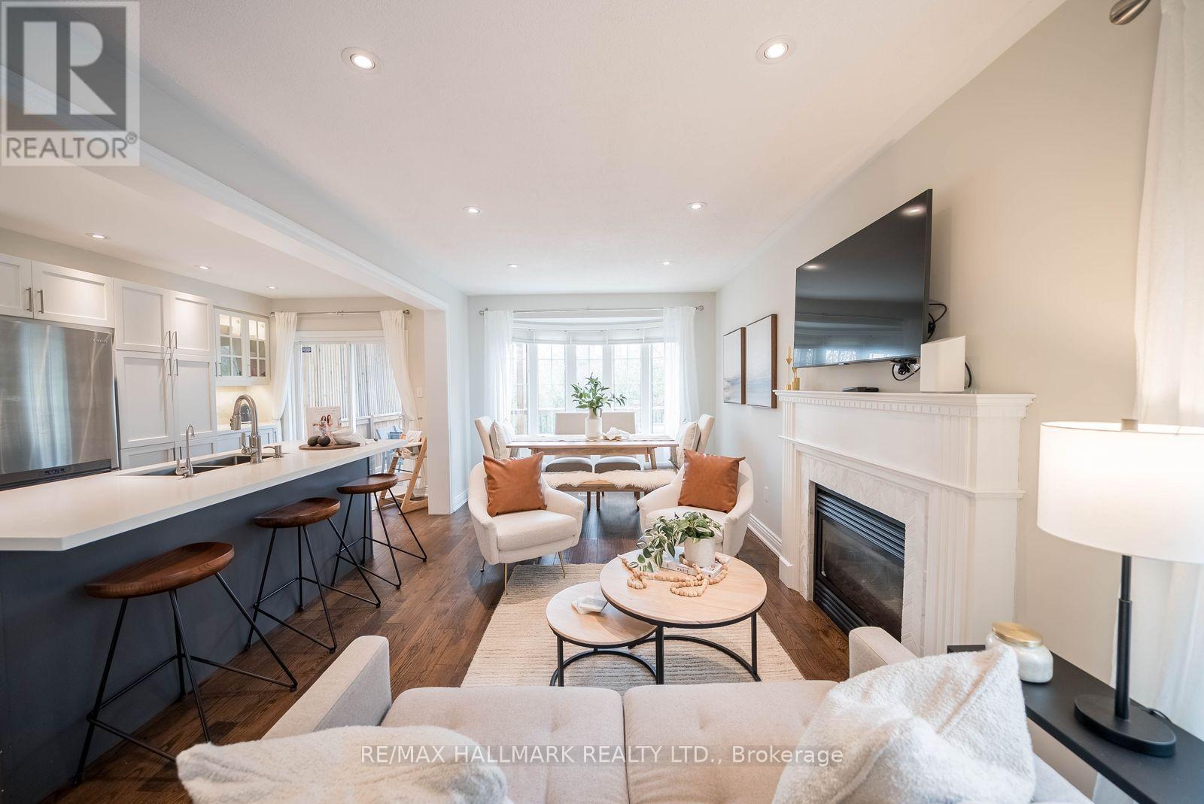
A rare ravine setting, beautifully curated interiors and thoughtful details come together in this exceptional 3-bedroom, 4-bathroom semi-detached home. Set on a premium pie-shaped lot backing onto a picturesque wooded ravine, the property offers a wonderful sense of privacy and a peaceful natural backdrop that changes with the seasons. Inside, a welcoming foyer with a graceful curved staircase introduces an interior that feels both refined and inviting. Rich hardwood floors, soft neutral tones, elegant millwork and abundant natural light create a timeless aesthetic throughout. The beautifully appointed kitchen serves as the heart of the home, featuring crisp white cabinetry, quartz countertops, stainless steel appliances and an oversized centre island designed for gathering. Open to the living and dining areas, the space is anchored by a gas fireplace and framed by expansive windows overlooking the trees beyond. Step outside to the generous deck, complete with a pergola, where morning coffee, summer dinners and quiet evenings unfold against a spectacular ravine backdrop. Upstairs, the spacious primary bedroom offers a walk-in closet and a private ensuite with a newly renovated shower (2025). Two additional bedrooms and a full bathroom complete the upper level. The finished walkout basement extends the living space with a bright, versatile recreation area, room for fitness or entertaining, a convenient powder room and direct access to the private, fenced backyard. Thoughtful updates include fresh interior paint, updated lighting, newer laundry appliances, water softener and filtration system, hot water tank, garage door opener and smart-home security features. Ideally situated near parks, schools, shopping, restaurants and the Stouffville GO Station, this is a home where everyday comfort meets an extraordinary natural setting. (id:27495)
Listing courtesy of RE/MAX HALLMARK REALTY LTD. · DOLORES TRENTADUE
Communities.ca Inc.
Stuart Hall, REALTOR® · Licence #LIC-00651009 · Century 21 Bravo
Data from MLS® System. Deemed reliable but not guaranteed accurate by CREA. The trademarks MLS®, Multiple Listing Service® and the associated logos are owned by The Canadian Real Estate Association (CREA) and identify the quality of services provided by real estate professionals who are members of CREA.
REALTOR®, REALTORS®, and the REALTOR® logo are certification marks that are owned by REALTOR® Canada Inc. and licensed exclusively to The Canadian Real Estate Association (CREA). These certification marks identify real estate professionals who are members of CREA and who must abide by CREA’s By-Laws, Rules, and the REALTOR® Code.
Powered by CREA DDF®