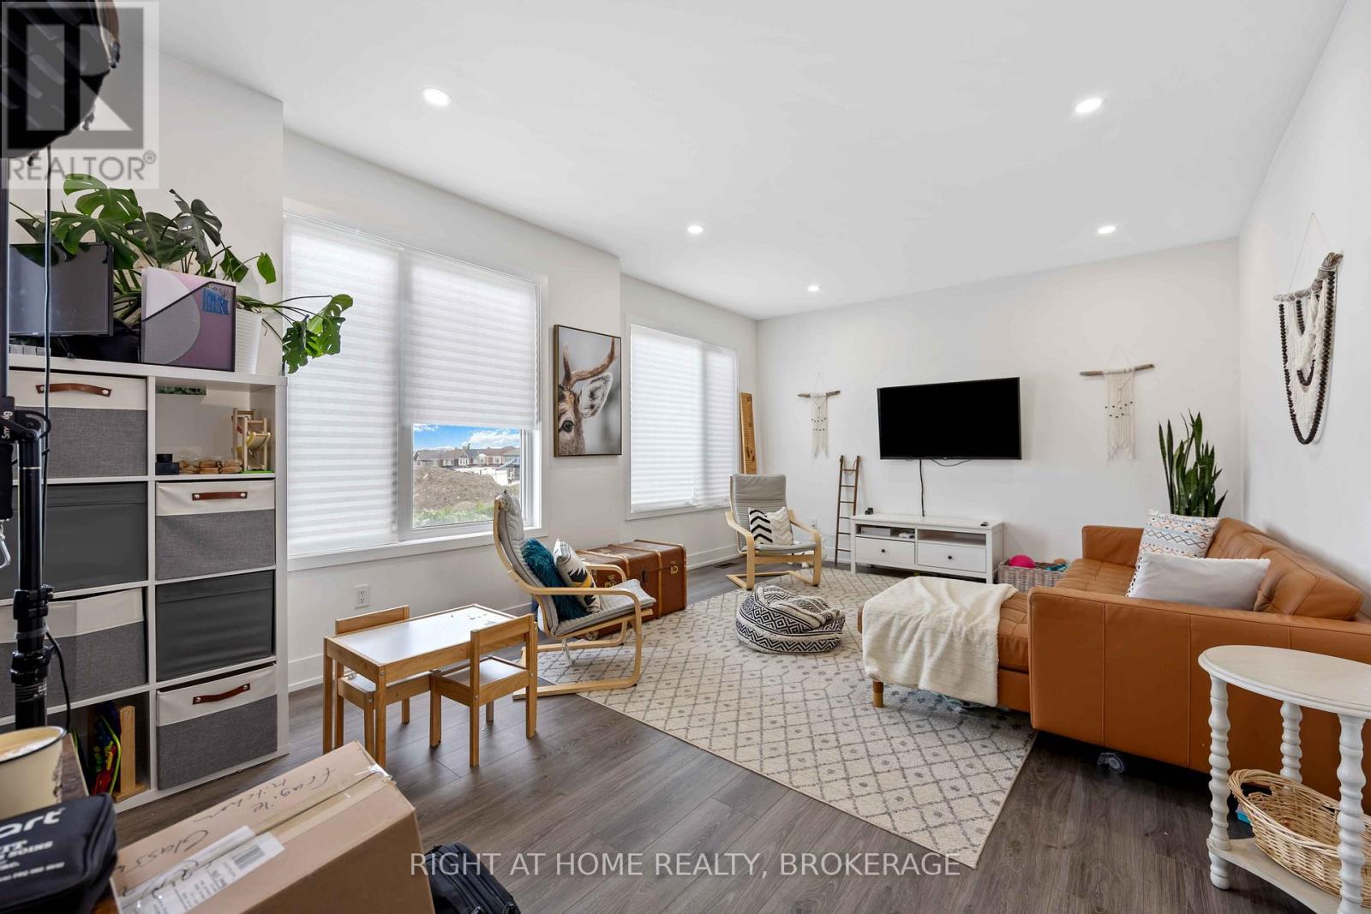
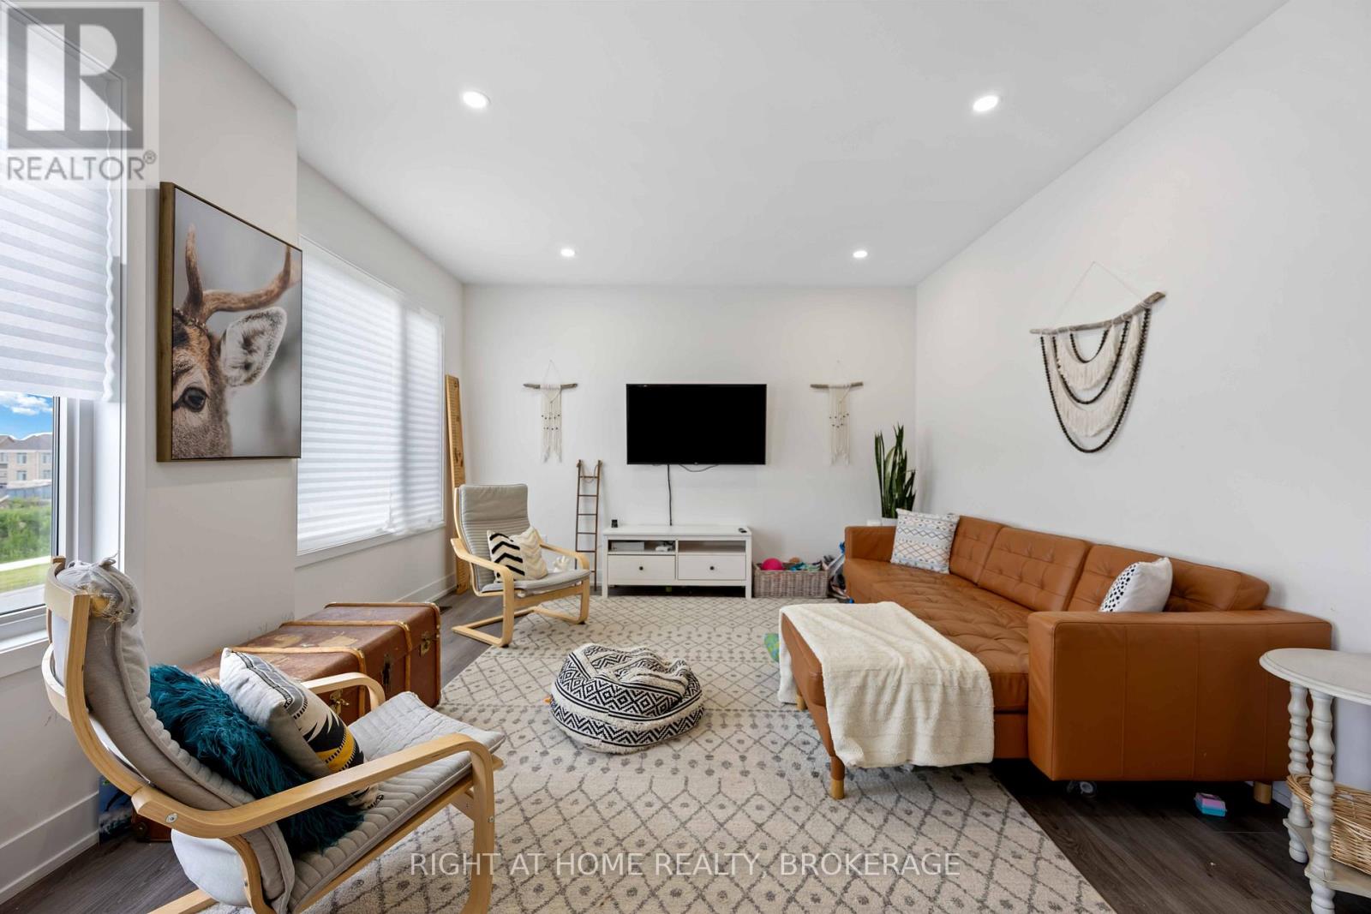
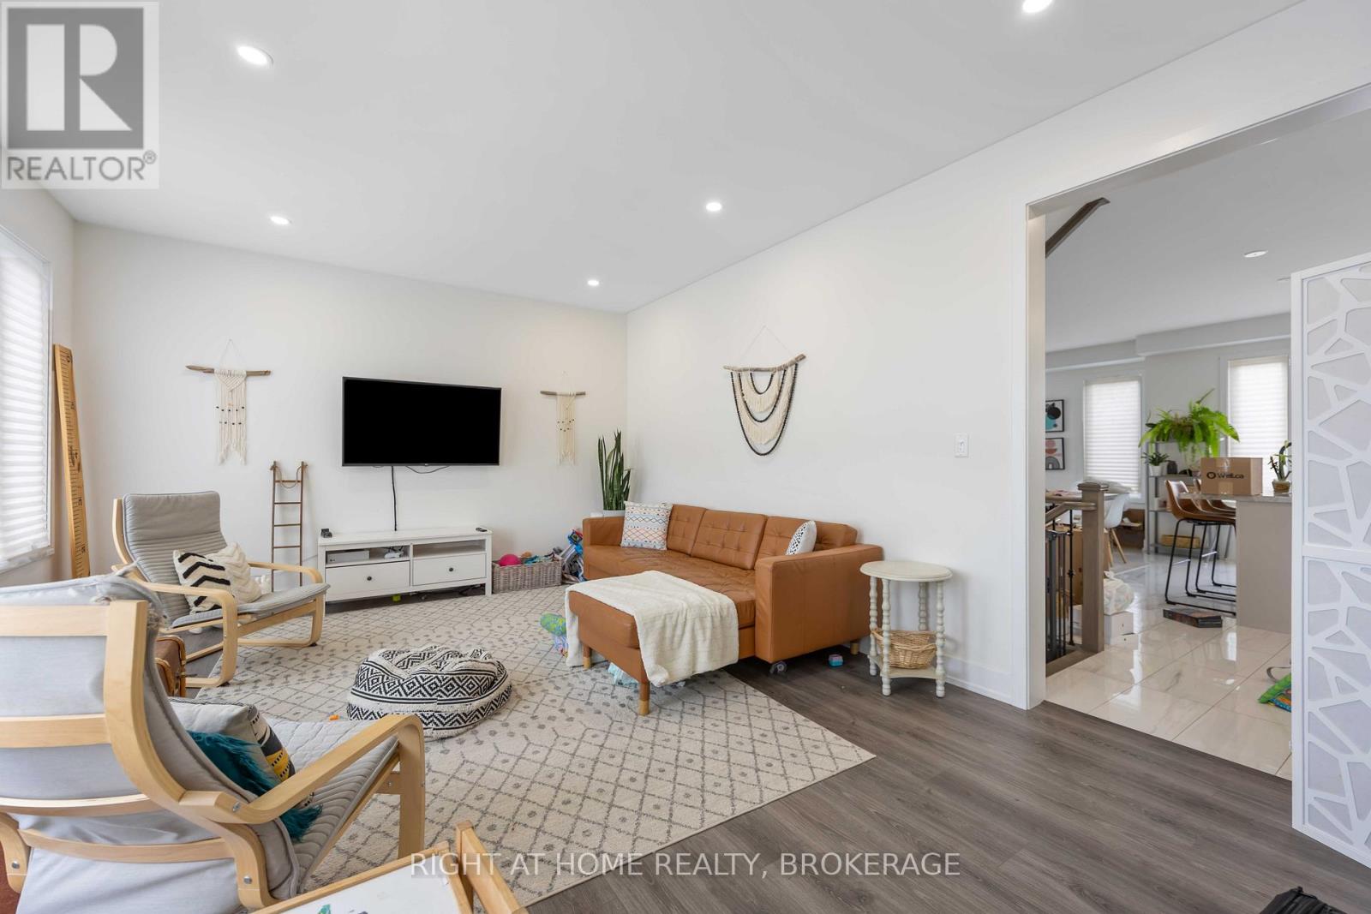
#Upper 11707 Tenth Line, Whitchurch-Stouffville (Stouffville), Ontario, L6B1A8

Townhouse for rent in Whitchurch-Stouffville (Stouffville), Ontario. Asking $3,100.

3 bedrooms · 3 bathrooms
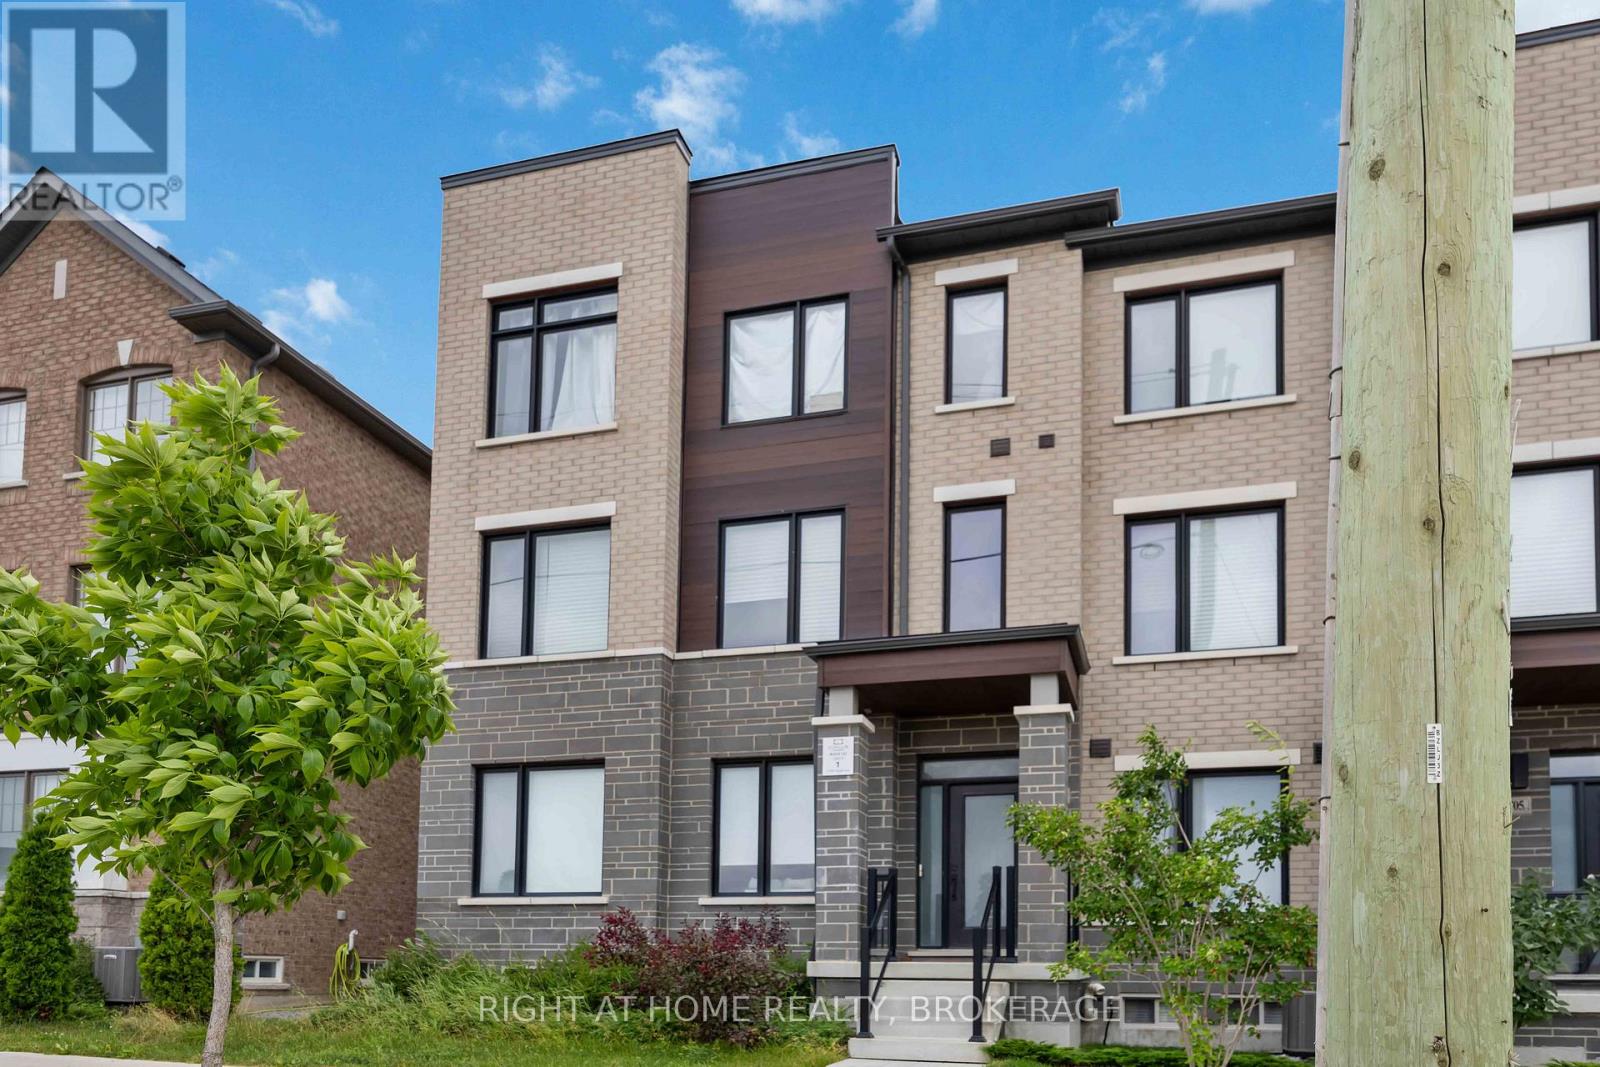
Photos of #Upper 11707 Tenth Line, Whitchurch-Stouffville (Stouffville), Ontario, L6B1A8

#Upper 11707 Tenth Line, Whitchurch-Stouffville (Stouffville), Ontario, L6B1A8, Whitchurch-Stouffville (Stouffville), Ontario — photo 1 of 5
#Upper 11707 Tenth Line, Whitchurch-Stouffville (Stouffville), Ontario, L6B1A8, Whitchurch-Stouffville (Stouffville), Ontario — photo 2 of 5
#Upper 11707 Tenth Line, Whitchurch-Stouffville (Stouffville), Ontario, L6B1A8, Whitchurch-Stouffville (Stouffville), Ontario — photo 3 of 5
#Upper 11707 Tenth Line, Whitchurch-Stouffville (Stouffville), Ontario, L6B1A8, Whitchurch-Stouffville (Stouffville), Ontario — photo 4 of 5
#Upper 11707 Tenth Line, Whitchurch-Stouffville (Stouffville), Ontario, L6B1A8, Whitchurch-Stouffville (Stouffville), Ontario — photo 5 of 5

MLS® 30122514

Description

Beautifully maintained 3-bedroom, 3-bathroom townhome for lease in one of Stouffville's most convenient, family-friendly communities. This 5-year-old home offers approx. 2,000 sq ft of bright, open-concept living space with a modern upgraded kitchen featuring stone countertops, stainless steel appliances, and a spacious island. The primary suite includes a private ensuite and ample closet space. Completely separate unit with its own private entrance and in-suite laundry. Includes 1 garage + 1 driveway parking. Steps to pharmacy and shops, minutes to Byers Pond Park, top schools, and Stouffville GO Station (approx. 5-min drive) - ideal for families and commuters. $3,200/month + 70% of shared utilities. A must-see! (id:27495)

Explore


Explore

Sell

Company

For professionals

Legal

Communities.ca Inc.
Stuart Hall, REALTOR® · Licence #LIC-00651009 · Century 21 Bravo

Data from MLS® System. Deemed reliable but not guaranteed accurate by CREA. The trademarks MLS®, Multiple Listing Service® and the associated logos are owned by The Canadian Real Estate Association (CREA) and identify the quality of services provided by real estate professionals who are members of CREA.

REALTOR®, REALTORS®, and the REALTOR® logo are certification marks that are owned by REALTOR® Canada Inc. and licensed exclusively to The Canadian Real Estate Association (CREA). These certification marks identify real estate professionals who are members of CREA and who must abide by CREA’s By-Laws, Rules, and the REALTOR® Code.

Powered by REALTOR.ca®

Powered by CREA DDF®