Detached House for sale in Whitchurch-Stouffville, Ontario. Listed at $635,000.
2 bedrooms · 1 bathrooms
MLS® 30165514
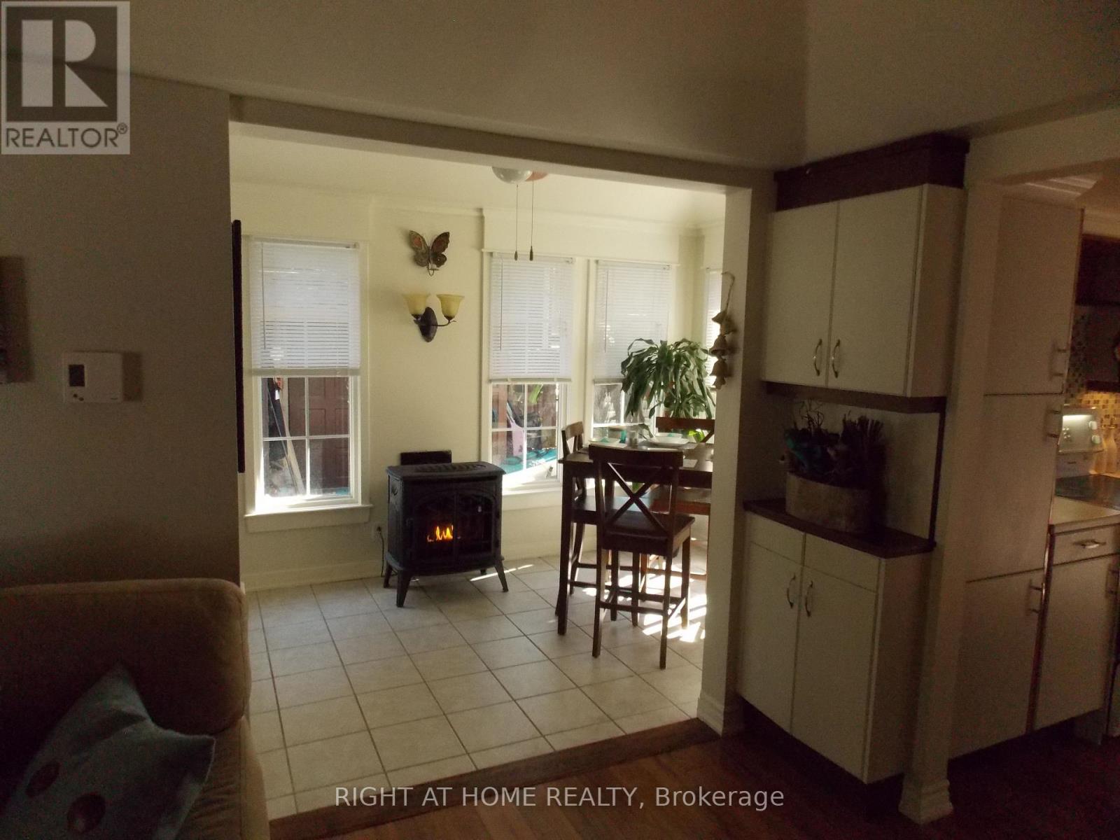
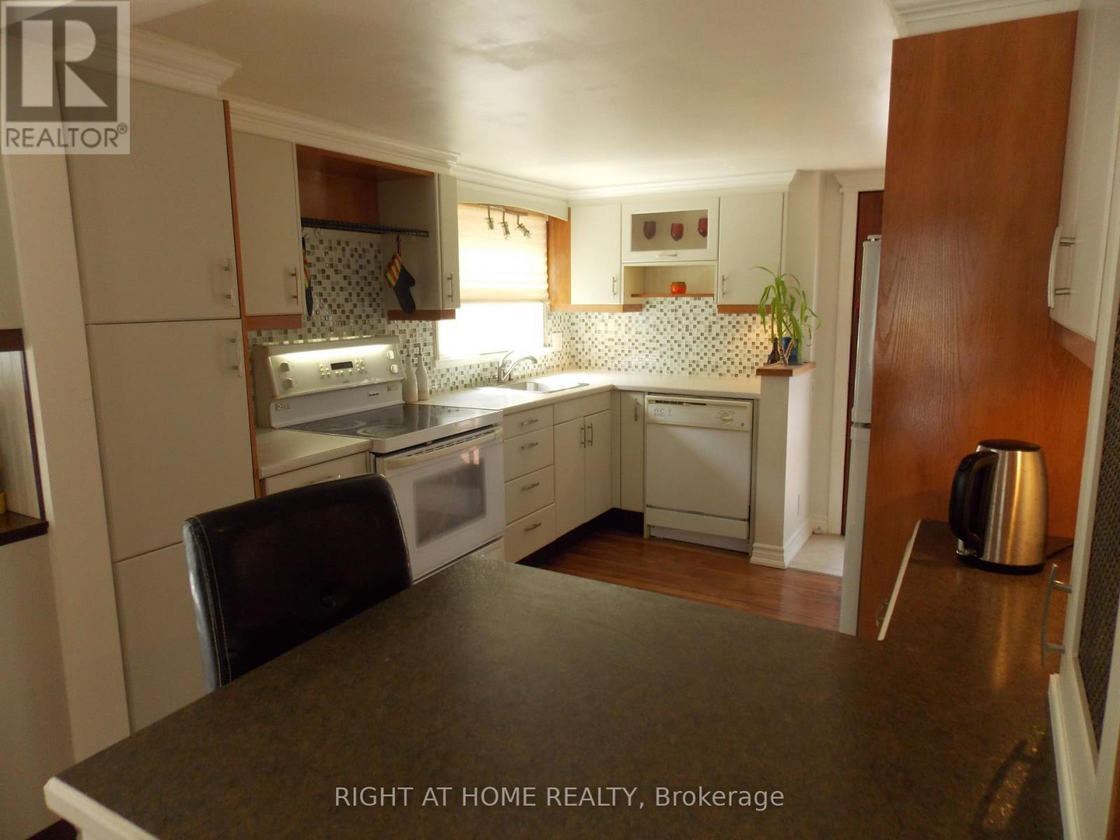
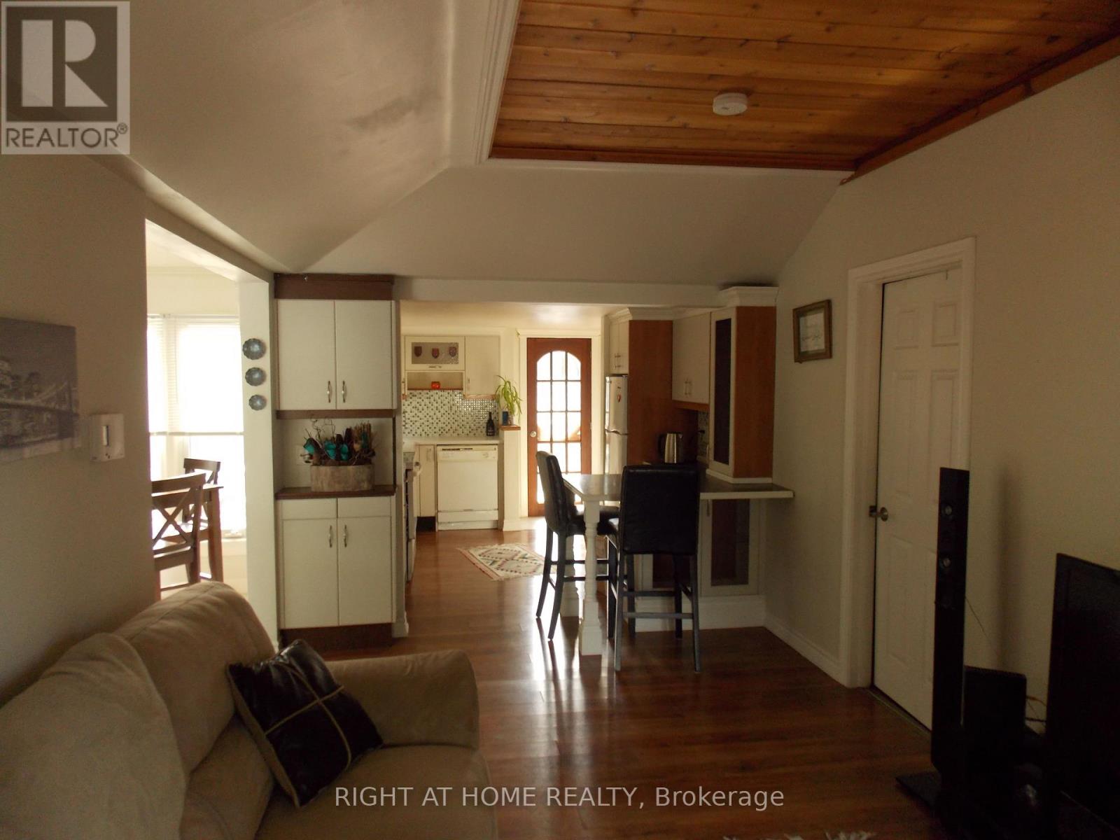
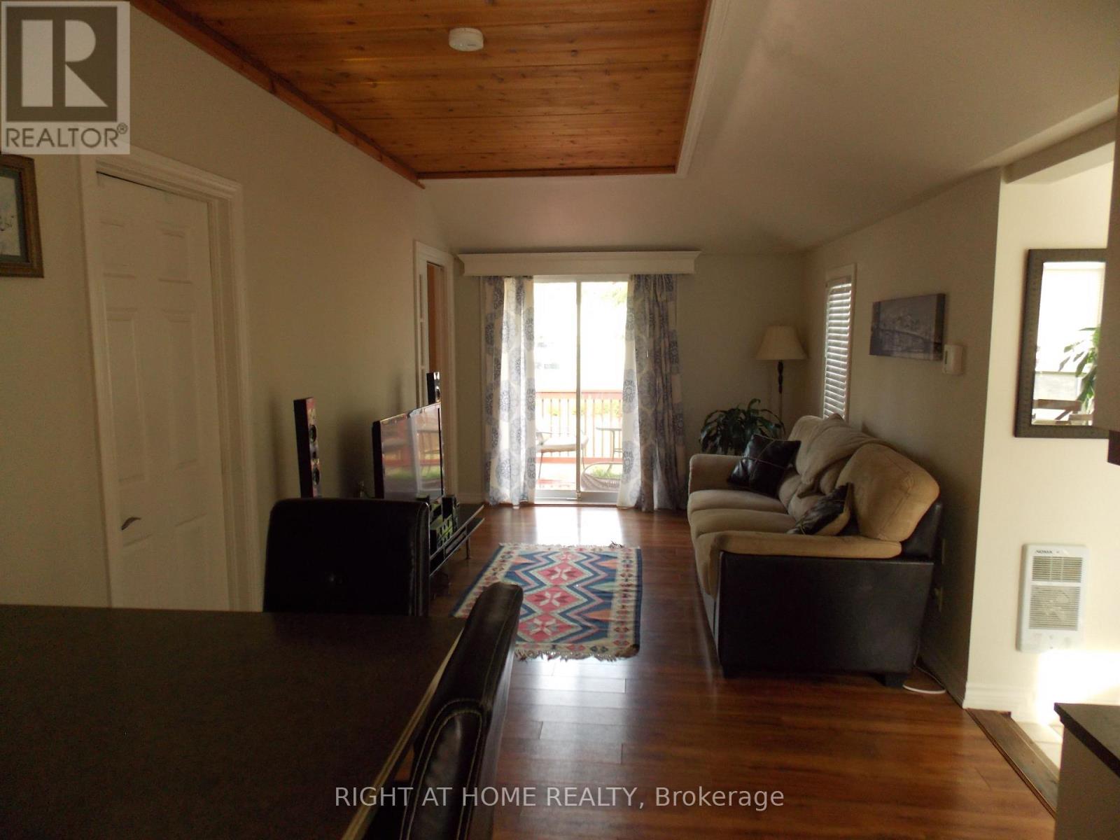
Steps From Musselman Lake. 10 Minutes East Of Aurora Road And Hwy 404. Renovated., Open Concept Design, Large Windows. Kitchen Features Breakfast Bar, Back Splash. Bathroom Has Heated Floor & Oversized Shower, Vaulted Ceiling In Living Room. W/O To Deck. Lovely Sunroom Acts As Breakfast Area. Deck & 2 Sheds. New Gas Fireplace ( Direct Vent Gas Stove), Septic 2015, ***Cedarvale Beach Association Fee Of $75/Year Gives You Your Own Key And Unlimited Access To Park And Beach.*** (id:27495)
Listing courtesy of RIGHT AT HOME REALTY · BEHROOZ NOURMOHAMMADI SHARABI
Communities.ca Inc.
Stuart Hall, REALTOR® · Licence #LIC-00651009 · Century 21 Bravo
Data from MLS® System. Deemed reliable but not guaranteed accurate by CREA. The trademarks MLS®, Multiple Listing Service® and the associated logos are owned by The Canadian Real Estate Association (CREA) and identify the quality of services provided by real estate professionals who are members of CREA.
REALTOR®, REALTORS®, and the REALTOR® logo are certification marks that are owned by REALTOR® Canada Inc. and licensed exclusively to The Canadian Real Estate Association (CREA). These certification marks identify real estate professionals who are members of CREA and who must abide by CREA’s By-Laws, Rules, and the REALTOR® Code.
Powered by CREA DDF®