Detached House for sale in White Rock, British Columbia. Listed at $2,688,800.
8 bedrooms · 9 bathrooms · 6000 sq ft · Built in 2013
MLS® R3178414
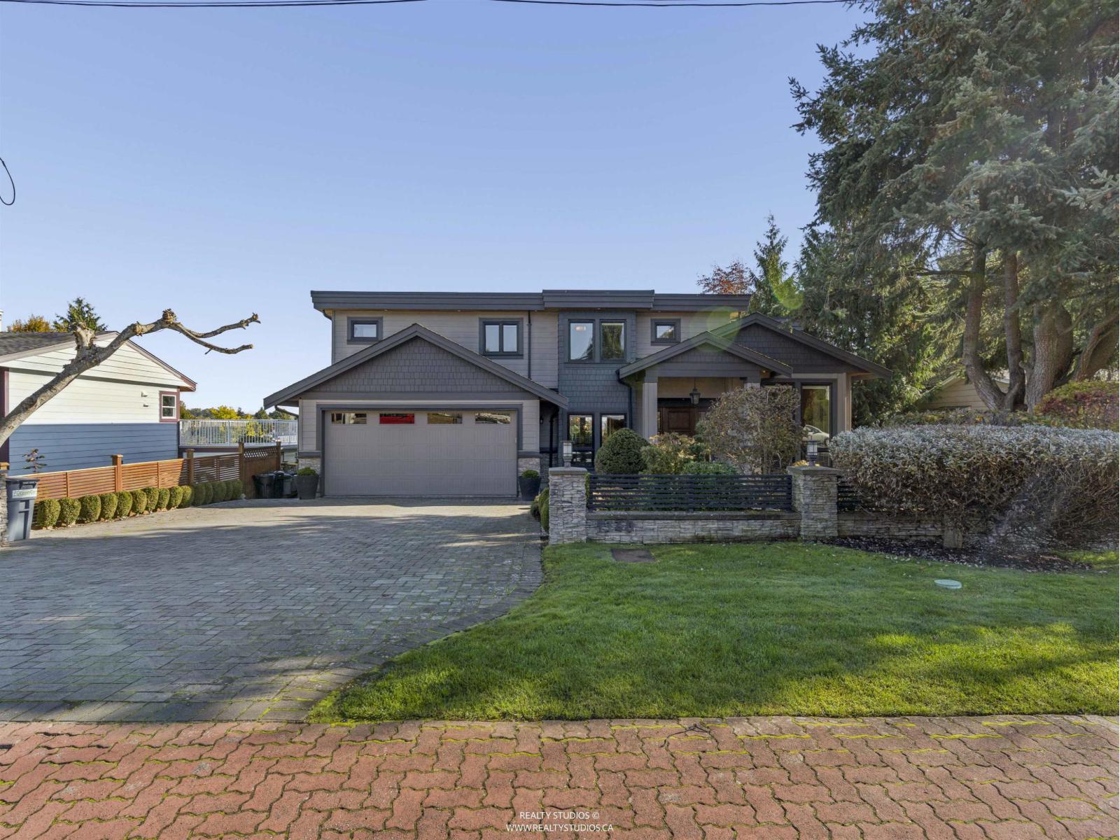
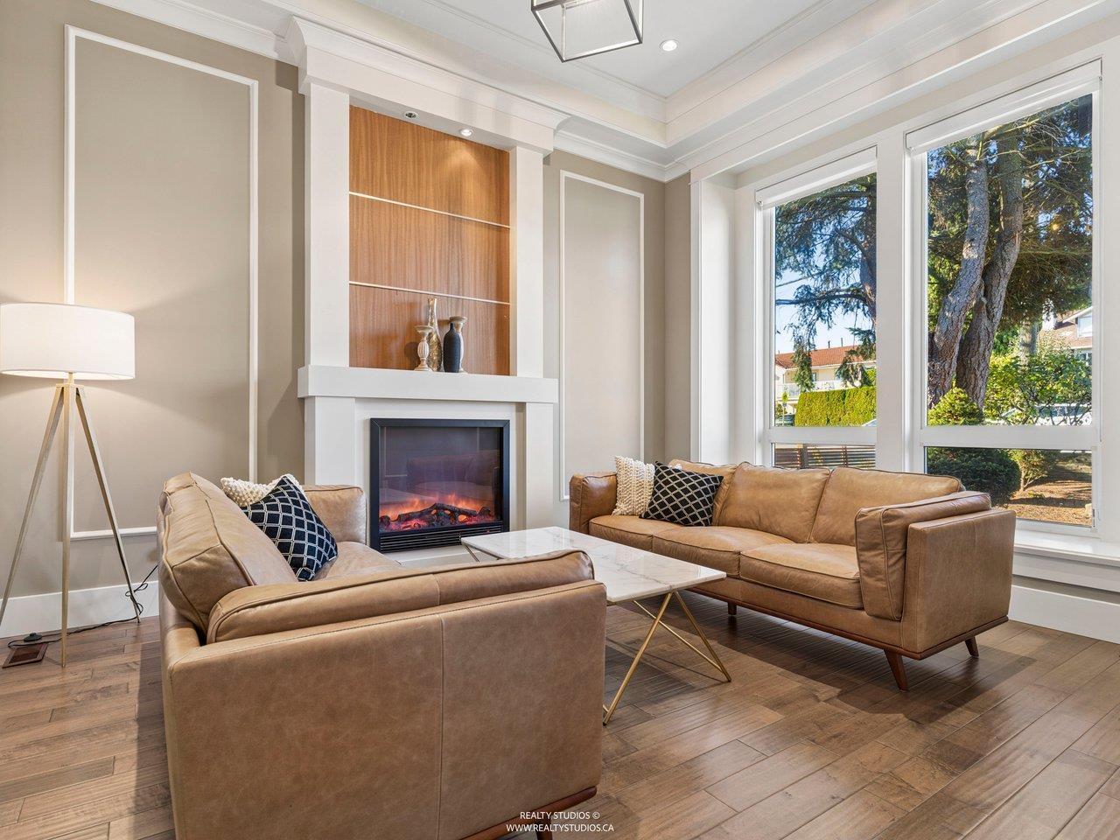
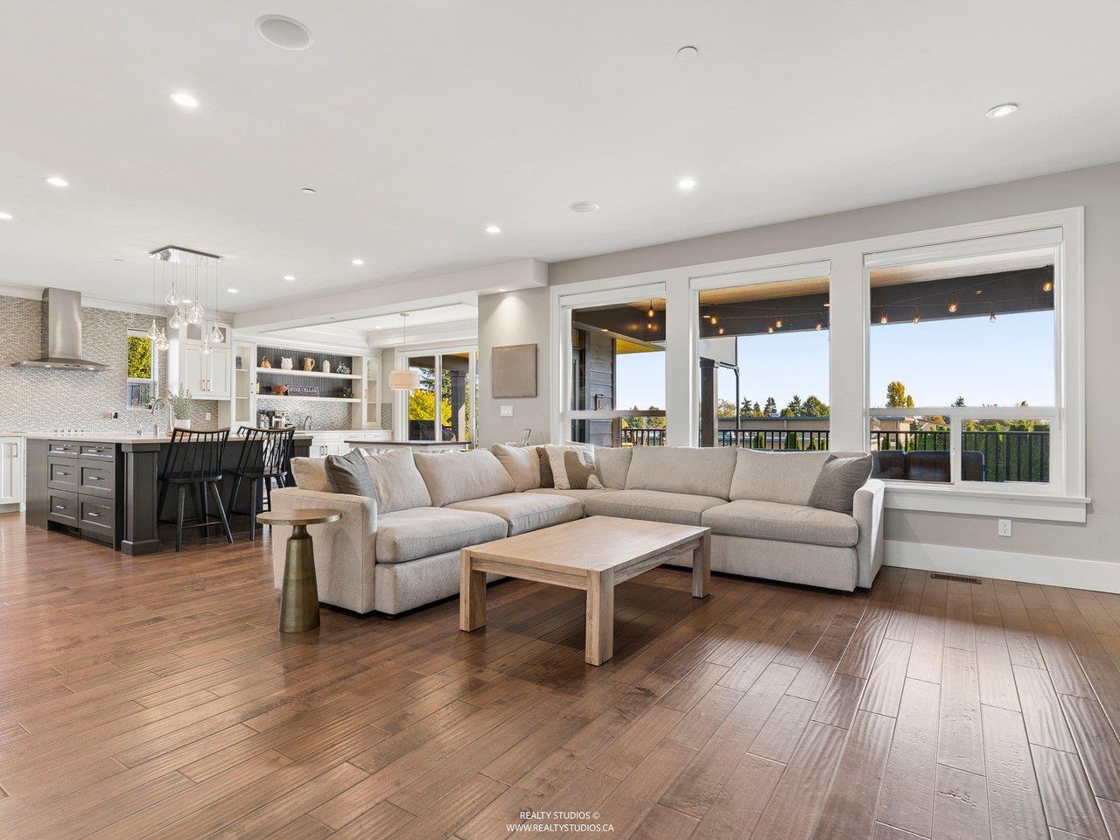
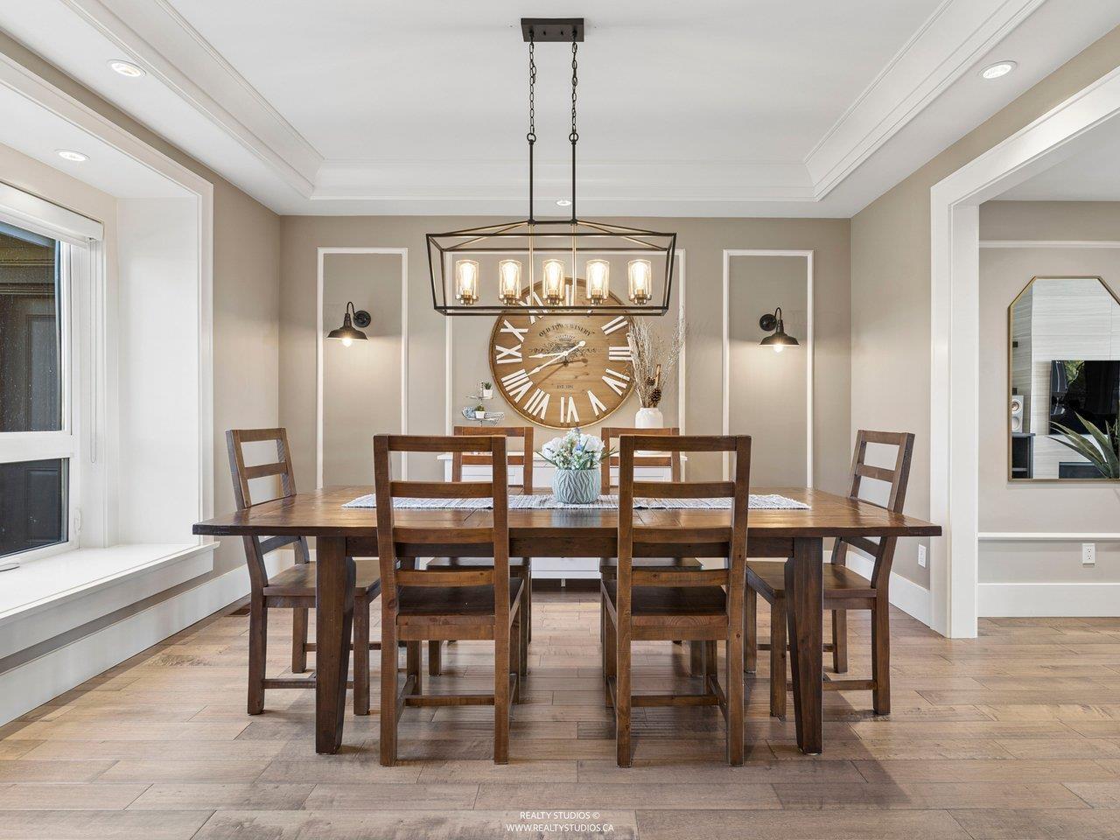
Exceptional executive residence in sought-after White Rock location just steps to Peace Arch Elementary and Earl Marriott Secondary. Set on a 10,296 sq ft lot, this impressive home offers 8 beds & 9 baths w/ generous space for family living & entertaining. Main level features private primary suite for those not wanting stairs & an open-concept living area centered around an oversized kitchen island. Upper floor boasts 4 spacious bdrms each with its own ensuite. Lower floor, enjoy a theatre room, gym, sauna & legal two-bedroom suite-ideal for extended family or rental. Over 1,700 sq ft of outdoor deck space extends the living areas while overlooking the expansive backyard & breathtaking Mt. Baker views. A rare combination of scale, comfort & versatility. By appointment only.Hurry! (id:27495)
Listing courtesy of Oakwyn Realty Northwest · Francesco De Frenza
Communities.ca Inc.
Stuart Hall, REALTOR® · Licence #LIC-00651009 · Century 21 Bravo
Data from MLS® System. Deemed reliable but not guaranteed accurate by CREA. The trademarks MLS®, Multiple Listing Service® and the associated logos are owned by The Canadian Real Estate Association (CREA) and identify the quality of services provided by real estate professionals who are members of CREA.
REALTOR®, REALTORS®, and the REALTOR® logo are certification marks that are owned by REALTOR® Canada Inc. and licensed exclusively to The Canadian Real Estate Association (CREA). These certification marks identify real estate professionals who are members of CREA and who must abide by CREA’s By-Laws, Rules, and the REALTOR® Code.
Powered by CREA DDF®