Detached House for sale in White Rock, British Columbia. Listed at $1,880,000.
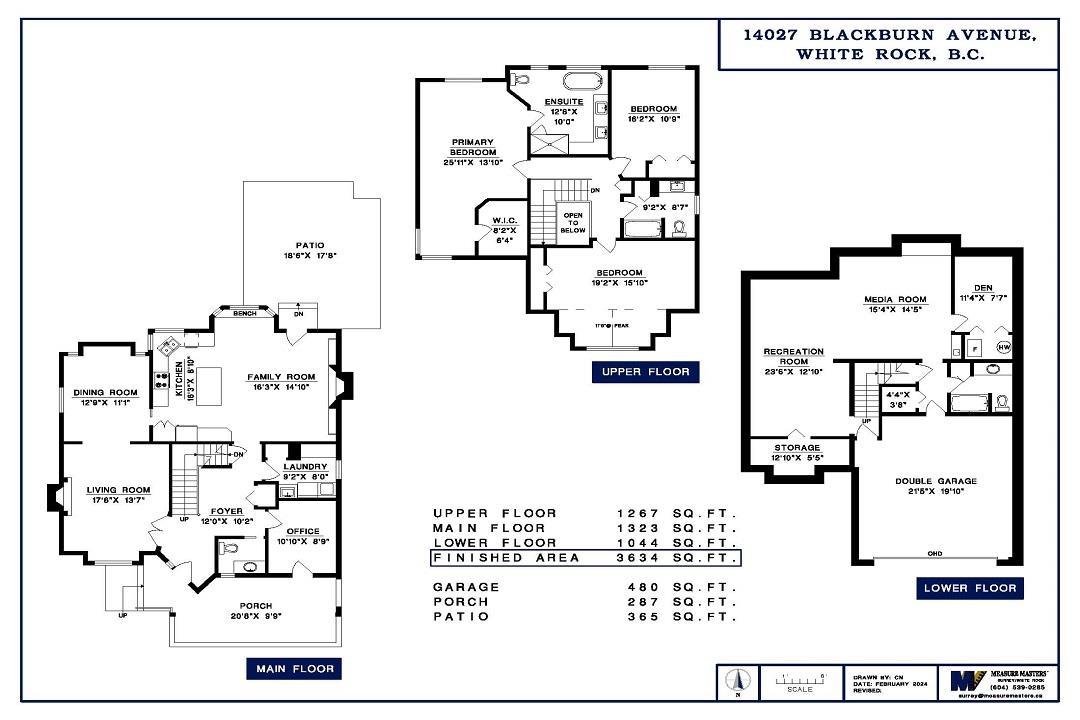
3 bedrooms · 4 bathrooms · 3634 sq ft · Built in 1994
MLS® 29400425
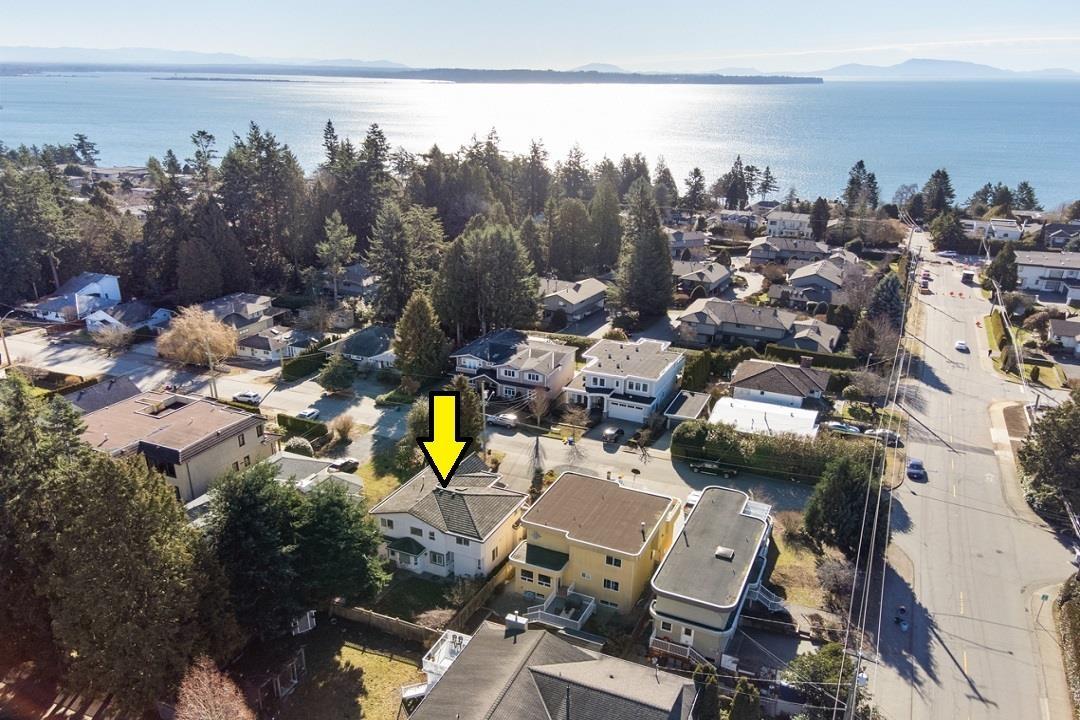
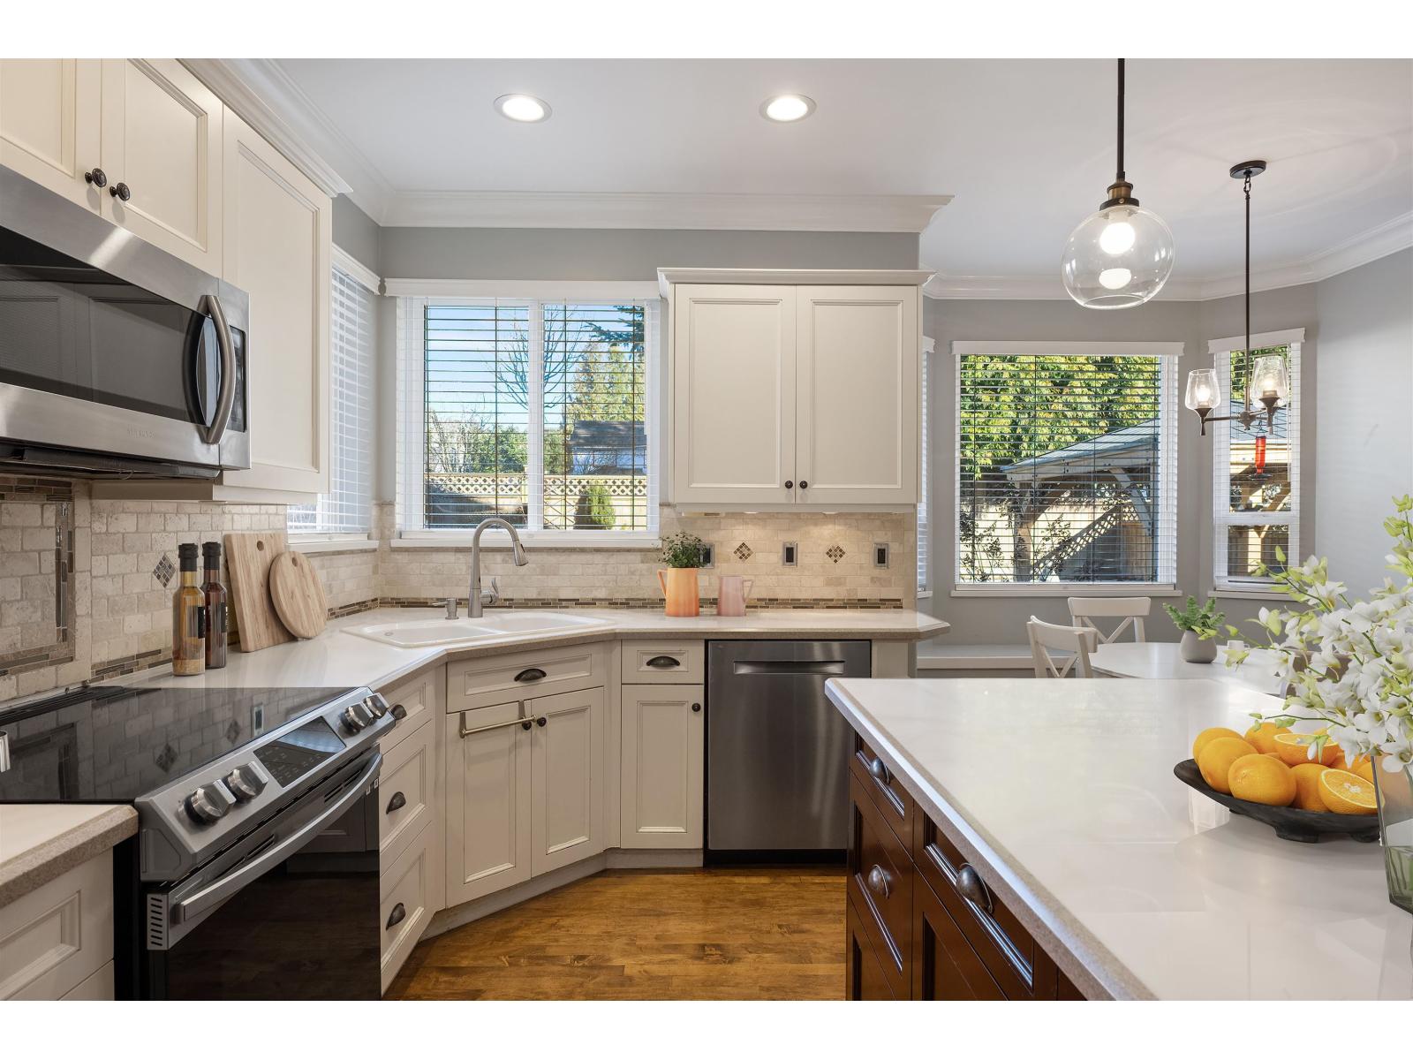
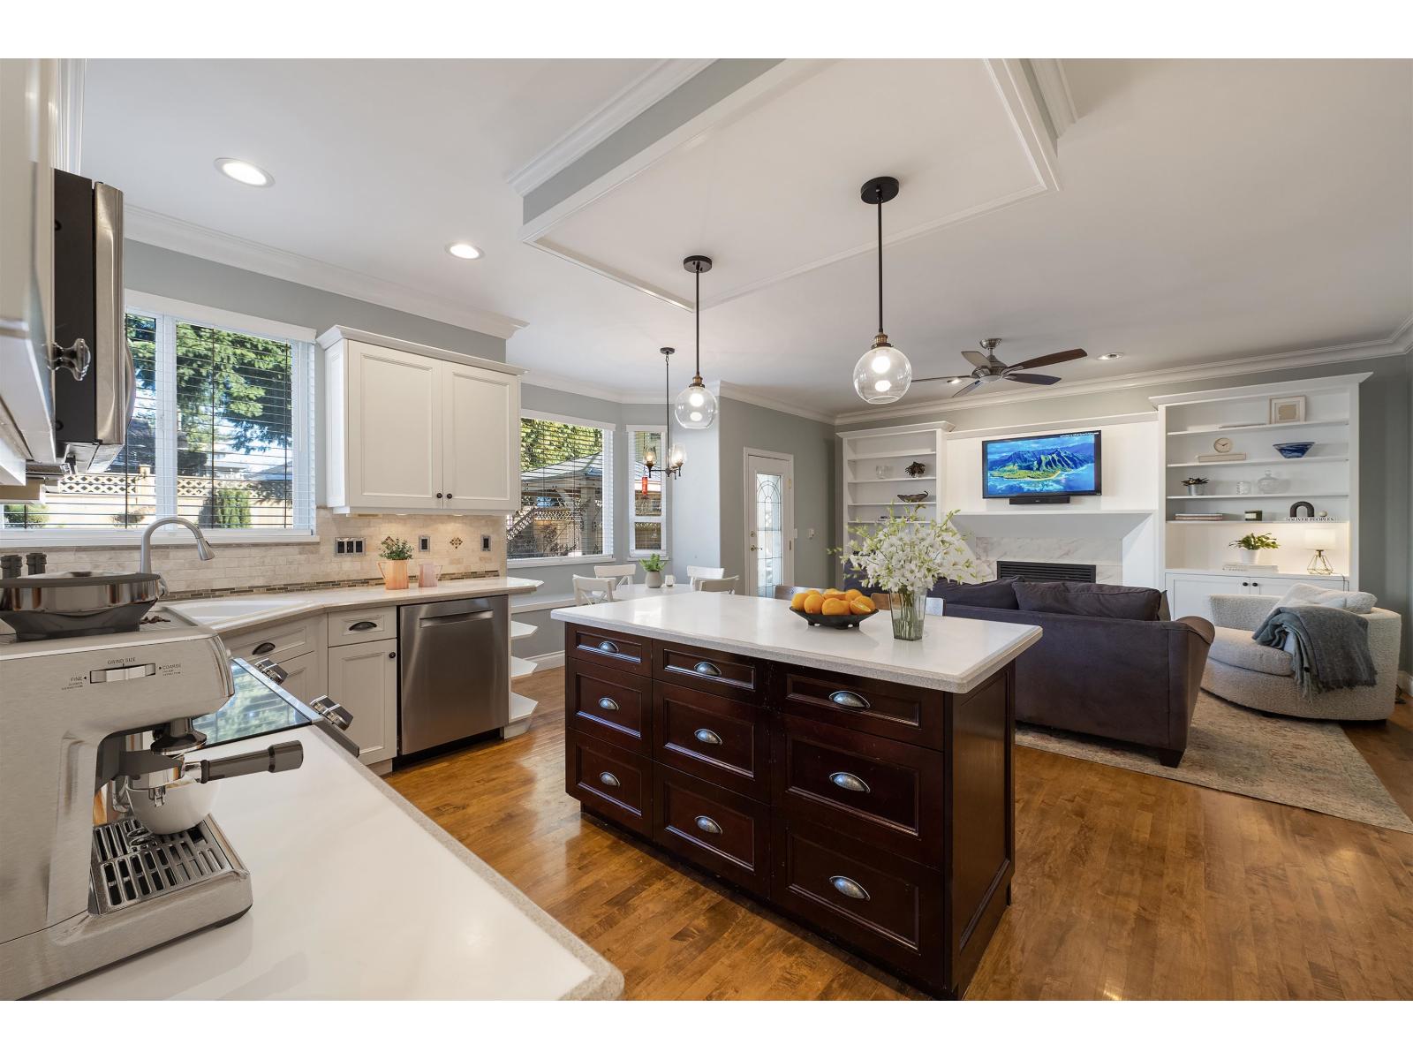
White Rock West Side exec. home 3,634 SF. Ceiling heights on main flr 9 ft. Vaulted formal living rm /dining rm w/ nat gas fp, office w/ balcony south 254 SF. All hardwd flrs on main & above on the bdrm level. Functional open concept family room & ample sized kitchen, plenty of cabinets, island, bevelled-edged corian counters & large eating nook. Fireplace feature wall w/ storage options. Vaulted 17'10" foyer w/ staircase up. 3 generous bdrms above. Primary suite 575 SF. Below: basement 1 bdrm & full bath, rec room & wet bar + storage room. Dual access to garage 466 SF. Backyard is bright fenced & landscaped, gazebo-arbor & patio 446 SF. Schools: Semi. & Bayridge. Walk to beach, parks & rec: tennis, pickleball, playground. Transit & shopping. New foor 2015. (id:27495)
Listing courtesy of Hugh & McKinnon Realty Ltd. · Beebe Cline
Communities.ca Inc.
Stuart Hall, REALTOR® · Licence #LIC-00651009 · Century 21 Bravo
Data from MLS® System. Deemed reliable but not guaranteed accurate by CREA. The trademarks MLS®, Multiple Listing Service® and the associated logos are owned by The Canadian Real Estate Association (CREA) and identify the quality of services provided by real estate professionals who are members of CREA.
REALTOR®, REALTORS®, and the REALTOR® logo are certification marks that are owned by REALTOR® Canada Inc. and licensed exclusively to The Canadian Real Estate Association (CREA). These certification marks identify real estate professionals who are members of CREA and who must abide by CREA’s By-Laws, Rules, and the REALTOR® Code.
Powered by CREA DDF®