Detached House for sale in White Rock, British Columbia. Listed at $4,999,000.
4 bedrooms · 4 bathrooms · 4123 sq ft · Built in 2008
MLS® 29780615
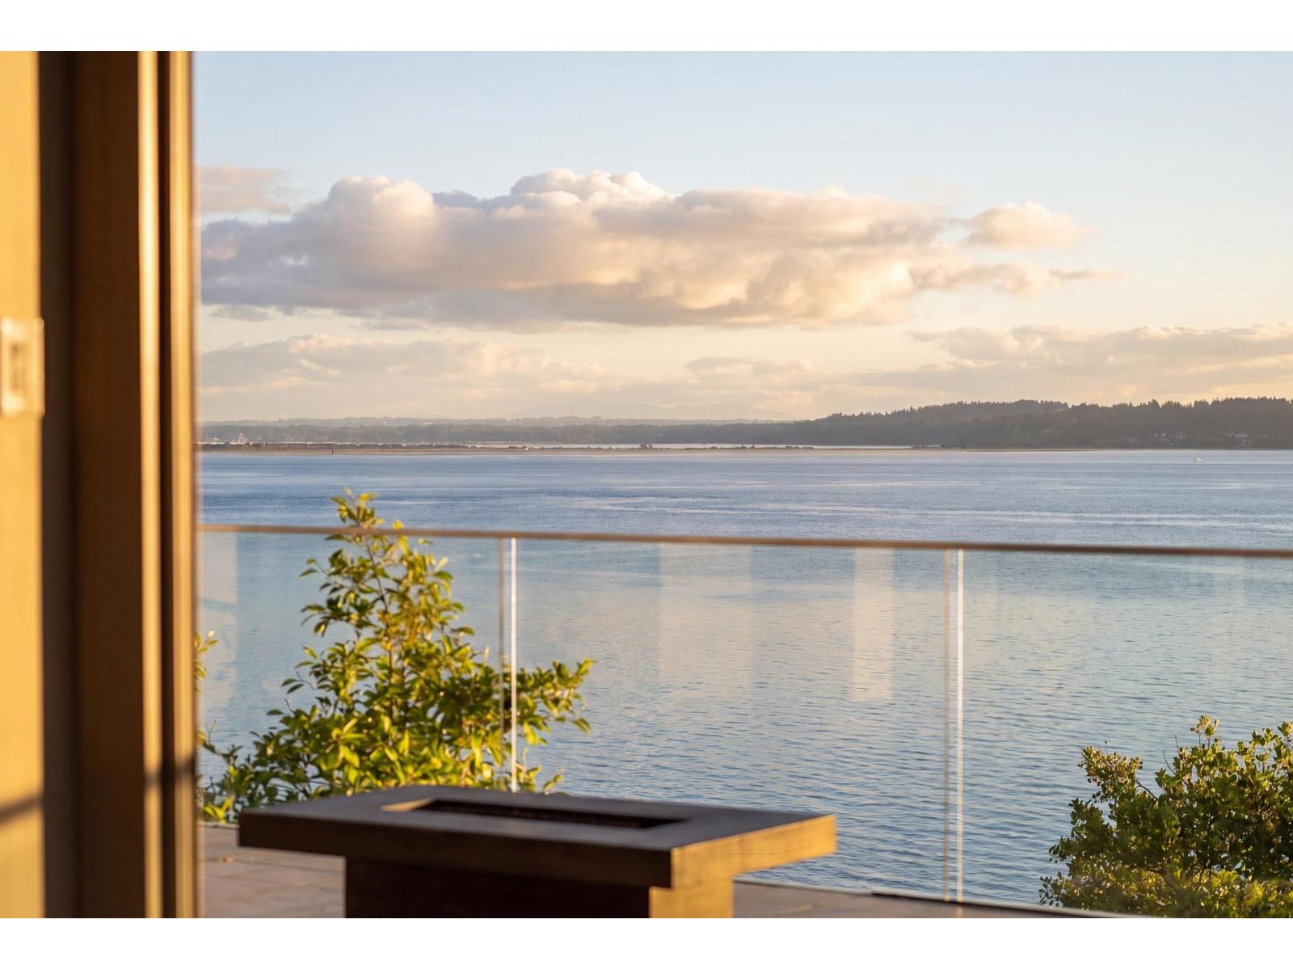
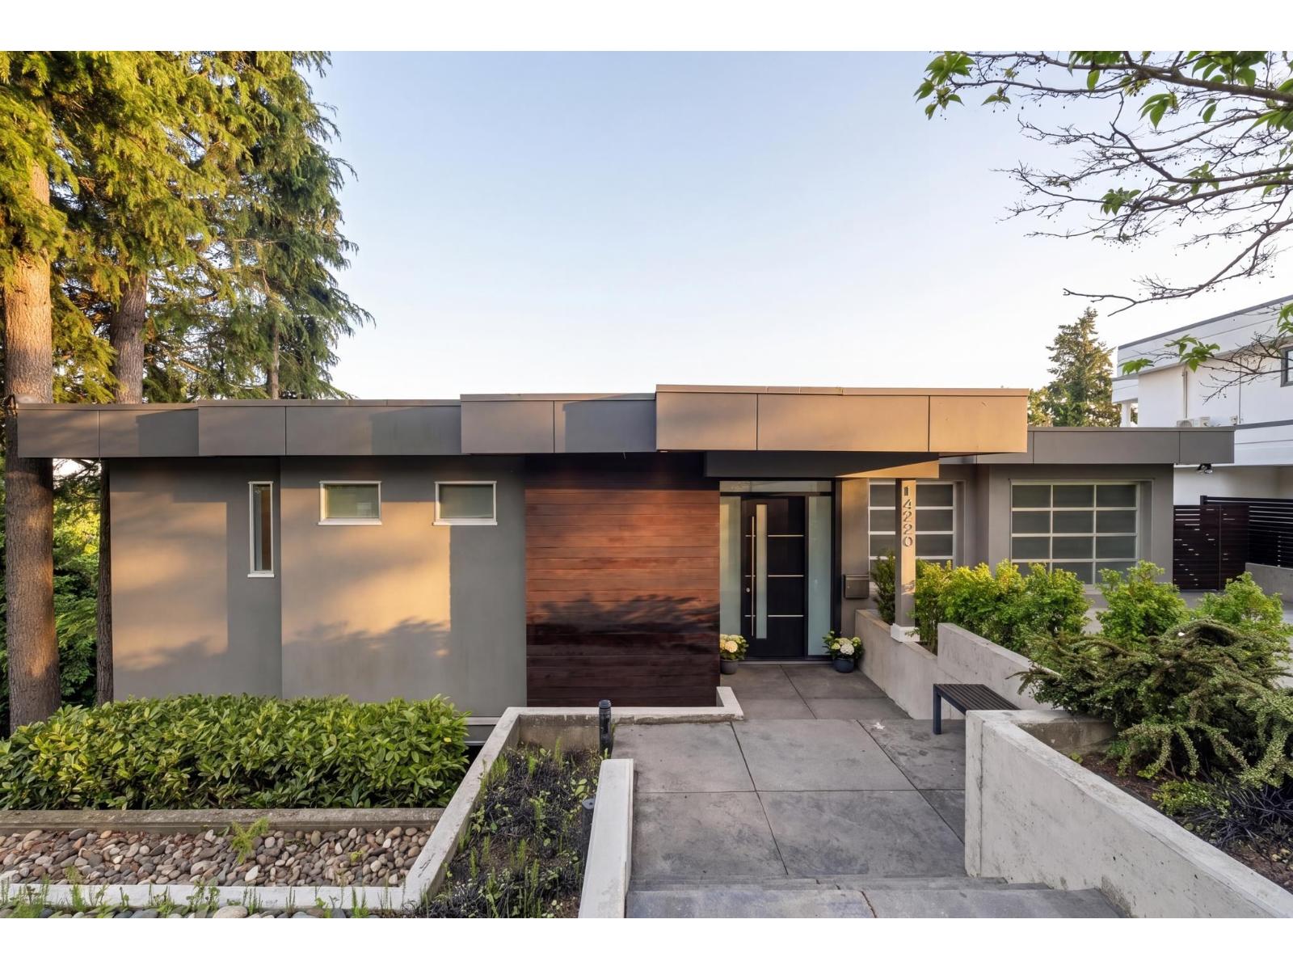
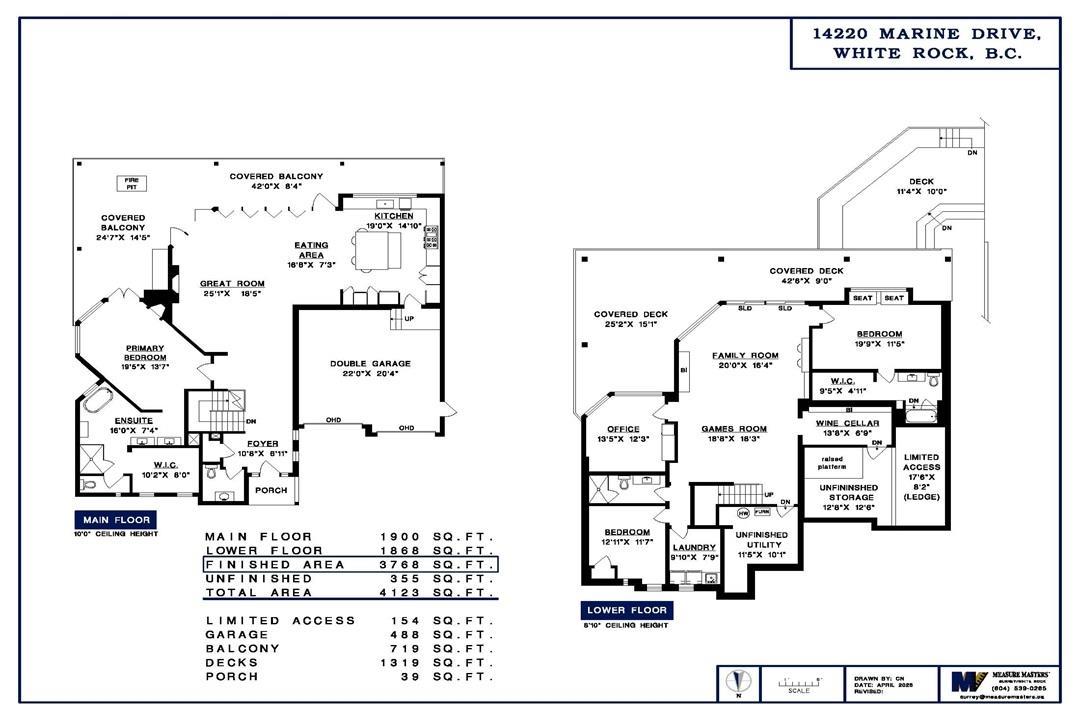
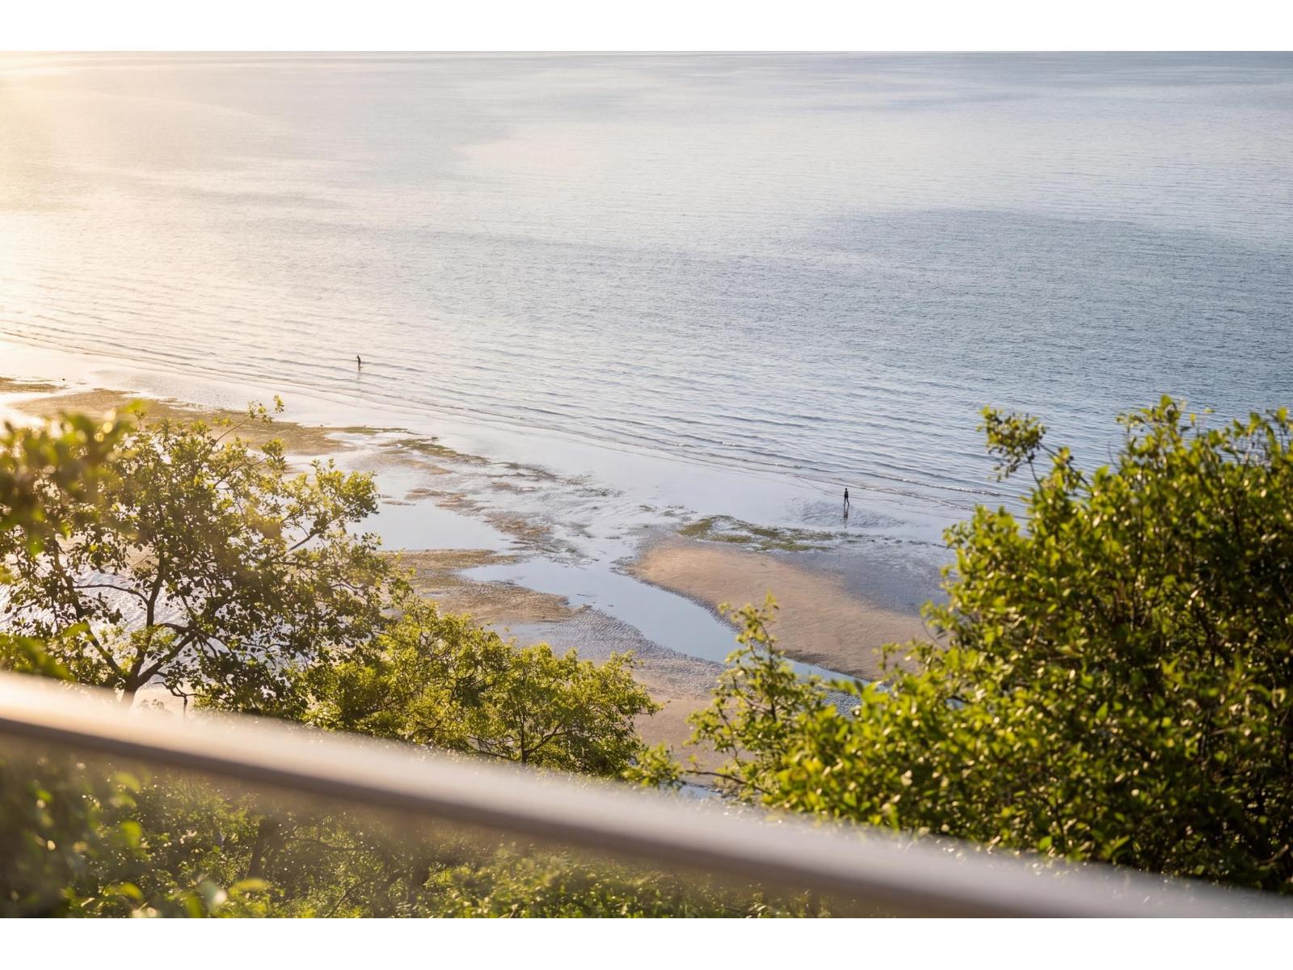
Exceptional offering in White Rock. Panoramic Ocean View w/ Privacy & the coveted waterfront location. Luxurious Ocean View Primary Bedroom Suite is on the Main Floor 466 SF. The Living area is gorgeous - Floor to ceiling glass, 20 ft Nano Wall out to 719 SF Balcony open & covered w/ heaters & fire table. Double Garage @ Kitchen Level. Sensational Kitchen w/ massive island, commercial appliances- Great Room design. Main Floor is 1900 SF 2 nat gas fireplaces .Below 3 bedrooms or 2 bedrooms & office,(2 have ocean views), wine room, Games rm, Family Lounge w/Fireplace, Laundry room & Storage room,1868 SF Down- Walkout Lower level to Covered & Open decks & sundeck exceed 1300 SF. Walking distance to Promenade & pier. Contemporary Design by Quality builder Keith-Penner Construction. Main Floor Ceiling height 10', No neighbor East adds privacy , just panoramic Ocean South & beach below. See & hear the shore from the home. Schools: Semiahmoo & Bayridge. Lot Size 7326 SF. Very private ,next to City Owned Ravine. (id:27495)
Listing courtesy of Hugh & McKinnon Realty Ltd. · Beebe Cline
Communities.ca Inc.
Stuart Hall, REALTOR® · Licence #LIC-00651009 · Century 21 Bravo
Data from MLS® System. Deemed reliable but not guaranteed accurate by CREA. The trademarks MLS®, Multiple Listing Service® and the associated logos are owned by The Canadian Real Estate Association (CREA) and identify the quality of services provided by real estate professionals who are members of CREA.
REALTOR®, REALTORS®, and the REALTOR® logo are certification marks that are owned by REALTOR® Canada Inc. and licensed exclusively to The Canadian Real Estate Association (CREA). These certification marks identify real estate professionals who are members of CREA and who must abide by CREA’s By-Laws, Rules, and the REALTOR® Code.
Powered by CREA DDF®