Detached House for sale in White Rock, British Columbia. Listed at $2,800,000.
3 bedrooms · 2 bathrooms · 2609 sq ft · Built in 1974
MLS® 29522151
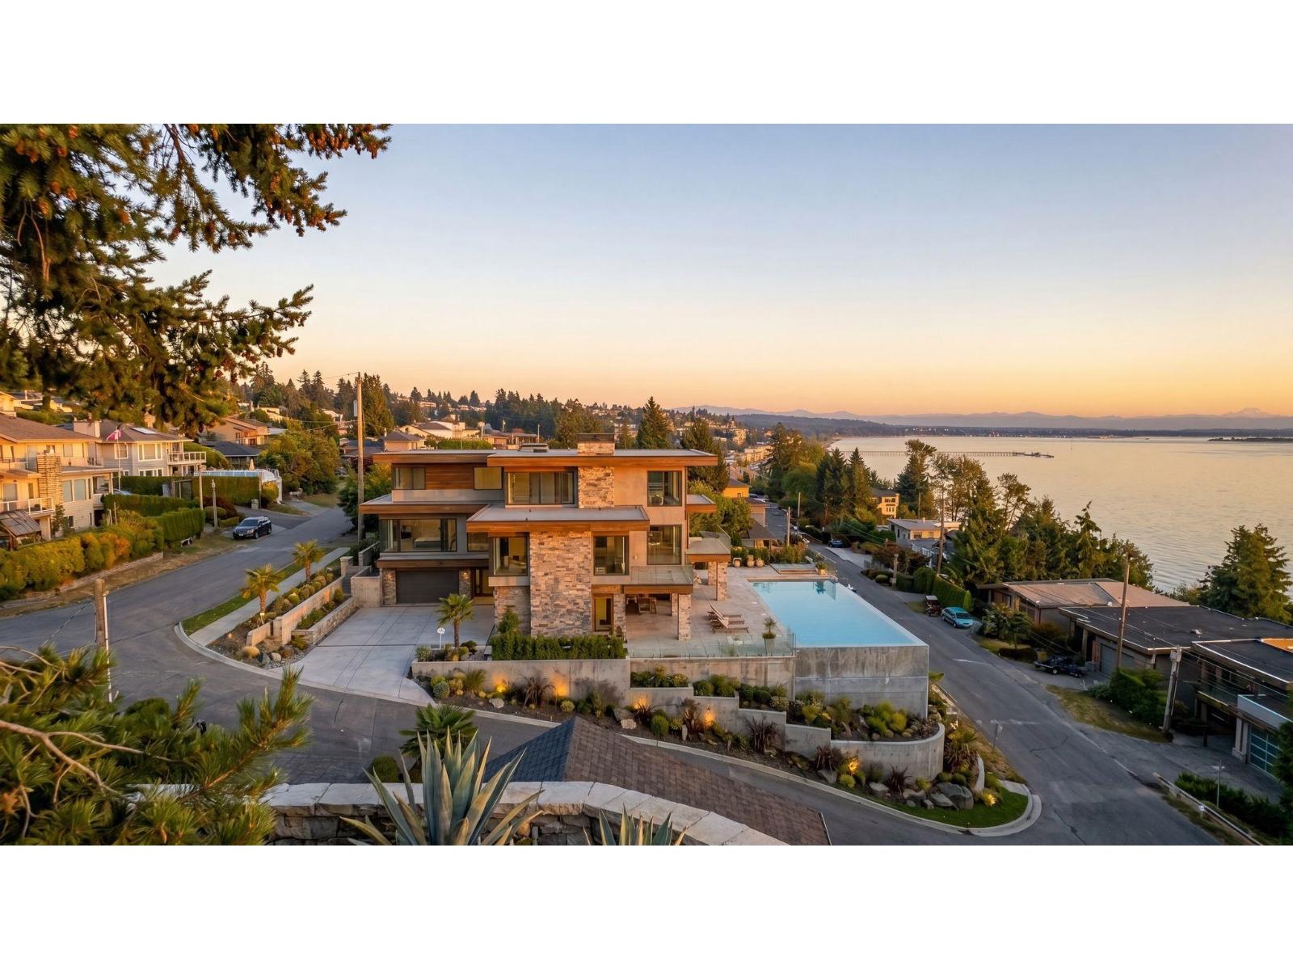
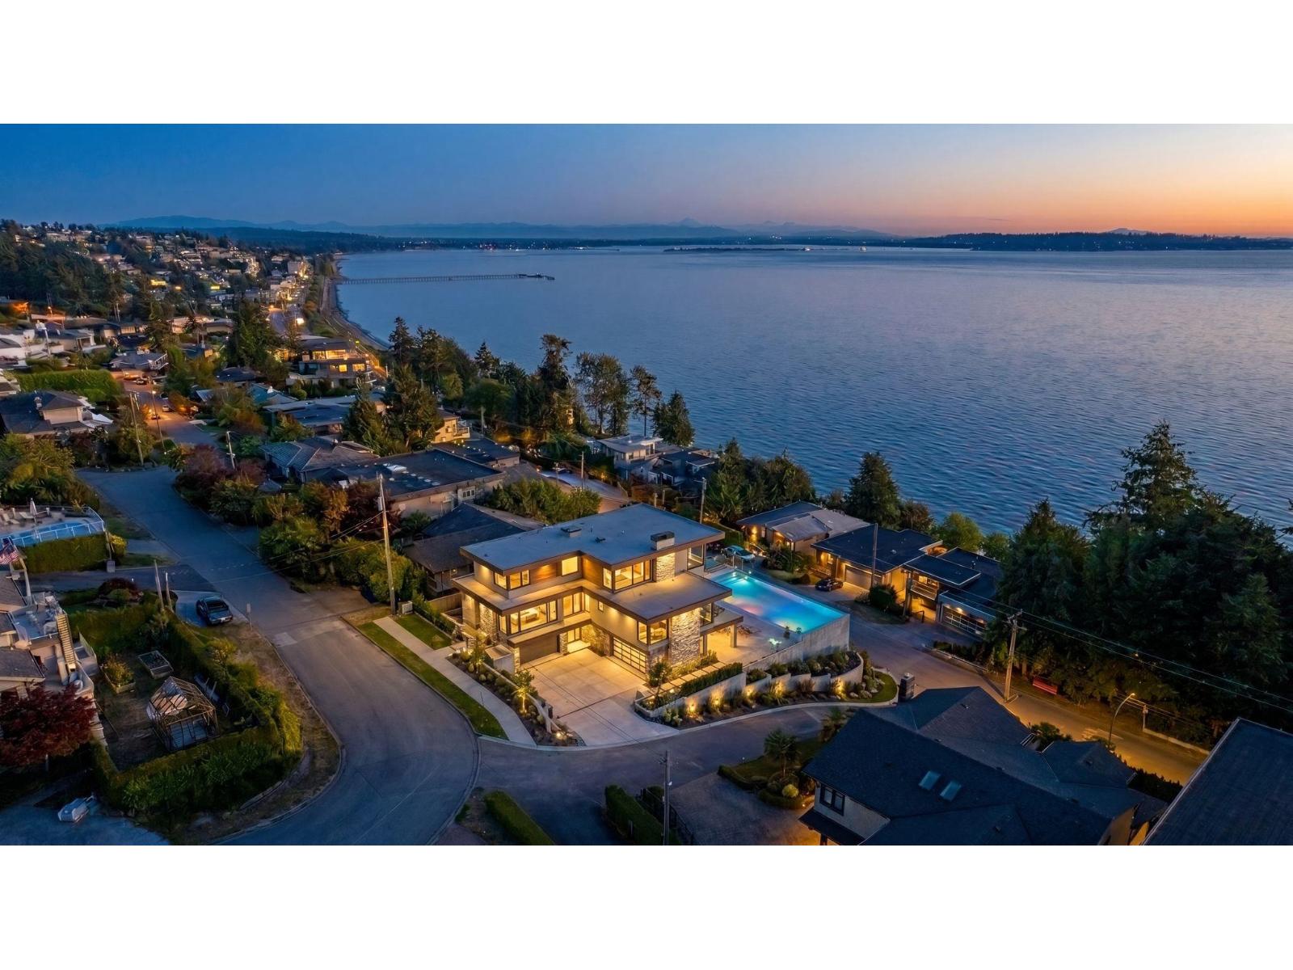
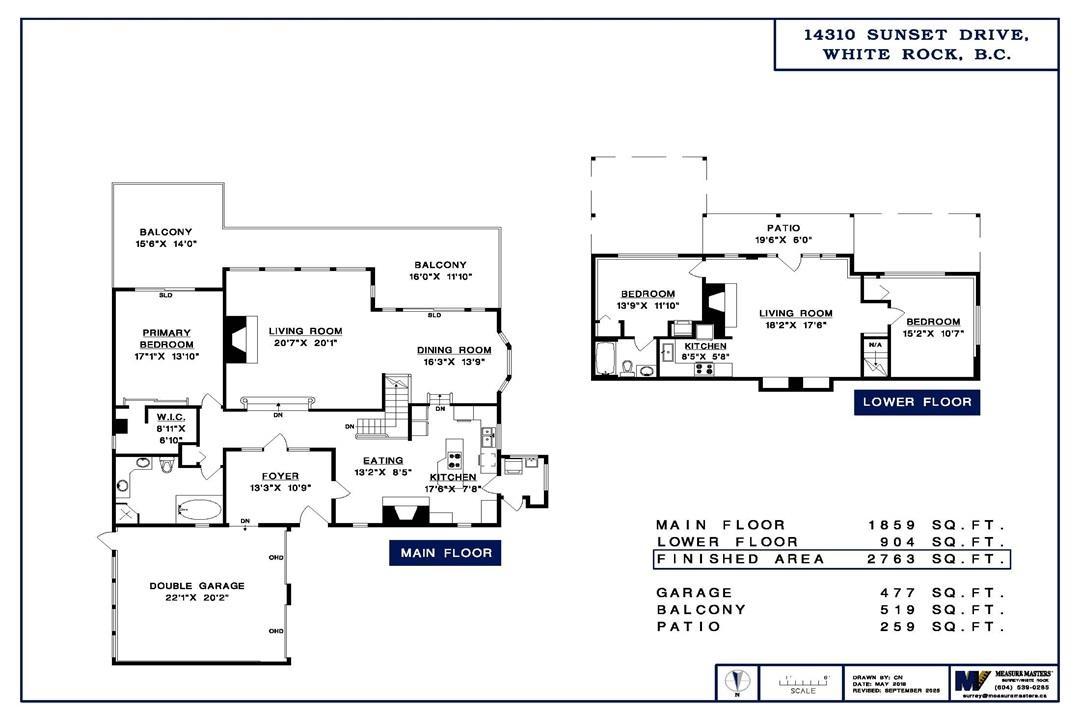
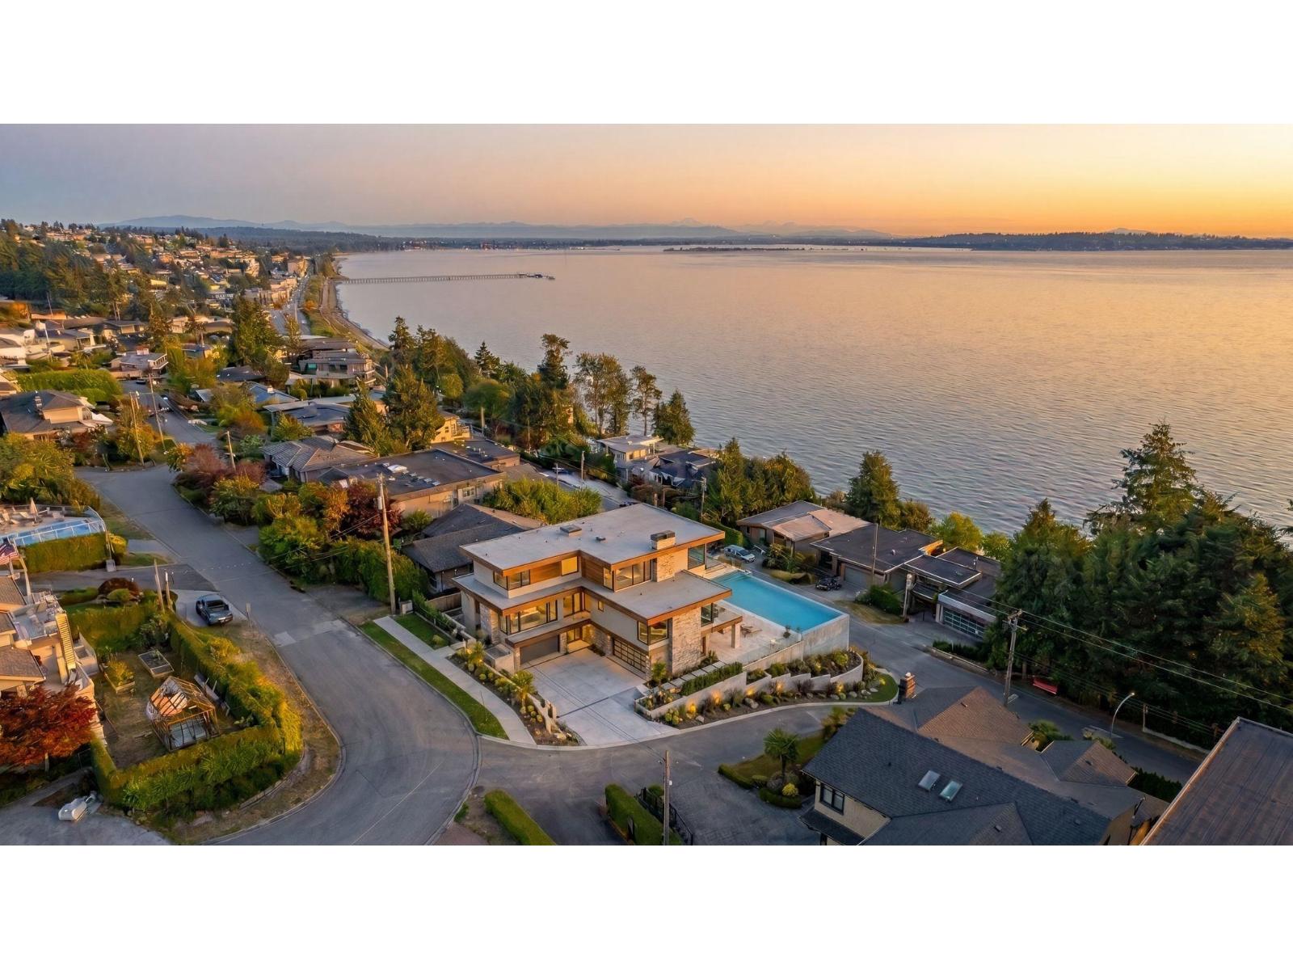
Unprecedented views on Hillside White Rock, corner 8,954 SF rectangular lot, 135 foot depth at Kerfoot/70 feet of frontage on Marine Dr South & Sunset Drive North. View is spanning East to West over the ocean, shoreline, Pier Mt Baker with sunrises east & sunsets west. Sunset Drive offers a quiet road w/ no traffic, your parking access to home is off Sunset Dr or Kerfoot Rd. Walk-out basement rancher is 2,763 SF basement at 904 SF. Home offers 3 bedrooms & 2 bath. One bedroom suite below. Schools: Semi Sec & Bayridge Elem. Walk to pier, enjoy the shores of White Rock Beach every day. Clean air & healthy lifestyle. New roof 2021. Double Garage 477 SF & long driveway for parking RV-boats, ocean view balcony 519 SF & patio for suite 259 SF. Brochure available. See Rendering of new home in video and still pictures (id:27495)
Listing courtesy of Hugh & McKinnon Realty Ltd. · Beebe Cline
Communities.ca Inc.
Stuart Hall, REALTOR® · Licence #LIC-00651009 · Century 21 Bravo
Data from MLS® System. Deemed reliable but not guaranteed accurate by CREA. The trademarks MLS®, Multiple Listing Service® and the associated logos are owned by The Canadian Real Estate Association (CREA) and identify the quality of services provided by real estate professionals who are members of CREA.
REALTOR®, REALTORS®, and the REALTOR® logo are certification marks that are owned by REALTOR® Canada Inc. and licensed exclusively to The Canadian Real Estate Association (CREA). These certification marks identify real estate professionals who are members of CREA and who must abide by CREA’s By-Laws, Rules, and the REALTOR® Code.
Powered by CREA DDF®