Detached House for sale in White Rock, British Columbia. Listed at $1,648,800.
3 bedrooms · 3 bathrooms · 2755 sq ft · Built in 1984
MLS® R3182848
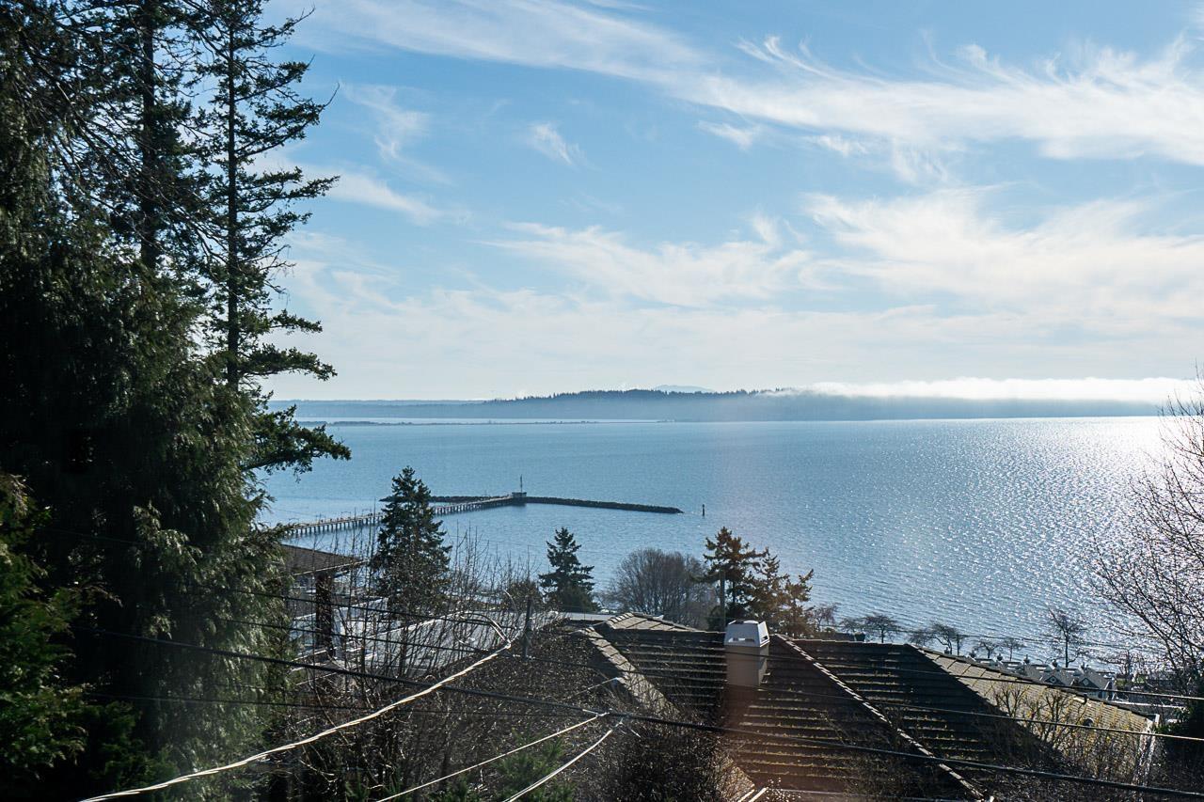
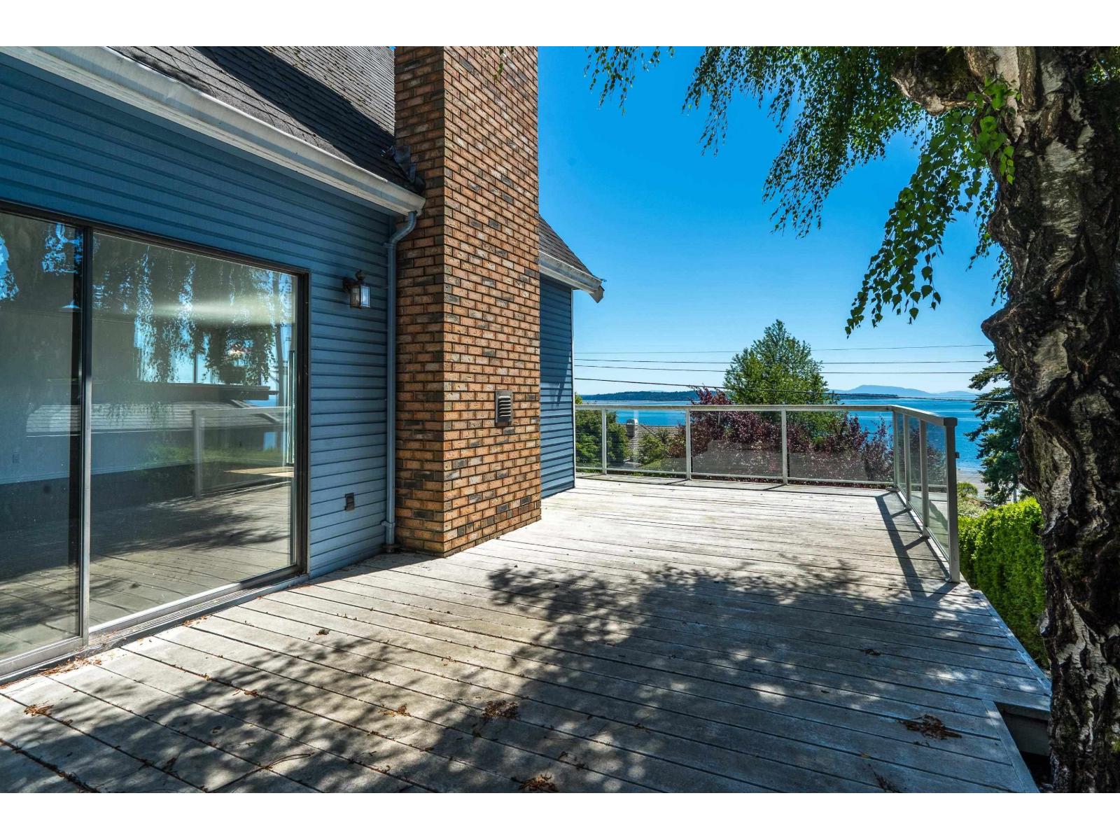
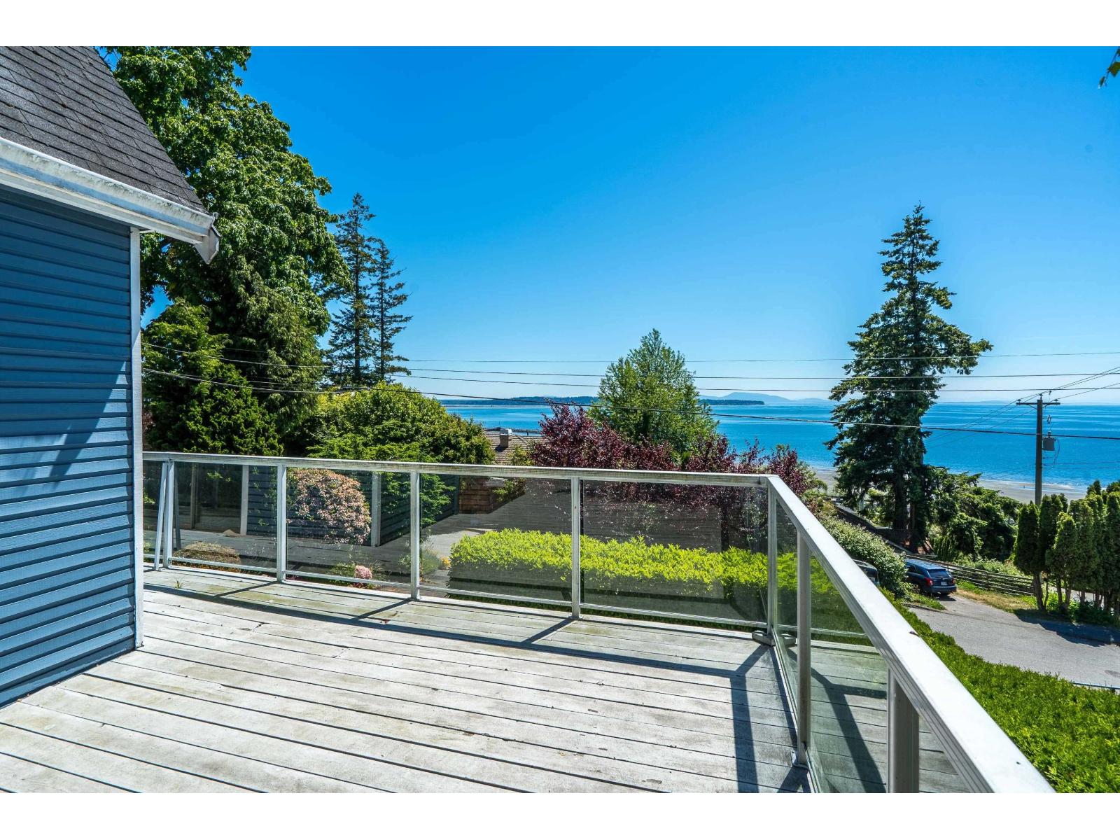
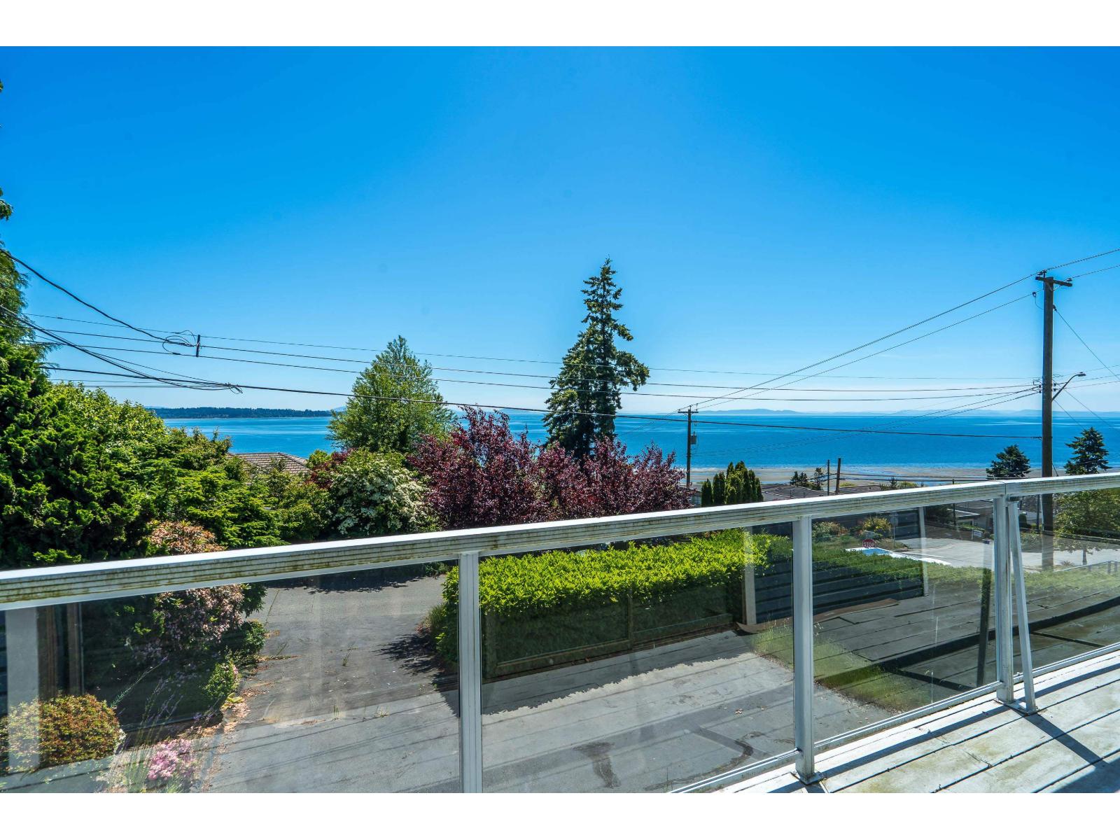
PRICED TO SELL! SPECTACULAR PANORAMIC SOUTH EXPOSED OCEAN & SUNSET VIEWS from the Pier over to the Gulf Islands from the main floor, upper floor & huge patio. Well kept 3,154 sqft 3 bedroom, 3 bathroom home on a 6,335 sqft lot Perched high on one of the most exclusive & coveted streets in White Rock. Surrounded by some of the peninsula's most prestigious homes! Great layout featuring all principal living spaces on the main floor with 3 bedrooms up. Lower level features a rec. room & office/flex room. Bring your imagination & renovate or build your dream home. Steps to the beach, Semiahmoo Mall, local shops & restaurants. Close to top-tier schools like Semiahmoo Secondary, H.T. Thrift Elementary & Southridge. Embrace the ultimate lifestyle - Enjoy immediate access to the coastal trail system, beach, boutique dining & local wineries. Space, prestige & a sophisticated canvas awaits. Professional renovation plans already completed by AR Interiors. (id:27495)
Listing courtesy of Royal LePage - Wolstencroft · Tracey Bosch
Communities.ca Inc.
Stuart Hall, REALTOR® · Licence #LIC-00651009 · Century 21 Bravo
Data from MLS® System. Deemed reliable but not guaranteed accurate by CREA. The trademarks MLS®, Multiple Listing Service® and the associated logos are owned by The Canadian Real Estate Association (CREA) and identify the quality of services provided by real estate professionals who are members of CREA.
REALTOR®, REALTORS®, and the REALTOR® logo are certification marks that are owned by REALTOR® Canada Inc. and licensed exclusively to The Canadian Real Estate Association (CREA). These certification marks identify real estate professionals who are members of CREA and who must abide by CREA’s By-Laws, Rules, and the REALTOR® Code.
Powered by CREA DDF®