Detached House for sale in White Rock, British Columbia. Listed at $1,988,000.
6 bedrooms · 5 bathrooms · 3192 sq ft · Built in 2005
MLS® R3180868
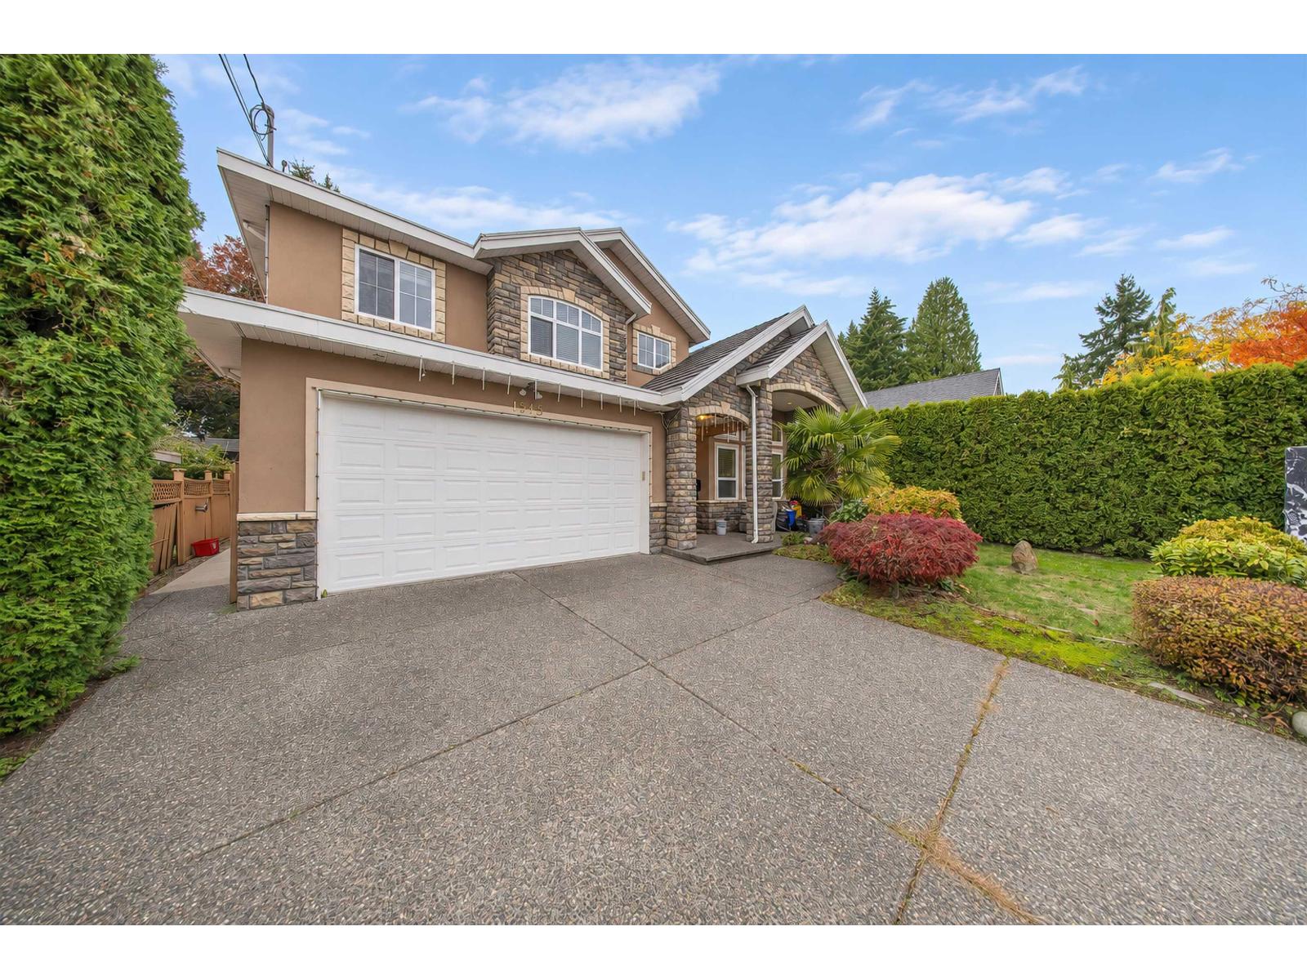
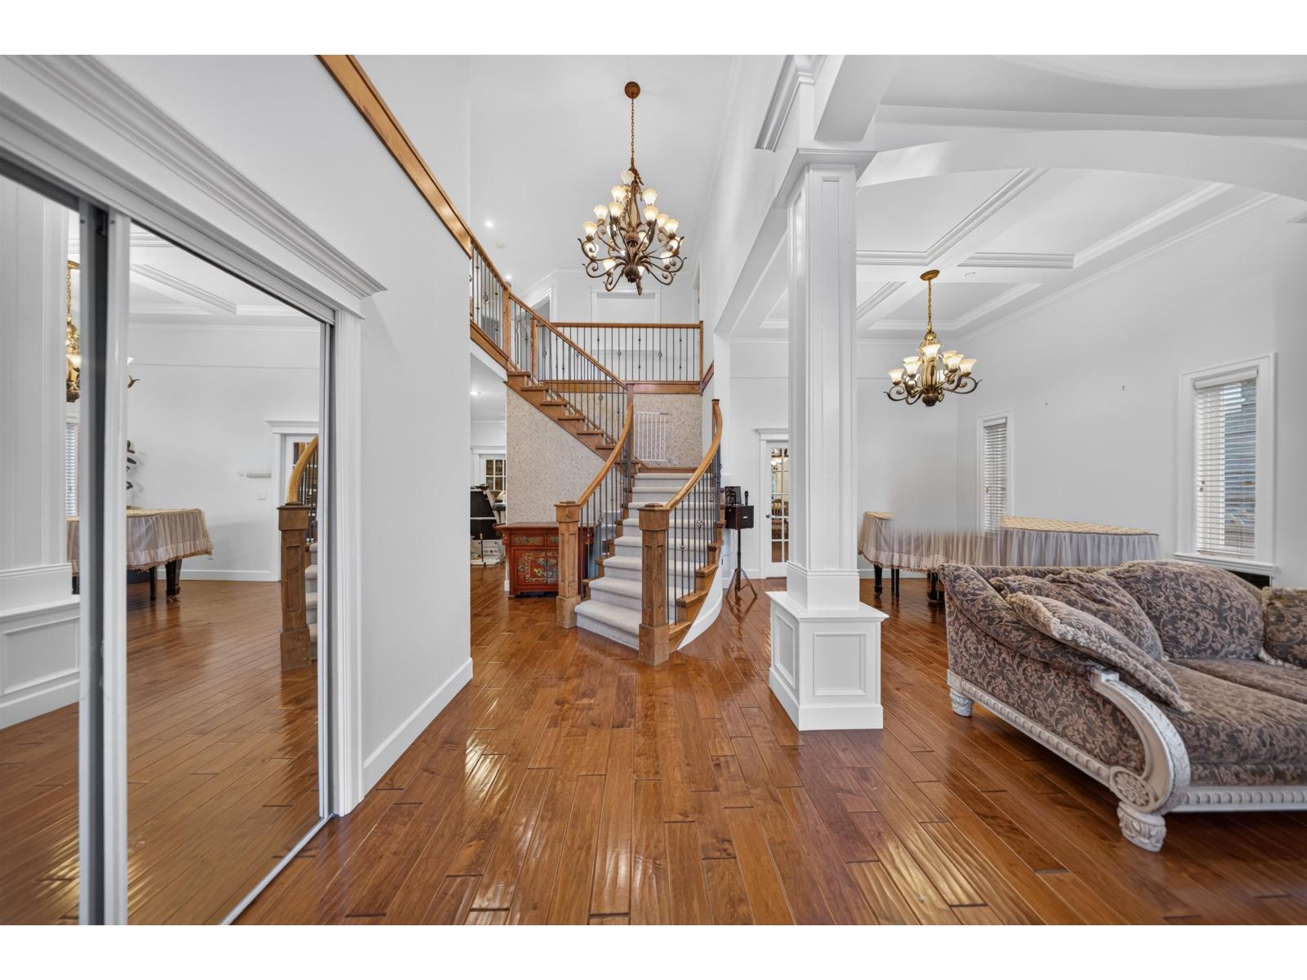
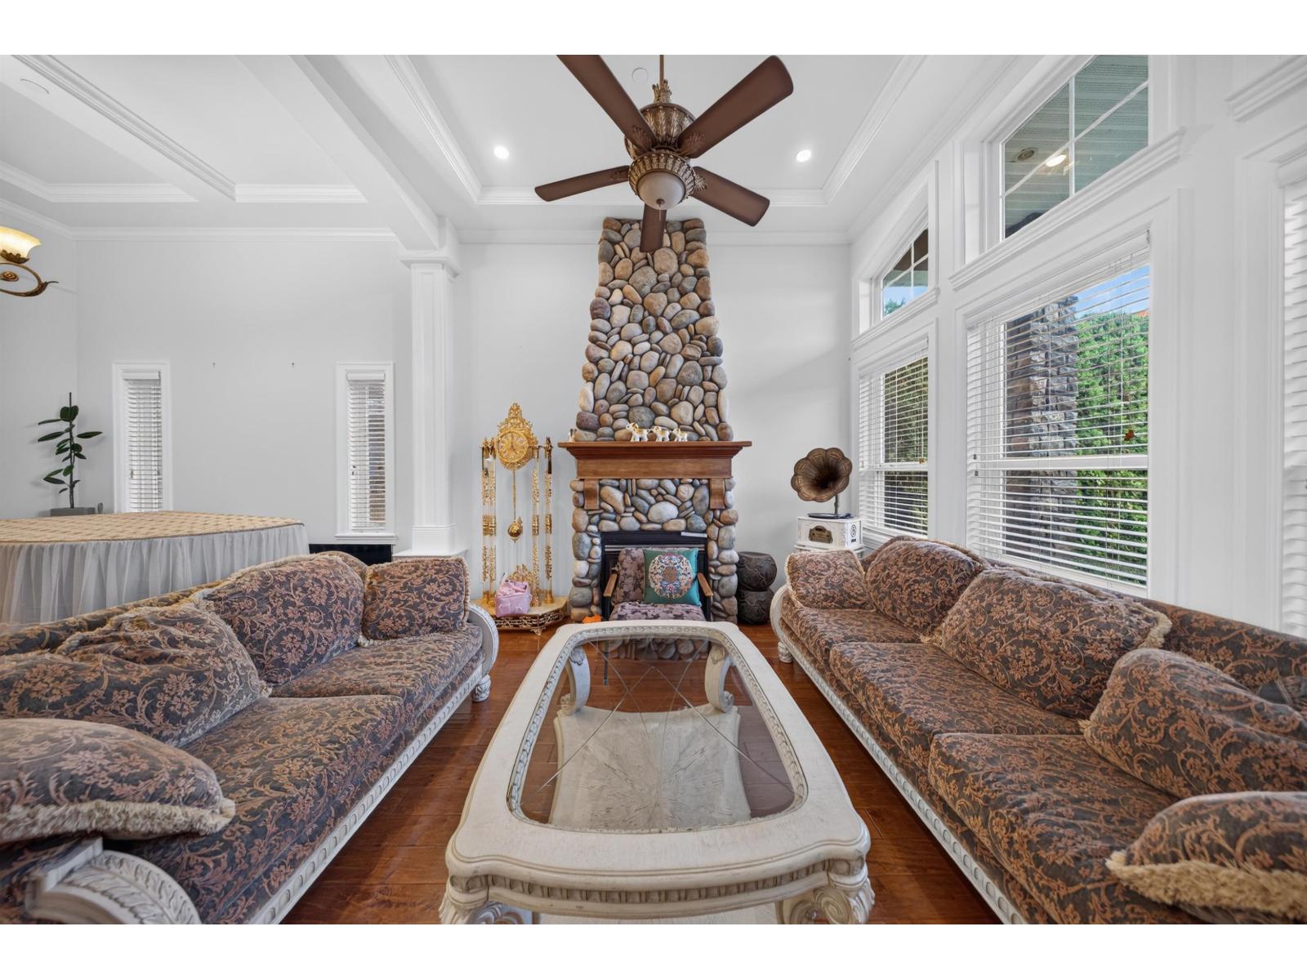
Custom-built 5-year-old home, thoughtfully designed as the builder's own residence, situated on a large 8,000+ sqft lot in the White Rock area. Featuring 4 ensuited bedrooms upstairs, plus a legal 2-bedroom suite with a separate kitchen on the main floor, offering excellent mortgage helper potential. The beautiful kitchen boasts wood cabinetry and granite countertops, while spacious eating, dining and family areas provide plenty of room for family living and entertaining. A grand staircase and an open yet functional floor plan create an elegant and practical layout. The massive upstairs games room offers flexibility as a 4th bedroom or additional living space. Enjoy the large grassy backyard, along with recent updates including fresh interior paint, new carpeting, furnace and laundry set. (id:27495)
Listing courtesy of RE/MAX Crest Realty · Yo Yo Zhu
Communities.ca Inc.
Stuart Hall, REALTOR® · Licence #LIC-00651009 · Century 21 Bravo
Data from MLS® System. Deemed reliable but not guaranteed accurate by CREA. The trademarks MLS®, Multiple Listing Service® and the associated logos are owned by The Canadian Real Estate Association (CREA) and identify the quality of services provided by real estate professionals who are members of CREA.
REALTOR®, REALTORS®, and the REALTOR® logo are certification marks that are owned by REALTOR® Canada Inc. and licensed exclusively to The Canadian Real Estate Association (CREA). These certification marks identify real estate professionals who are members of CREA and who must abide by CREA’s By-Laws, Rules, and the REALTOR® Code.
Powered by CREA DDF®