Detached House for sale in White Rock, British Columbia. Listed at $2,169,000.
6 bedrooms · 6 bathrooms · 3857 sq ft · Built in 2021
MLS® R3159668
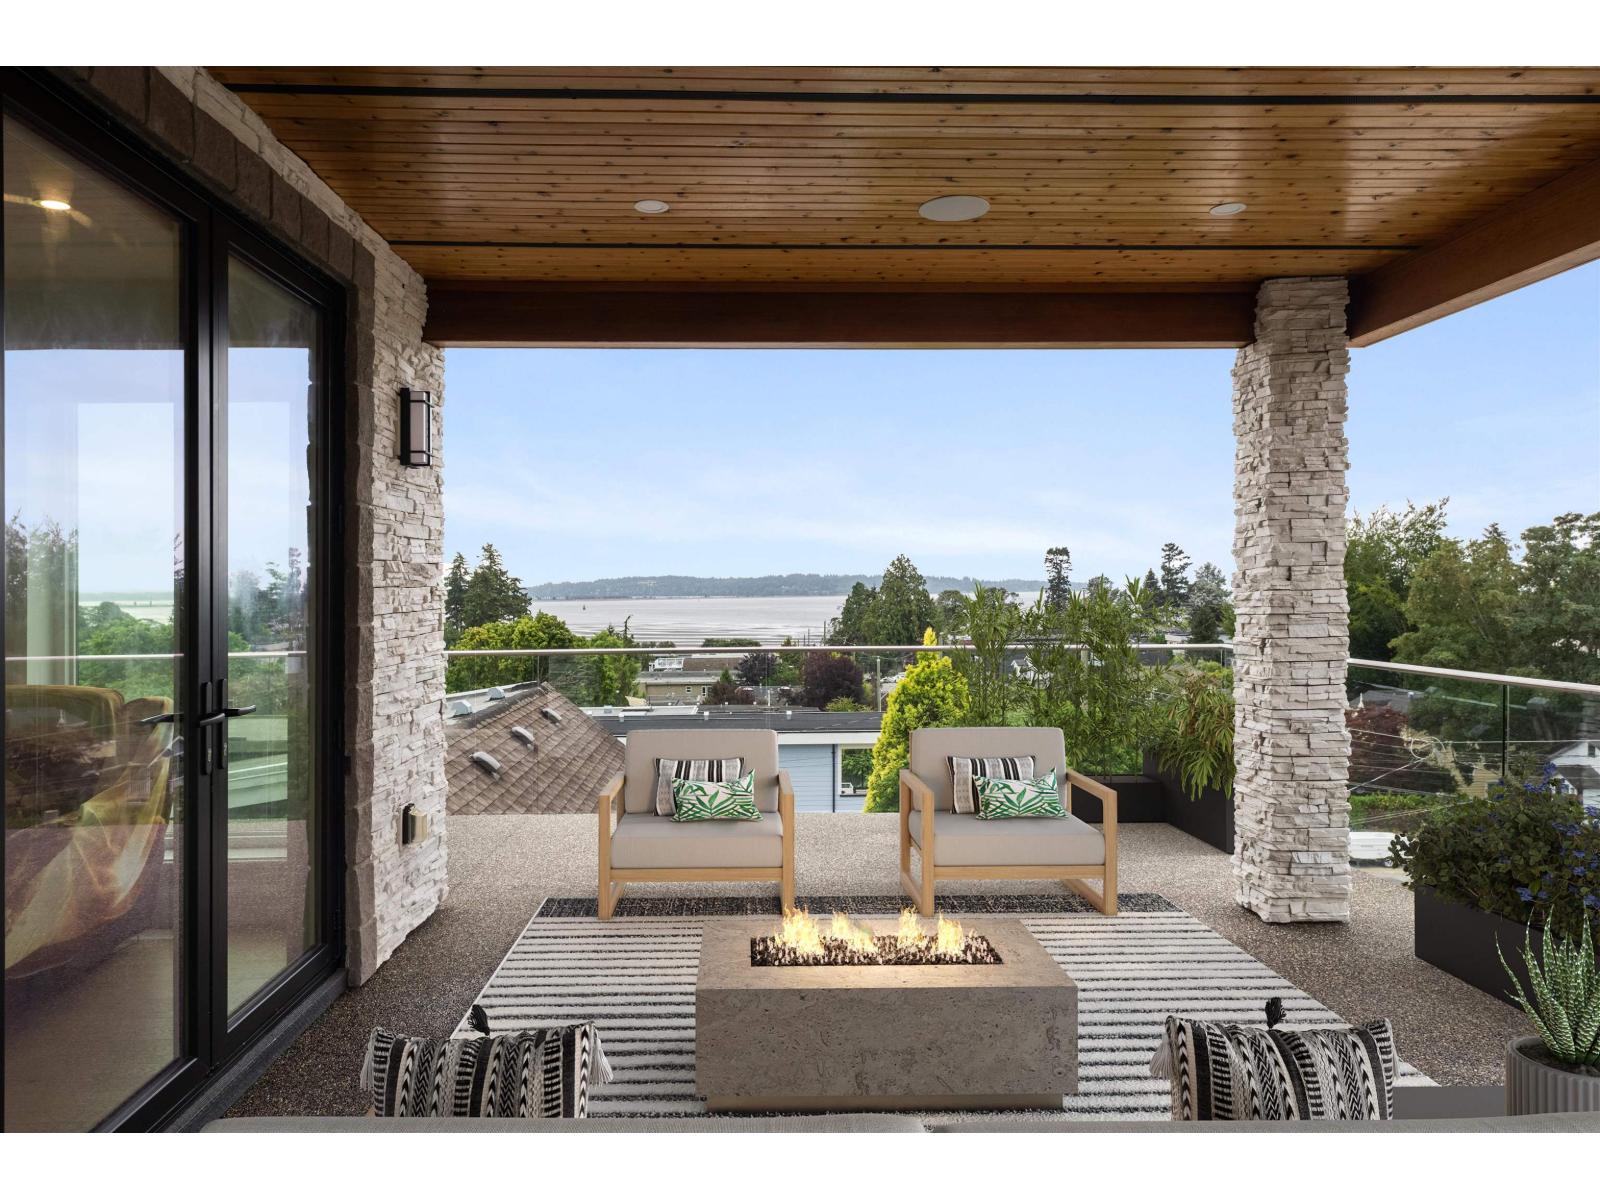
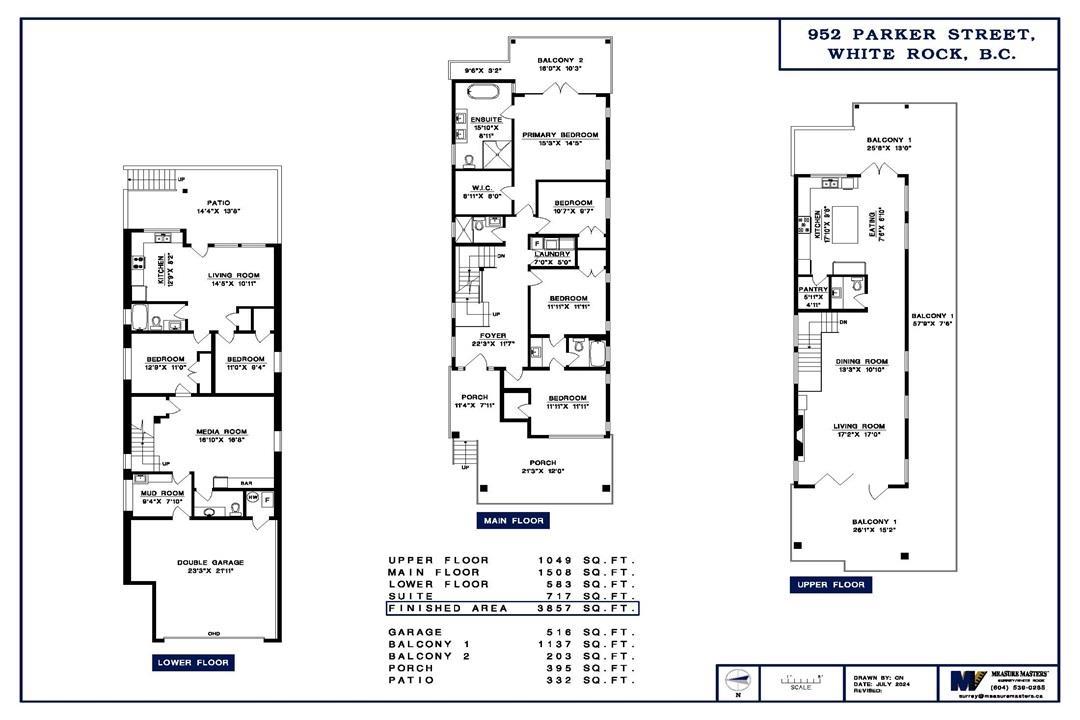
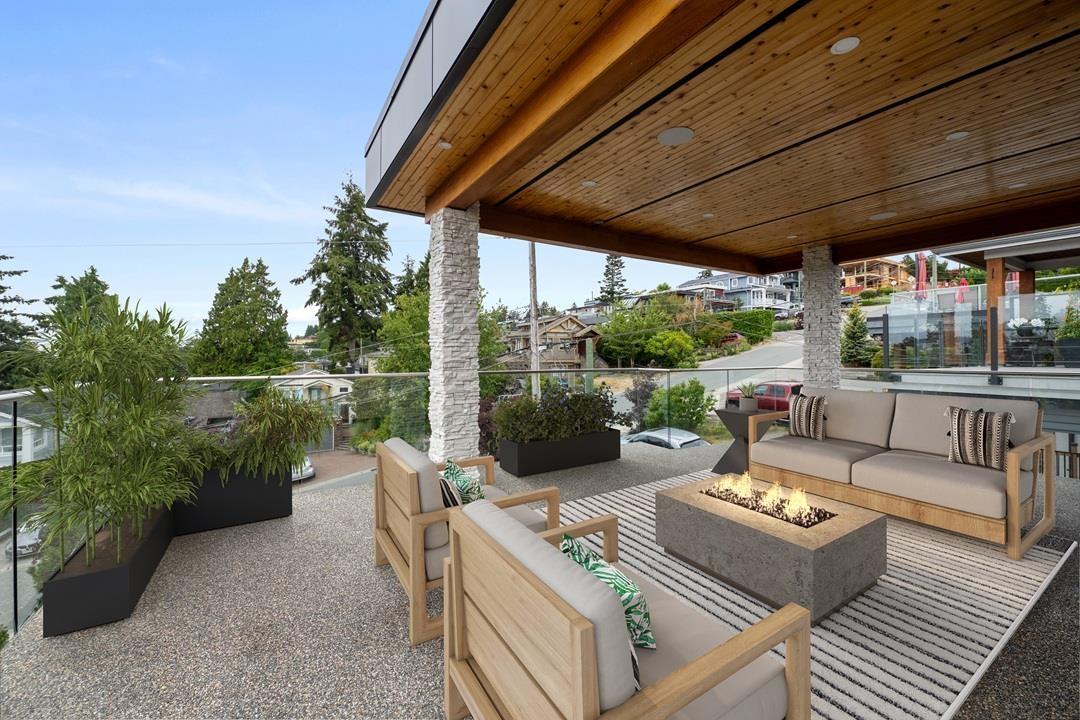
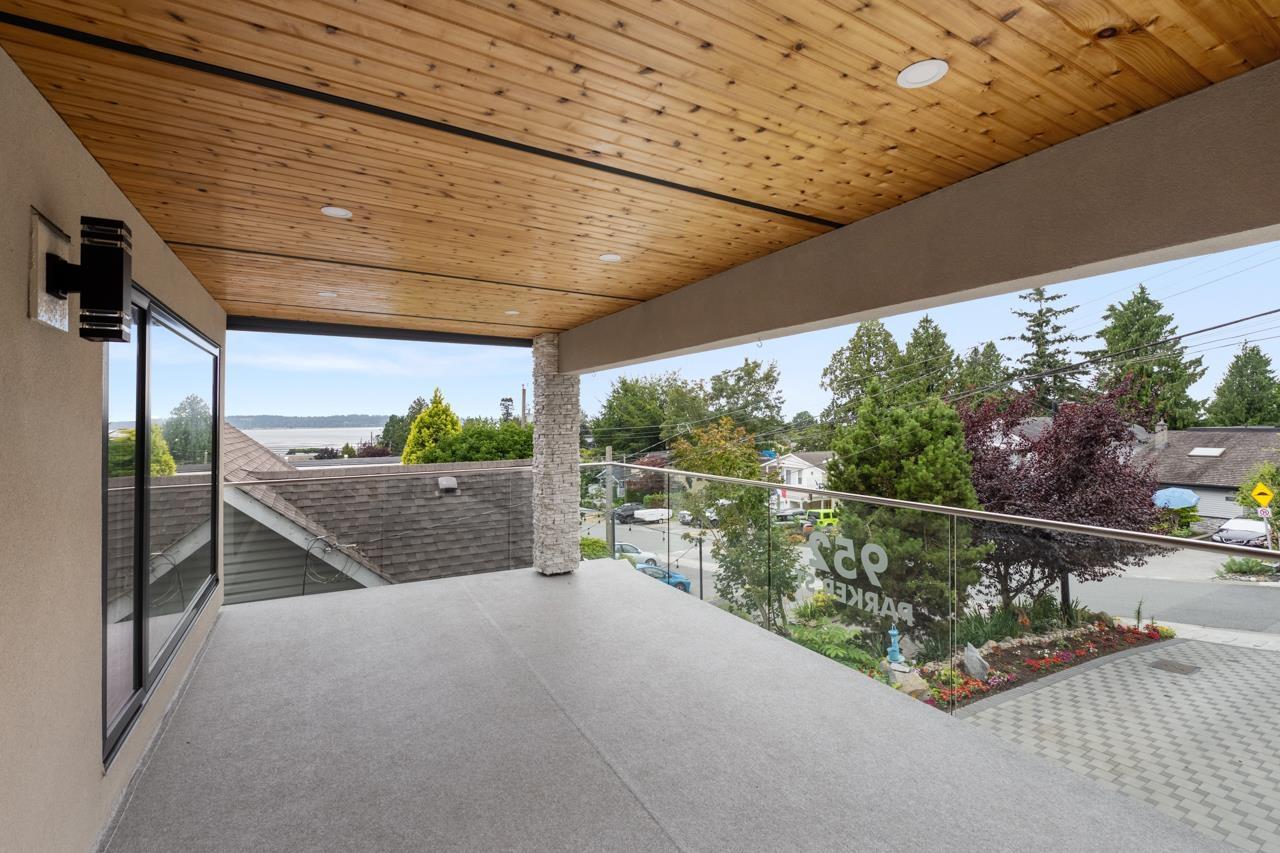
3,857 SF custom built by Timberstone Construction 2022. 2-5-10 Warranty. Hardi-board, cultured stone, Morrison windows & doors plus nano wall. ACM panels, facia & cedar soffits. Top floor has a 1049 SF Living space-gourmet Thermador kitchen w/ walk- in pantry, quartz waterfall island & granite backsplash. Large open concept living room and dining and powder room . Top balcony is 1,137 SF. Radiant heated floors & A/C. 4 bedrooms on entry level 1508 SF (3 are ensuited) Plus Laundry . Below 1300 SF : legal 2 bedroom suite With patio 332 SF & media room with powder room . Southern exposure- ocean views , shores of Semiahmoo bay & White Rock beaches. : yard is fenced. Parking for 6 cars in driveway plus double garage. Schools: Ecole Peace Arch & Earl Marriott Secondary. Floor plan, brochure and video available. Virtual staging utilized for a few furnishings. (id:27495)
Listing courtesy of Hugh & McKinnon Realty Ltd. · Beebe Cline
Communities.ca Inc.
Stuart Hall, REALTOR® · Licence #LIC-00651009 · Century 21 Bravo
Data from MLS® System. Deemed reliable but not guaranteed accurate by CREA. The trademarks MLS®, Multiple Listing Service® and the associated logos are owned by The Canadian Real Estate Association (CREA) and identify the quality of services provided by real estate professionals who are members of CREA.
REALTOR®, REALTORS®, and the REALTOR® logo are certification marks that are owned by REALTOR® Canada Inc. and licensed exclusively to The Canadian Real Estate Association (CREA). These certification marks identify real estate professionals who are members of CREA and who must abide by CREA’s By-Laws, Rules, and the REALTOR® Code.
Powered by CREA DDF®