Detached House for sale in Whitefish, Ontario. Listed at $797,979.
4 bedrooms · 3 bathrooms
MLS® 30177982
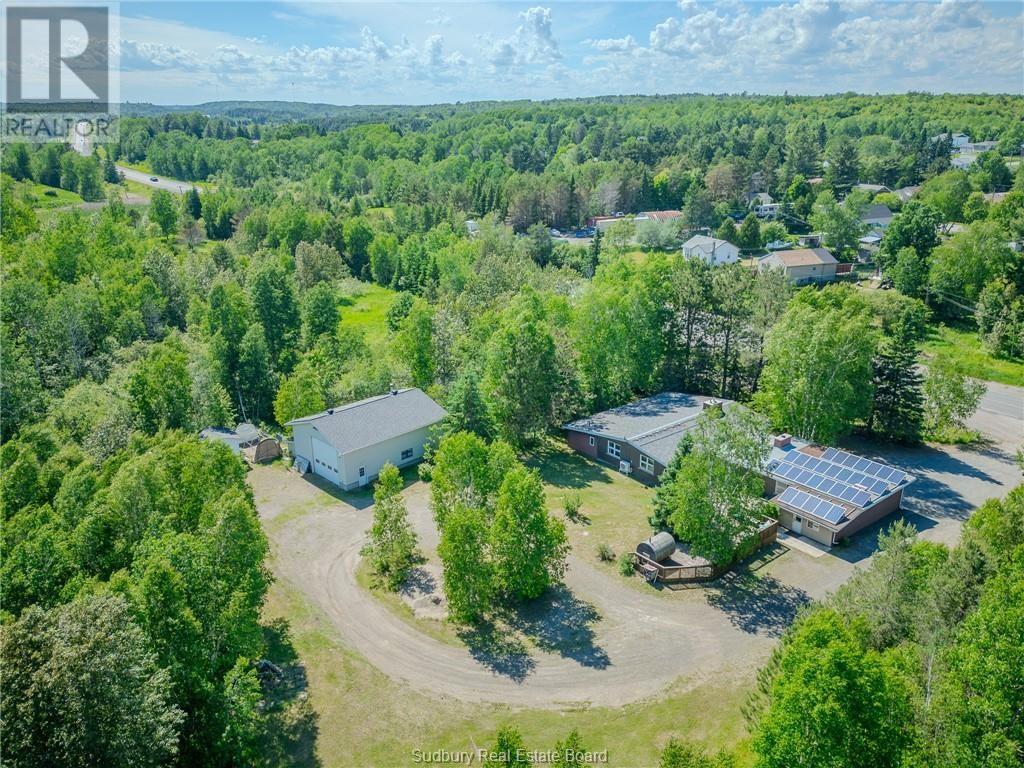
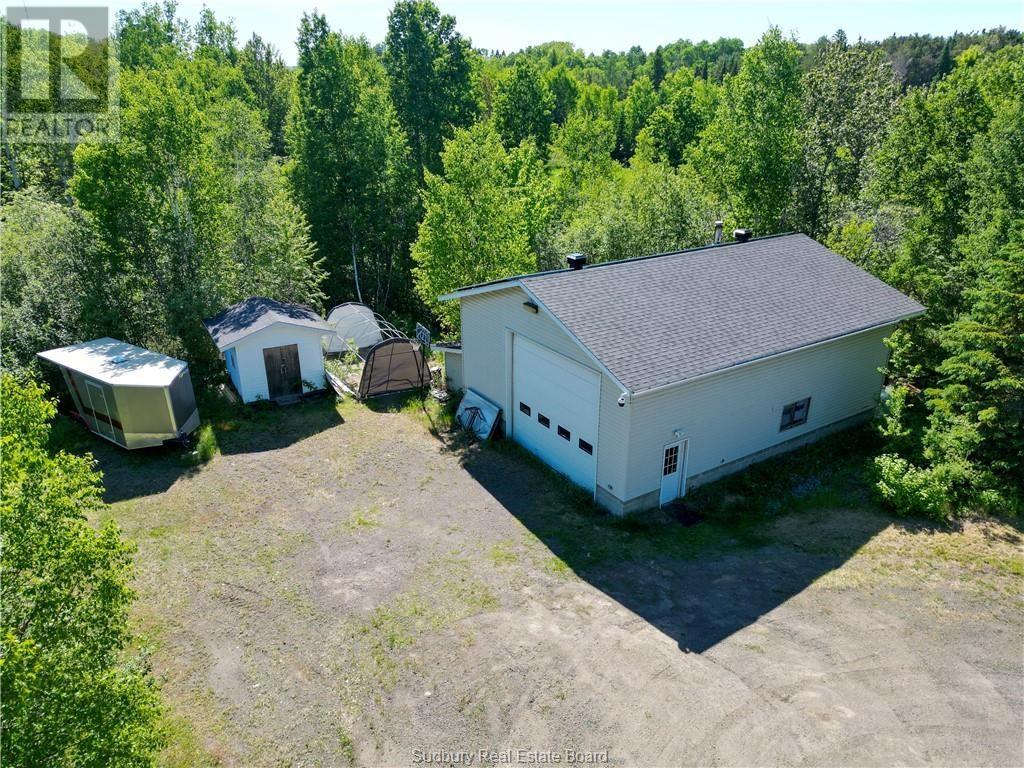
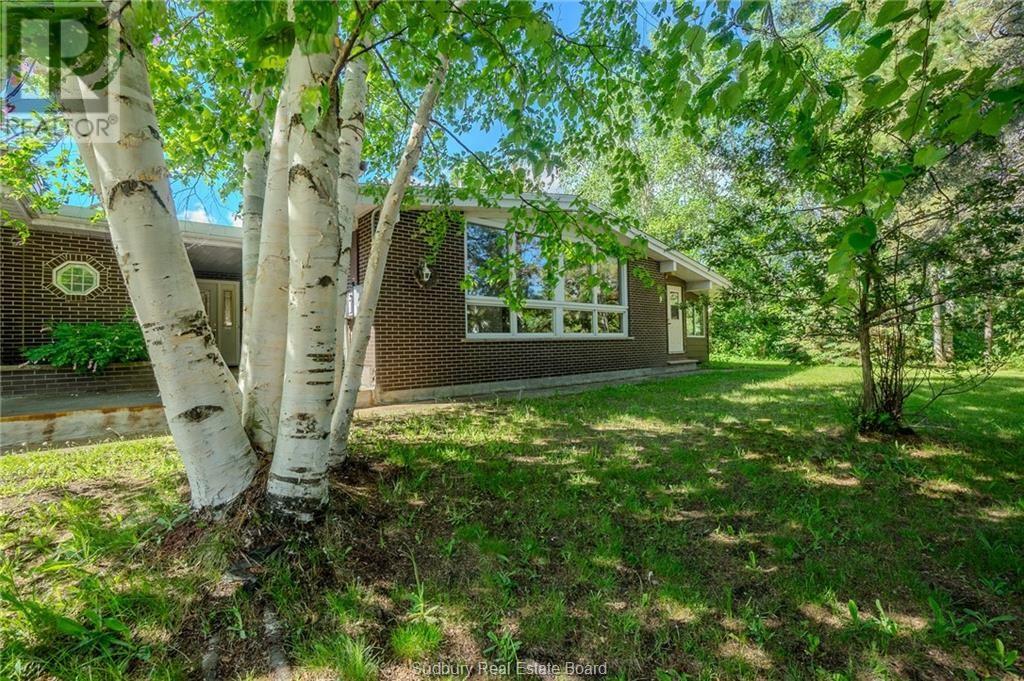
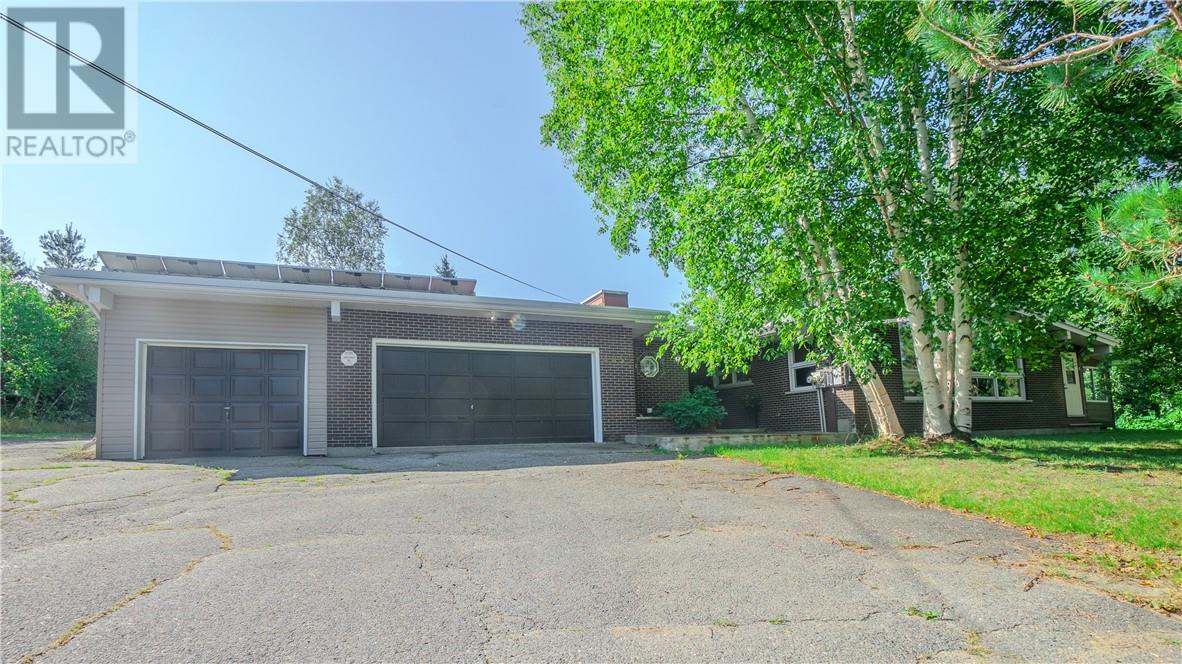
Welcome to 4853 Regional Road 55, Whitefish, ON. Set on approximately 12 acres, this exceptional property offers spacious country living. This rare offering combines privacy & functionality in one impressive package. With plenty of room for the whole family, this spacious home keeps everyday essentials conveniently located on the main floor, featuring 4 beds, 2.5 baths, a dedicated home office. The home boasts an open-concept layout highlighted by cathedral ceilings, floor-to-ceiling windows, hardwood floors, & two natural gas fireplaces. The attached double garage is complemented by a massive 40' x 40' fully insulated detached garage with 15-foot ceilings and loft space. The detached garage is equipped with radiant propane heat, water service (connected to the septic system), and a commercial air compressor system, ideal for contractors, hobbyists, or anyone needing serious workspace. The primary bedroom suite offers a walk-in closet and updated ensuite. The large, partially finished basement offers even more space to enjoy, including a rec room with wet bar, home gym, games area, cold cellar, and plenty of storage. Outside, enjoy your own private retreat surrounded by mature conifers. The backyard features a lockstone patio with natural gas BBQ hookup, a spacious two-level deck with sunken hot tub, and a fully insulated 12' x 16' heated and air-conditioned exterior office. Nature lovers will appreciate the trails, blueberry bushes, maple trees, and deer stand found throughout the property. Rare opportunity to enjoy country living with modern conveniences, minutes from schools, parks, lakes, boat launches, and the amenities of Lively. Book your private showing today. (id:27495)
Listing courtesy of ROYAL LEPAGE NORTH HERITAGE REALTY, BROKERAGE · ANDREW ROCHA
Communities.ca Inc.
Stuart Hall, REALTOR® · Licence #LIC-00651009 · Century 21 Bravo
Data from MLS® System. Deemed reliable but not guaranteed accurate by CREA. The trademarks MLS®, Multiple Listing Service® and the associated logos are owned by The Canadian Real Estate Association (CREA) and identify the quality of services provided by real estate professionals who are members of CREA.
REALTOR®, REALTORS®, and the REALTOR® logo are certification marks that are owned by REALTOR® Canada Inc. and licensed exclusively to The Canadian Real Estate Association (CREA). These certification marks identify real estate professionals who are members of CREA and who must abide by CREA’s By-Laws, Rules, and the REALTOR® Code.
Powered by CREA DDF®