Townhouse for sale in Whitehorse, Yukon. Listed at $795,900.
3 bedrooms · 3 bathrooms · 1356 sq ft · Built in 2027
MLS® 29027001

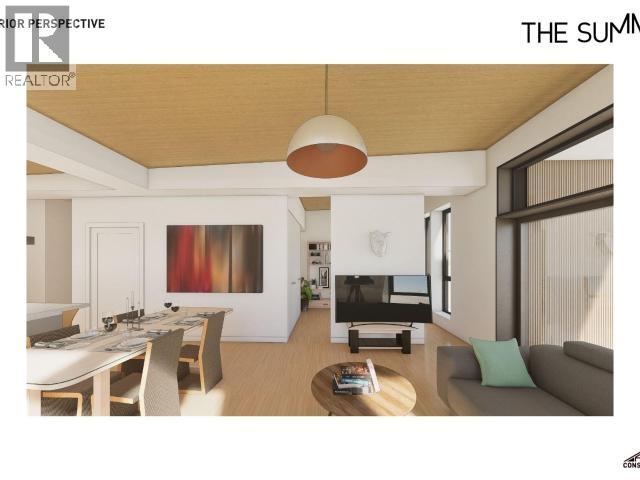
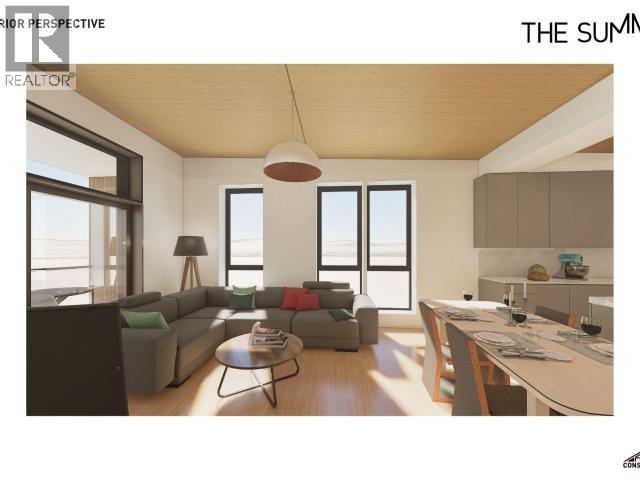
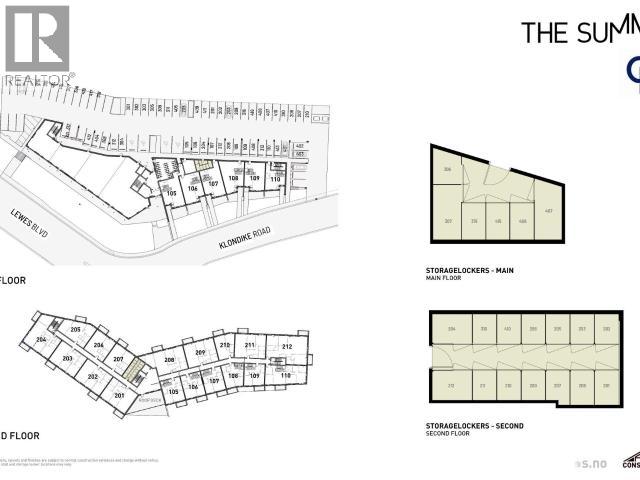
Discover The Summit, a brand-new development in the desirable Riverdale subdivision of Whitehorse. Offering a collection of modern condos and townhouses, this upscale project features a variety of layouts and finishing options to suit every lifestyle. Each home is thoughtfully designed with open-concept living, high-end finishes, designer kitchens, and large windows that capture the surrounding natural light. Enjoy the perfect balance of comfort and convenience with secure building access, private balconies, and proximity to parks, schools, trails, downtown, the hospital and the Yukon River. Experience elevated living in one of Whitehorse's most established and scenic neighbourhoods. Call your Realtor today for a sales package and to view finishes in person. (id:27495)
Listing courtesy of COLDWELL BANKER REDWOOD REALTY · Karla DesRosiers
Communities.ca Inc.
Stuart Hall, REALTOR® · Licence #LIC-00651009 · Century 21 Bravo
Data from MLS® System. Deemed reliable but not guaranteed accurate by CREA. The trademarks MLS®, Multiple Listing Service® and the associated logos are owned by The Canadian Real Estate Association (CREA) and identify the quality of services provided by real estate professionals who are members of CREA.
REALTOR®, REALTORS®, and the REALTOR® logo are certification marks that are owned by REALTOR® Canada Inc. and licensed exclusively to The Canadian Real Estate Association (CREA). These certification marks identify real estate professionals who are members of CREA and who must abide by CREA’s By-Laws, Rules, and the REALTOR® Code.
Powered by CREA DDF®