Townhouse for sale in Whitehorse, Yukon. Listed at $589,900.
3 bedrooms · 3 bathrooms · 1794 sq ft · Built in 2026
MLS® 30196086
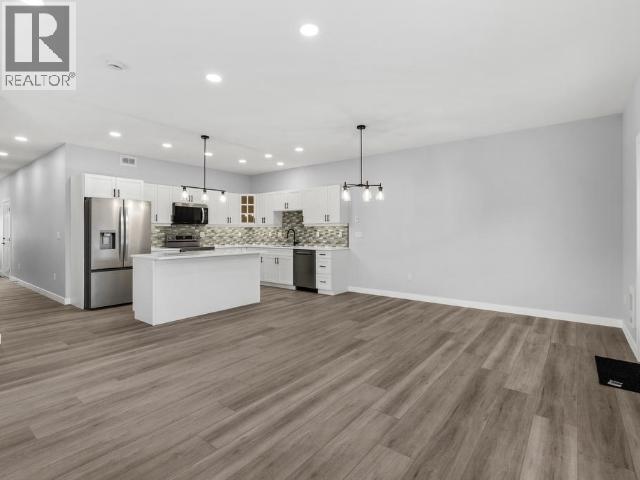
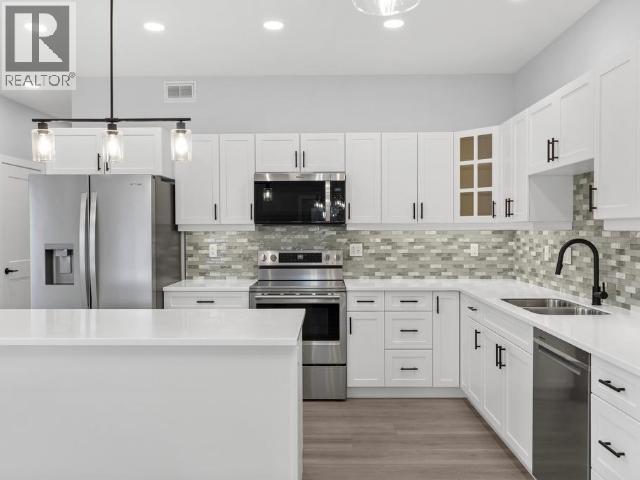
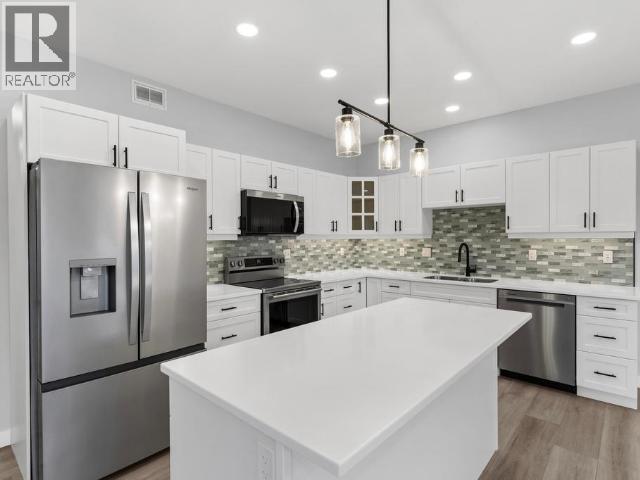
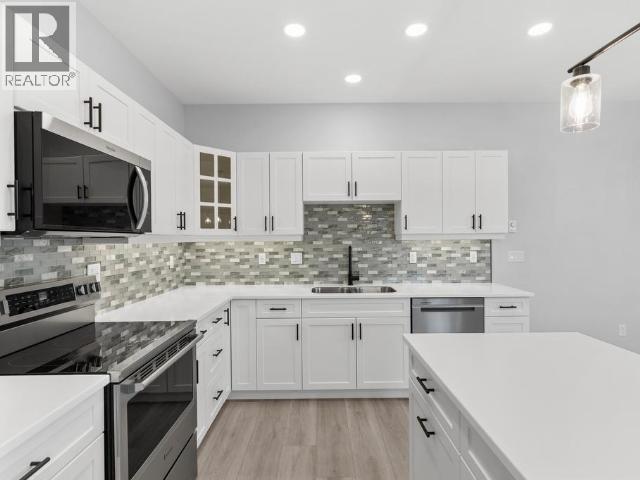
Stylish End Unit!! Brand-New, Well Designed, Inviting Townhomes! These bright, sun-filled units are approx. 1794 sq ft, include 3 Bedrooms and 2.5 baths plus an attached heated garage with EV charger. Highly efficient with R40 walls, R80 attic, triple pane windows and LED lighting. Find trendy & modern finishings throughout the unit, including a 6' island, under cabinet lighting and tile backsplash in the kitchen. Main level boasts 9' ceilings, an open concept living area, a stylish Cinderwood kitchen with soft close cabinetry and drawers, a 2-pc bath, and access to your own personal, fenced, outdoor space. The upper floor includes all 3 Bedrooms, a full bath, laundry, & 2nd living area. The primary suite offers full ensuite with double vanity, rain shower, & a walk-in closet with custom built-in shelving. Durable vinyl plank flooring throughout, ample storage, HRV, and a 1-year limited builder's warranty, all add to this fantastic property! Call your Realtor to schedule a viewing! (id:27495)
Listing courtesy of RE/MAX ACTION REALTY · Rob Marshall
Communities.ca Inc.
Stuart Hall, REALTOR® · Licence #LIC-00651009 · Century 21 Bravo
Data from MLS® System. Deemed reliable but not guaranteed accurate by CREA. The trademarks MLS®, Multiple Listing Service® and the associated logos are owned by The Canadian Real Estate Association (CREA) and identify the quality of services provided by real estate professionals who are members of CREA.
REALTOR®, REALTORS®, and the REALTOR® logo are certification marks that are owned by REALTOR® Canada Inc. and licensed exclusively to The Canadian Real Estate Association (CREA). These certification marks identify real estate professionals who are members of CREA and who must abide by CREA’s By-Laws, Rules, and the REALTOR® Code.
Powered by CREA DDF®