Detached House for sale in Whitehorse, Yukon. Listed at $680,000.
3 bedrooms · 2 bathrooms · 1900 sq ft · Built in 1978
MLS® 30277343
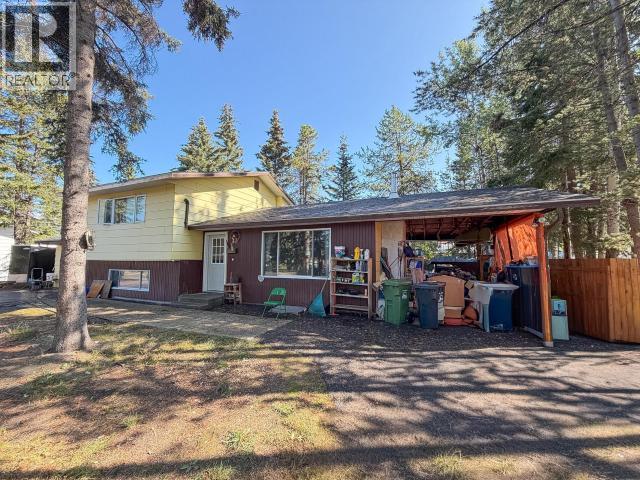
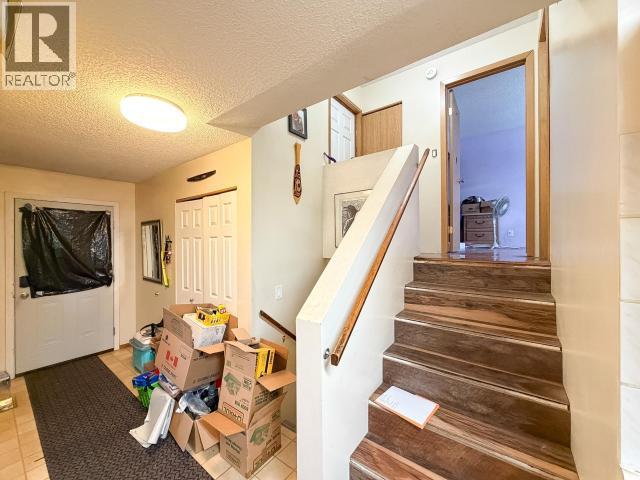
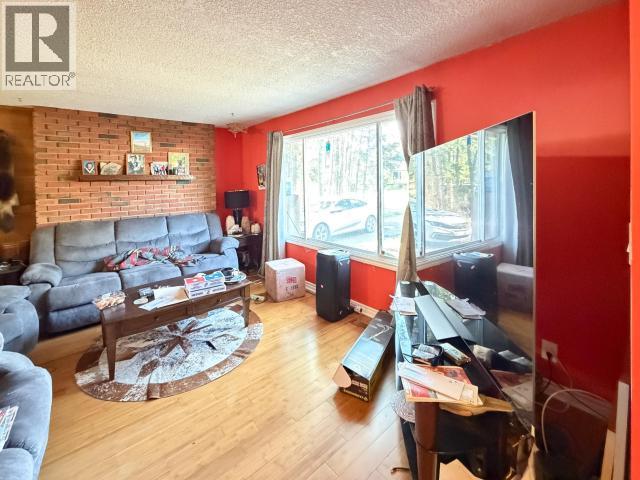
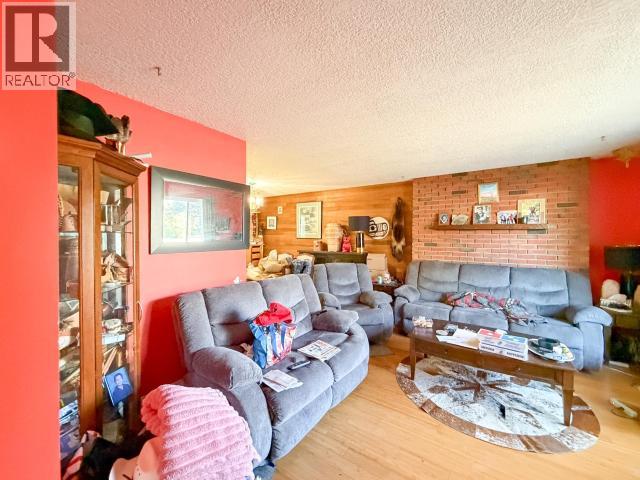
Porter Creek Classic 4-level split on a huge 12,927 sq ft lot. The ground level features a solid oak galley kitchen opening to the eating area, with French doors overlooking the patio and private backyard. The traditional dining room flows into the large living room, which features a cedar accent wall. Up the stairs are two large bedrooms and a renovated 4-piece bath with a tile surround, soaker tub, and modern vanity. Down the stairs to the first lower level is an oversized bedroom with a spacious 3-piece bath. Around the corner is the mechanical and laundry room. Down the stairs to the lowest level is the large family room or children's play area with two large walk-in storage closets. The home has a new roof, a new 4-piece bathroom, and a newer propane furnace. (id:27495)
Listing courtesy of RE/MAX ACTION REALTY · Scott Sauer
Communities.ca Inc.
Stuart Hall, REALTOR® · Licence #LIC-00651009 · Century 21 Bravo
Data from MLS® System. Deemed reliable but not guaranteed accurate by CREA. The trademarks MLS®, Multiple Listing Service® and the associated logos are owned by The Canadian Real Estate Association (CREA) and identify the quality of services provided by real estate professionals who are members of CREA.
REALTOR®, REALTORS®, and the REALTOR® logo are certification marks that are owned by REALTOR® Canada Inc. and licensed exclusively to The Canadian Real Estate Association (CREA). These certification marks identify real estate professionals who are members of CREA and who must abide by CREA’s By-Laws, Rules, and the REALTOR® Code.
Powered by CREA DDF®