Townhouse for sale in Whitehorse, Yukon. Listed at $539,000.
3 bedrooms · 3 bathrooms · 1864 sq ft · Built in 2017
MLS® 30176165
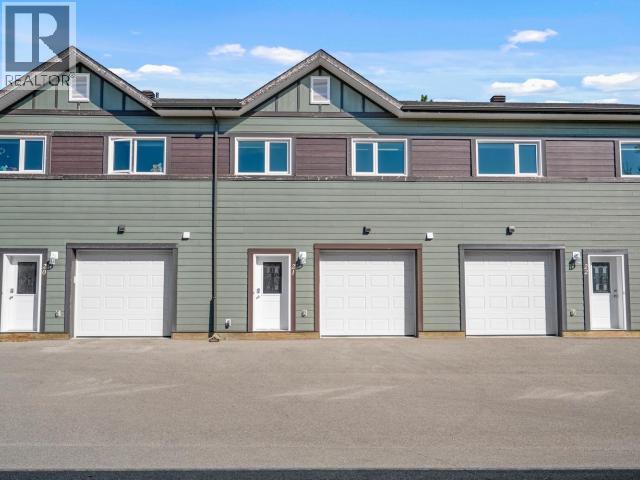
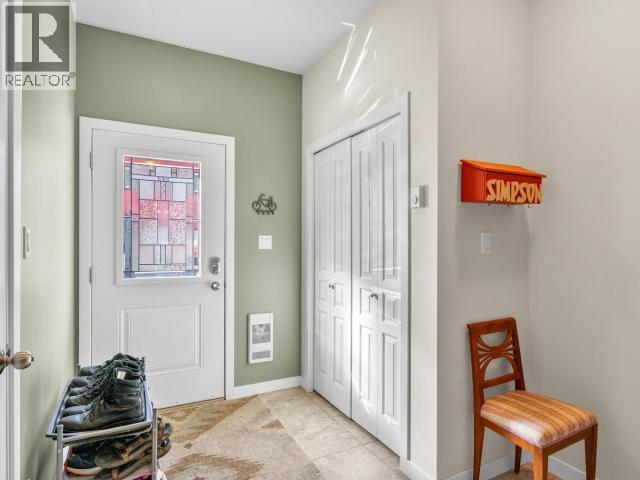
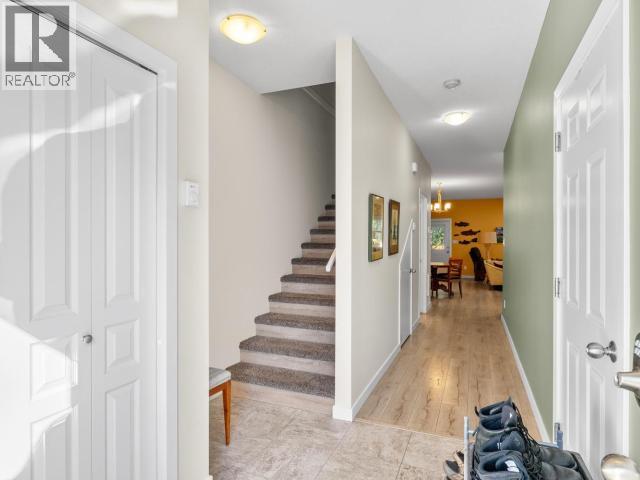
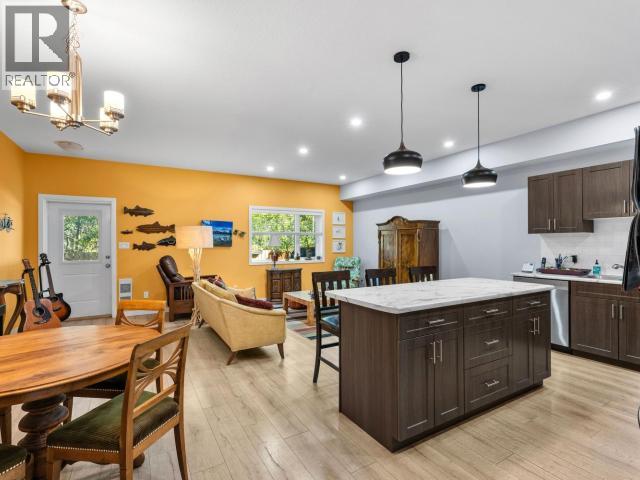
Lovely two-storey townhouse condo in Casca Views' is a lovely development in growing community of Whistlebend. Main level offers entry from heated attached garage, powder room and open concept living with 9 ft ceiling, dining & kitchen with access to fully fenced yard that backs onto green space. Upper level hosts 2nd living area, laundry and 3 bedrooms with master boasting full ensuite& walk-in closet. Quality built with premium finishes inside and out, paved parking & mountain views. Energy efficient built to achieve 'super green' standards and provide pleasant energy savings (R40/R80 insulation, triple pane windows and a drain-water heat recovery system). Also featuring 30-year asphalt shingles and Allura fiber-cement siding. (id:27495)
Listing courtesy of COLDWELL BANKER REDWOOD REALTY · Karla DesRosiers
Communities.ca Inc.
Stuart Hall, REALTOR® · Licence #LIC-00651009 · Century 21 Bravo
Data from MLS® System. Deemed reliable but not guaranteed accurate by CREA. The trademarks MLS®, Multiple Listing Service® and the associated logos are owned by The Canadian Real Estate Association (CREA) and identify the quality of services provided by real estate professionals who are members of CREA.
REALTOR®, REALTORS®, and the REALTOR® logo are certification marks that are owned by REALTOR® Canada Inc. and licensed exclusively to The Canadian Real Estate Association (CREA). These certification marks identify real estate professionals who are members of CREA and who must abide by CREA’s By-Laws, Rules, and the REALTOR® Code.
Powered by CREA DDF®