Detached House for sale in Whitehorse, Yukon. Listed at $669,000.
3 bedrooms · 2 bathrooms · 1749 sq ft · Built in 1978
MLS® 30334988
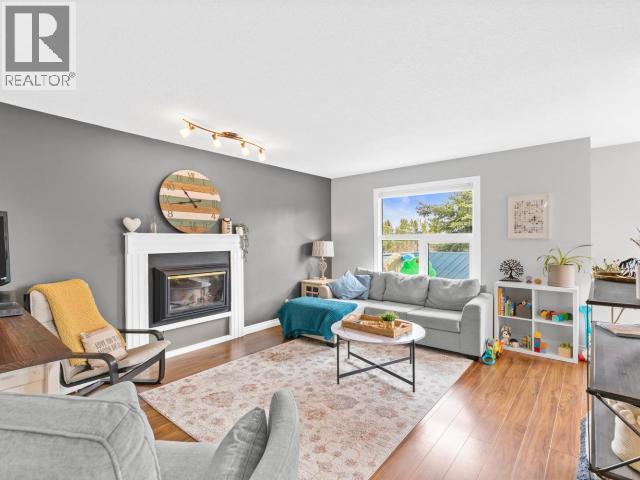
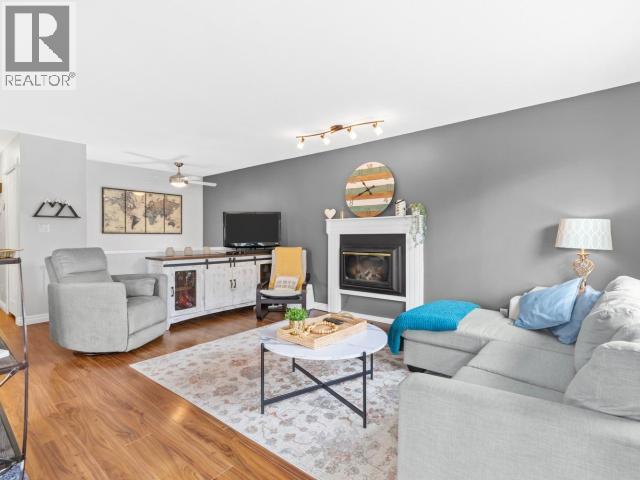
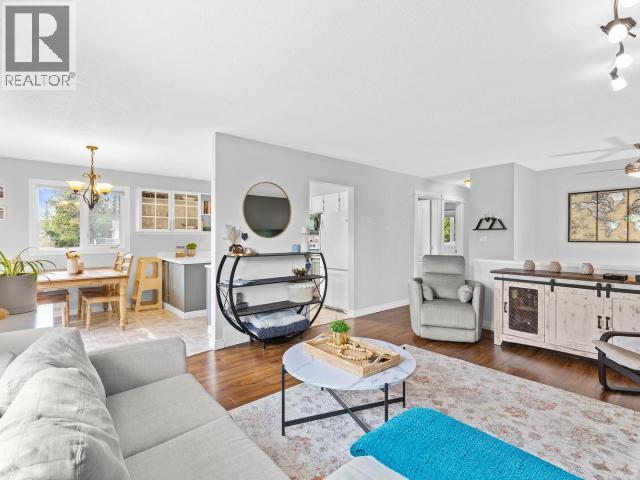
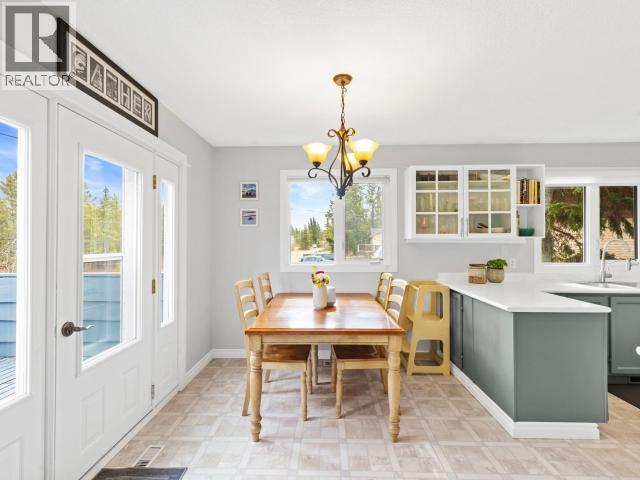
PERFECT STARTER FAMILY HOME! Welcome to 40 Oak Street, a turn-key 3 bedroom, 2 bathroom home offering plenty of space to grow. Featuring TWO separate living areas, this functional layout with walk out basement gives the whole family room to spread out. Situated on a private corner lot surrounded by mature trees, shrubs and bushes, you'll love the peaceful setting, great sun exposure and fenced backyard. Step outside and enjoy the trail system directly across the road or relax and take in the views from your deck. RV parking adds extra convenience! Numerous upgrades over the years include a propane furnace, triple-pane windows, shingles, added ceiling insulation, flooring, renovated bathroom, kitchen updates, interior paint, radon fan and more. Ask for the complete improvement list! Comfortable, welcoming and MOVE-IN READY--just unpack and start enjoying your new home! (id:27495)
Listing courtesy of eXp Realty · Dana Klock
Communities.ca Inc.
Stuart Hall, REALTOR® · Licence #LIC-00651009 · Century 21 Bravo
Data from MLS® System. Deemed reliable but not guaranteed accurate by CREA. The trademarks MLS®, Multiple Listing Service® and the associated logos are owned by The Canadian Real Estate Association (CREA) and identify the quality of services provided by real estate professionals who are members of CREA.
REALTOR®, REALTORS®, and the REALTOR® logo are certification marks that are owned by REALTOR® Canada Inc. and licensed exclusively to The Canadian Real Estate Association (CREA). These certification marks identify real estate professionals who are members of CREA and who must abide by CREA’s By-Laws, Rules, and the REALTOR® Code.
Powered by CREA DDF®