Detached House for sale in Whitehorse, Yukon. Listed at $639,900.
4 bedrooms · 4 bathrooms · 2200 sq ft · Built in 2015
MLS® 30093505
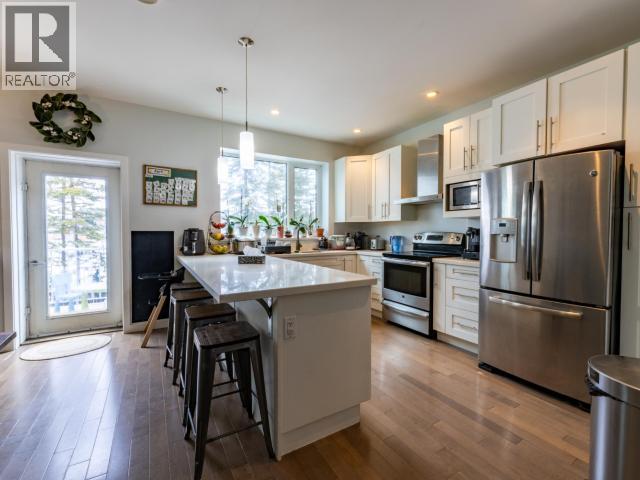
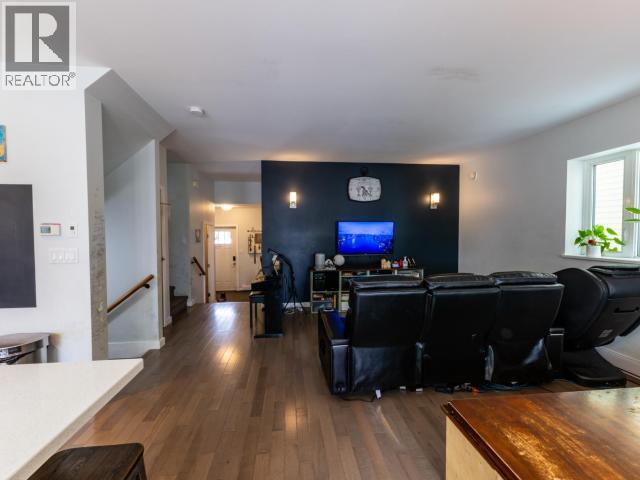
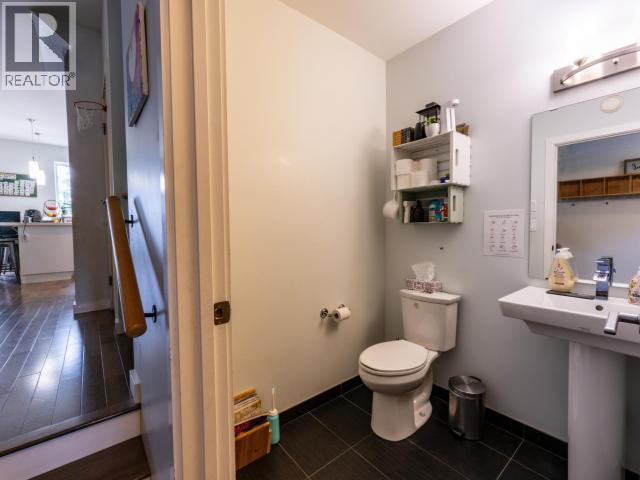
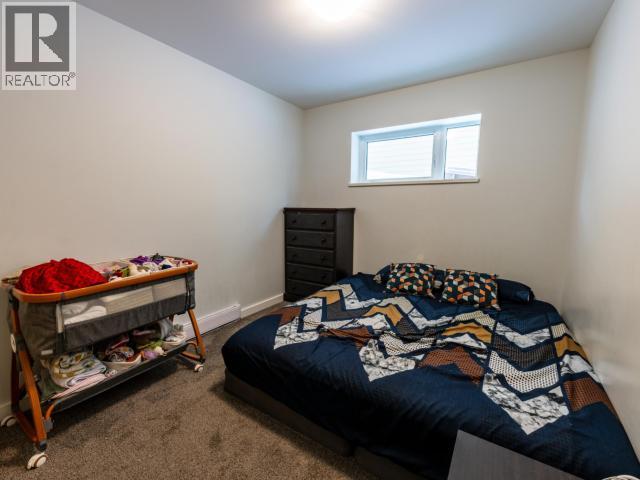
Welcome to this lovely 3-level, stand alone townhouse that offers a blend of function, design and boasts 2,200 sq feet of living space featuring 4 bedrooms, 4 bathrooms and an attached garage making it perfect for a growing family. Open concept main living area with kitchen and dining having access to back deck, with views of the pond and access to lovely trail system. Upper level boasts 3 bedrooms, primary with walk-in closet and ensuite, two more bedrooms and another full bath to complete this level. Walk out basement is perfect for guests or shared living with another living space, 4th bedroom and full bath. This functional layout blends lifestyle and practicality. Landscaped front, low maintenance fenced backyard. Call today & don't delay!!! (id:27495)
Listing courtesy of COLDWELL BANKER REDWOOD REALTY · Karla DesRosiers
Communities.ca Inc.
Stuart Hall, REALTOR® · Licence #LIC-00651009 · Century 21 Bravo
Data from MLS® System. Deemed reliable but not guaranteed accurate by CREA. The trademarks MLS®, Multiple Listing Service® and the associated logos are owned by The Canadian Real Estate Association (CREA) and identify the quality of services provided by real estate professionals who are members of CREA.
REALTOR®, REALTORS®, and the REALTOR® logo are certification marks that are owned by REALTOR® Canada Inc. and licensed exclusively to The Canadian Real Estate Association (CREA). These certification marks identify real estate professionals who are members of CREA and who must abide by CREA’s By-Laws, Rules, and the REALTOR® Code.
Powered by CREA DDF®