Detached House for sale in Wileville, Nova Scotia. Listed at $335,000.
2 bedrooms · 1 bathrooms · 1594 sq ft · Built in 1954
MLS® 30157876
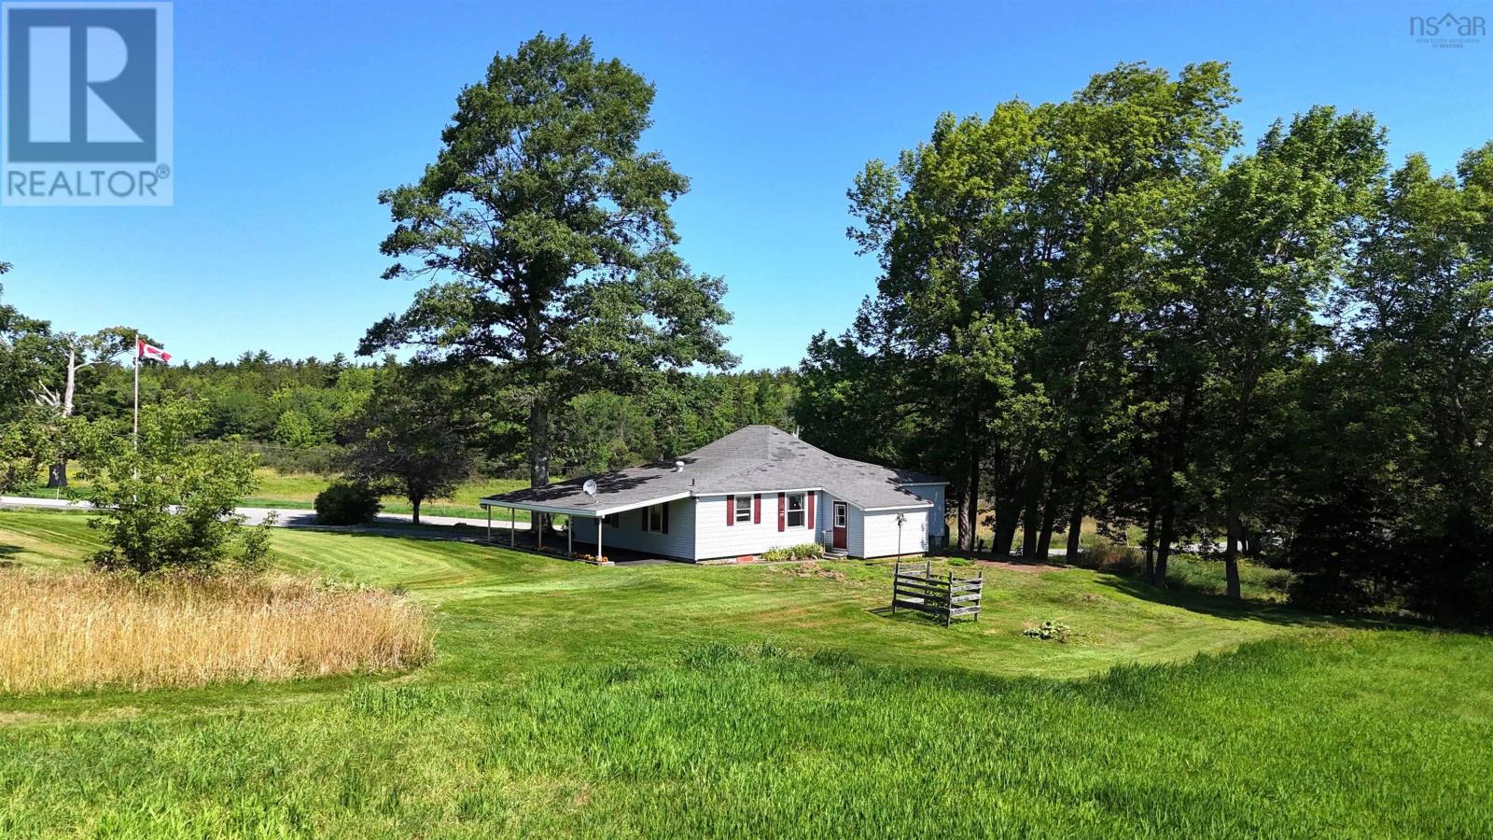
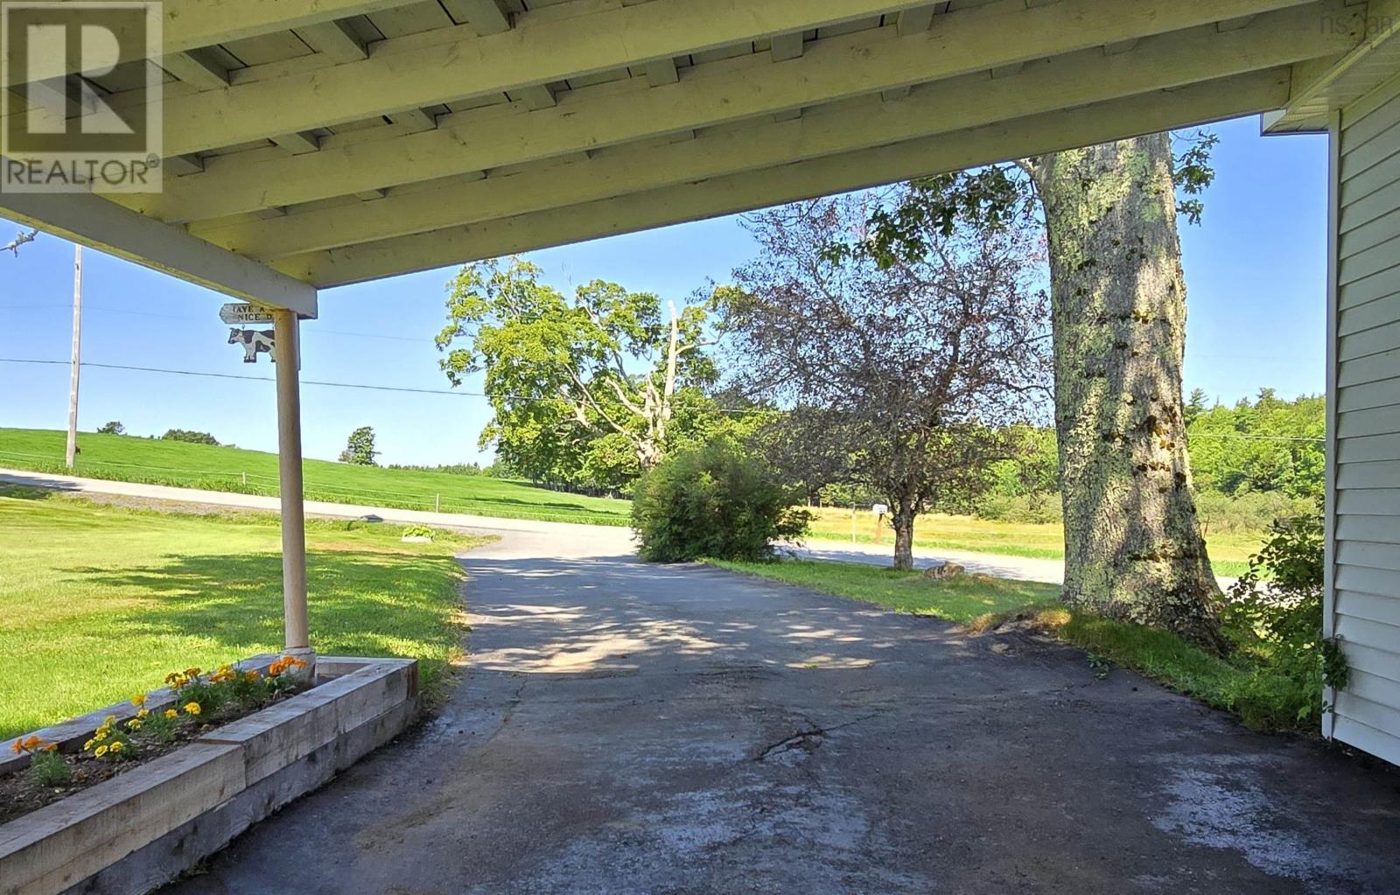
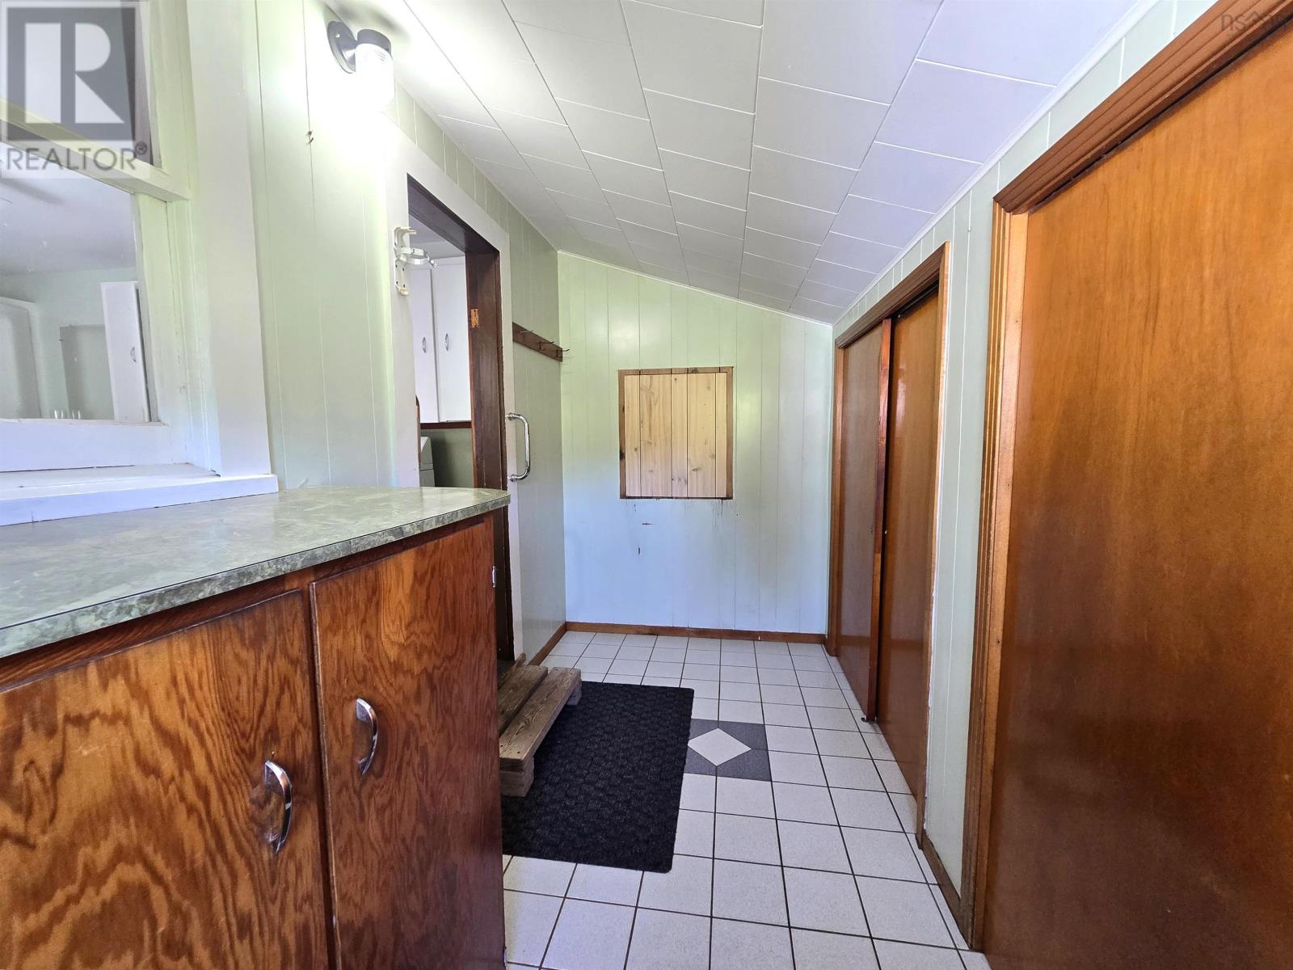
If you're looking for a peaceful rural setting without giving up the convenience of being close to town, this 1-acre property offers an appealing combination of space, lake views and location. Set overlooking Wiles Lake, the property features rich, fertile soil well suited to gardening, a backyard patio, paved driveway and convenient carport. Inside, the 72-year-old bungalow offers good bones and a practical layout with plenty of potential. The foyer provides generous closet space, while the large eat-in kitchen includes the appliances and opens to a separate dining room. There are currently two bedrooms, along with additional den/office space that could provide options for creating more sleeping or living areas. A full bathroom and an exceptionally spacious living room complete the main level, with patio doors leading directly to the backyard. The full walkout basement is undeveloped, providing substantial storage and future possibilities for additional living space, a workshop or hobby area. A propane furnace installed in September 2021 provides the home's heating, and an electrical upgrade was completed in 2026. But perhaps its the setting that will capture your heart. The majesty of the skies can take your breath away, no matter the seasonblazing sunsets, promising sunrises and the full moon rising over the shimmering waters of Wiles Lake. As night falls, gaze upward at the big night sky filled with twinkling stars and rediscover that sense of awe and wonder. Peace will find you, unless you find it first. Close your eyes and dare to dream. For commuters and those who want easy access to amenities, Highway 103 is just 5 minutes away via Exit 12A, with downtown Bridgewater only minutes farther. Enjoy the tranquility of rural living while keeping conveniences close at hand. Attic and basement were reinsulated under the provincial energy efficiency program (around 2016). Fibre op internet service is available. (id:27495)
Listing courtesy of RE/MAX Banner Real Estate (Bridgewater) · Karsa Melnick
Communities.ca Inc.
Stuart Hall, REALTOR® · Licence #LIC-00651009 · Century 21 Bravo
Data from MLS® System. Deemed reliable but not guaranteed accurate by CREA. The trademarks MLS®, Multiple Listing Service® and the associated logos are owned by The Canadian Real Estate Association (CREA) and identify the quality of services provided by real estate professionals who are members of CREA.
REALTOR®, REALTORS®, and the REALTOR® logo are certification marks that are owned by REALTOR® Canada Inc. and licensed exclusively to The Canadian Real Estate Association (CREA). These certification marks identify real estate professionals who are members of CREA and who must abide by CREA’s By-Laws, Rules, and the REALTOR® Code.
Powered by CREA DDF®