Detached House for sale in Williams Lake, British Columbia. Listed at $375,000.
4 bedrooms · 2 bathrooms · 2357 sq ft · Built in 1970
MLS® 29608287
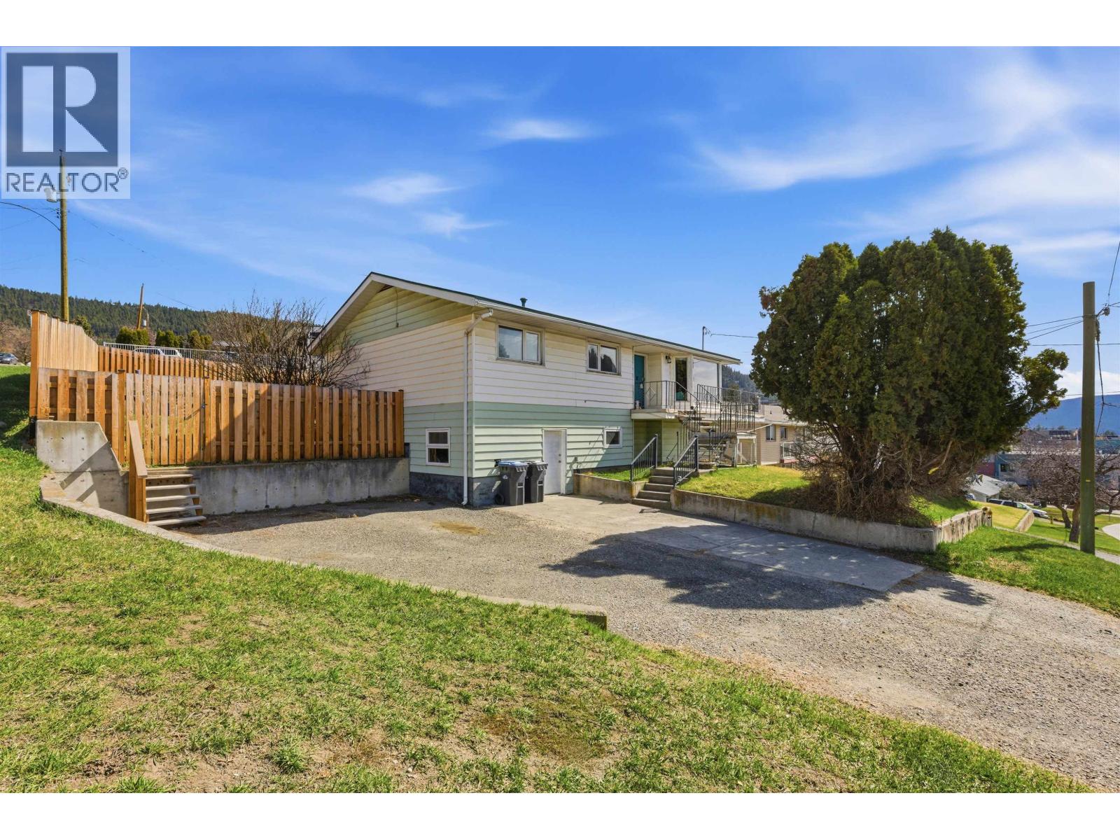
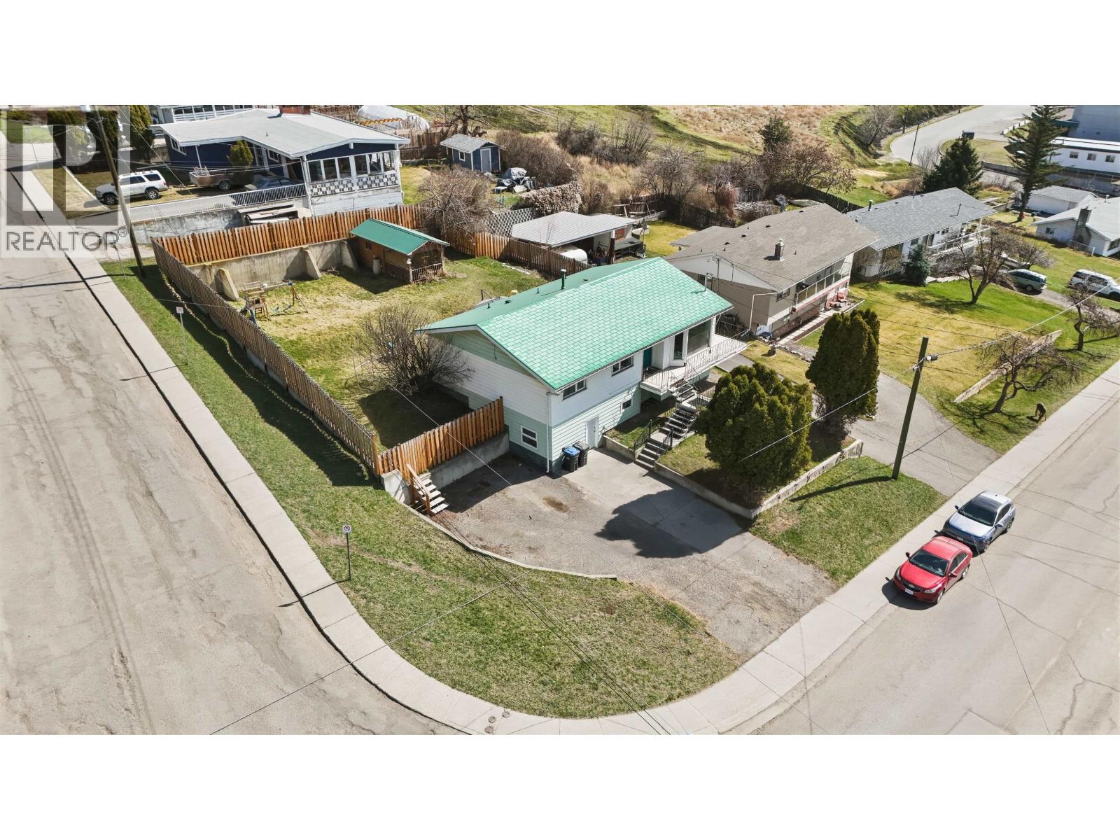
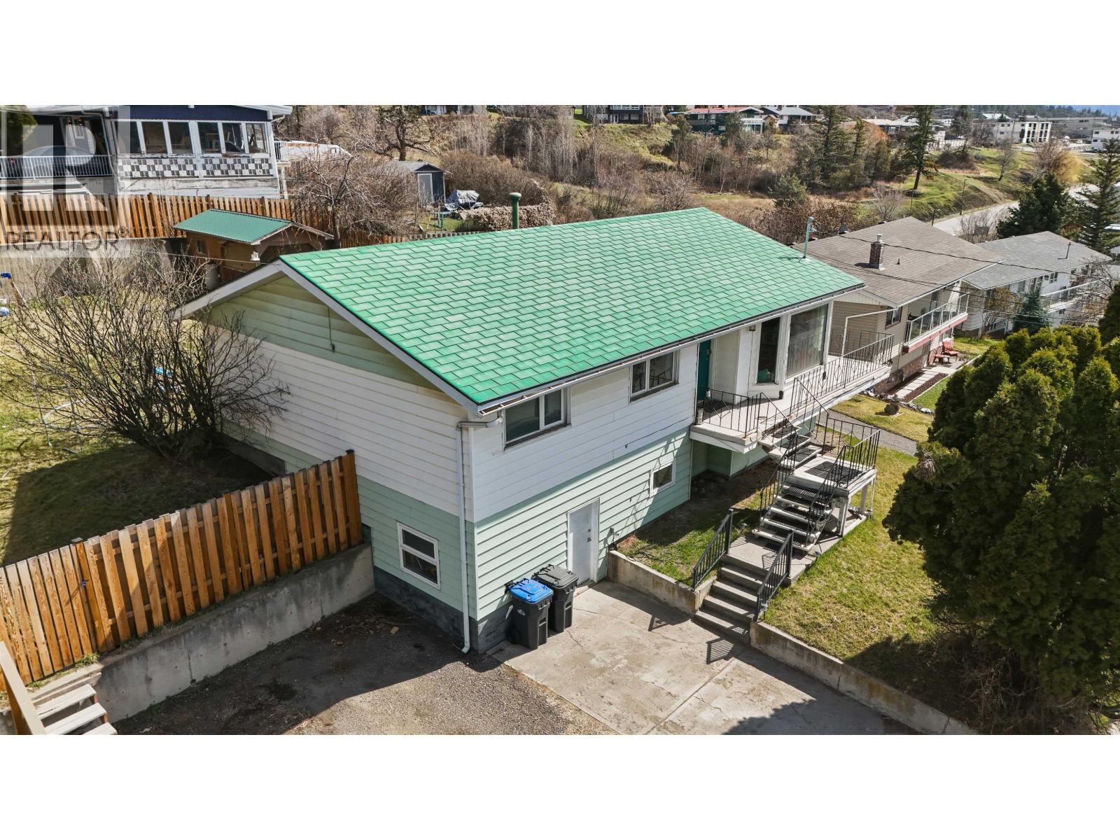
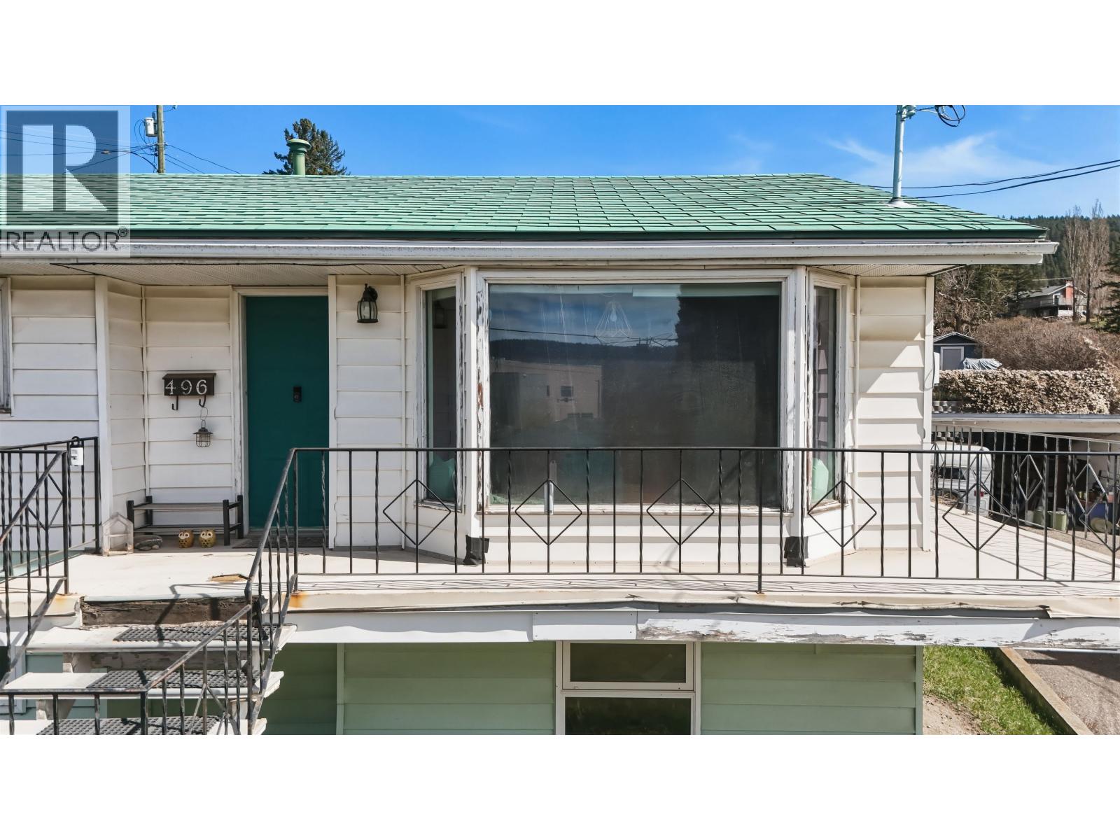
Charming family home in an unbeatable location directly across from the hospital. This property offers three bedrooms on the main floor, along with a spacious layout featuring a large living area and a bright, functional kitchen. Downstairs, you’ll find a generous family rm, a playroom, and a fourth bedroom—perfect for growing families or guests. The home also includes two bathrooms for added convenience. Step outside to enjoy the newly fenced yard and large storage shed, offering plenty of space for outdoor living and organization. Ideally situated close to schools, parks, and all amenities, with lovely city views to top it off. Upgraded panel box to 200 amp, main floor bathroom reno including electrical and plumbing. All new appliances, a wall-to-wall bookshelf, and some light fixtures. (id:27495)
Listing courtesy of eXp Realty (100 Mile) · Linda Jorgensen
Communities.ca Inc.
Stuart Hall, REALTOR® · Licence #LIC-00651009 · Century 21 Bravo
Data from MLS® System. Deemed reliable but not guaranteed accurate by CREA. The trademarks MLS®, Multiple Listing Service® and the associated logos are owned by The Canadian Real Estate Association (CREA) and identify the quality of services provided by real estate professionals who are members of CREA.
REALTOR®, REALTORS®, and the REALTOR® logo are certification marks that are owned by REALTOR® Canada Inc. and licensed exclusively to The Canadian Real Estate Association (CREA). These certification marks identify real estate professionals who are members of CREA and who must abide by CREA’s By-Laws, Rules, and the REALTOR® Code.
Powered by CREA DDF®