Detached House for sale in Williams Lake, British Columbia. Listed at $545,000.
4 bedrooms · 3 bathrooms · 2710 sq ft · Built in 1972
MLS® R3173545
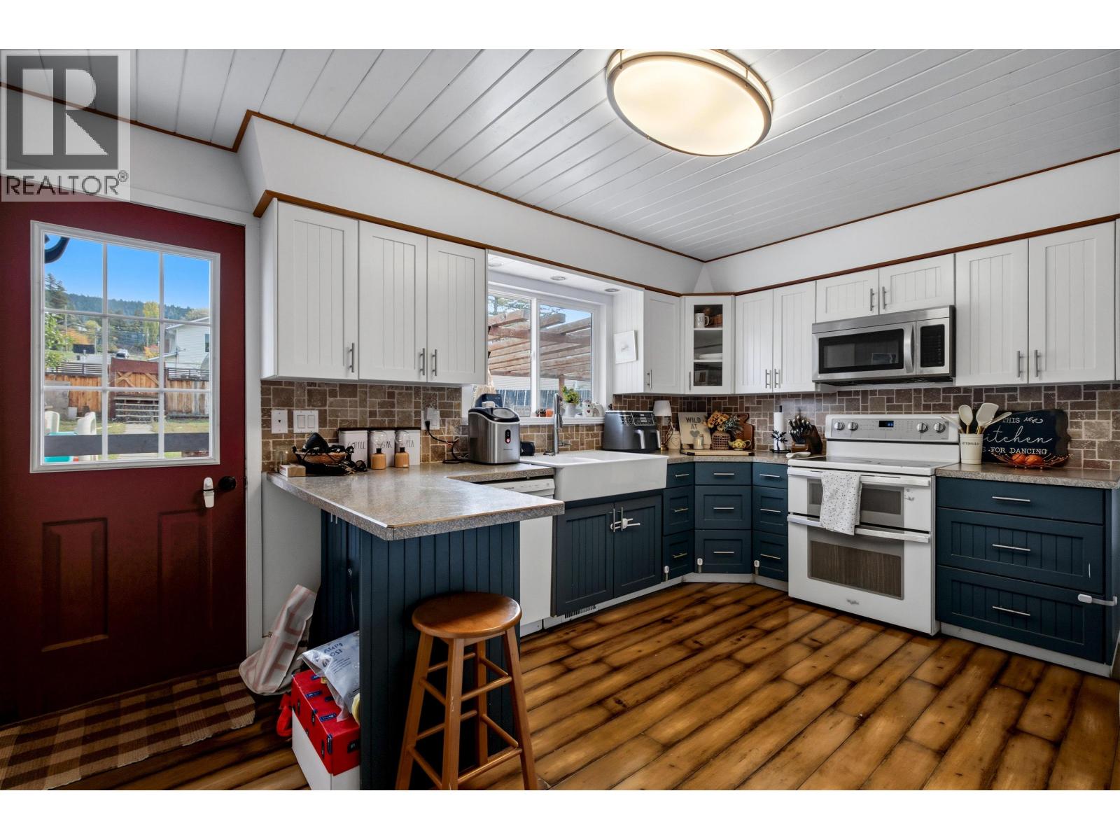
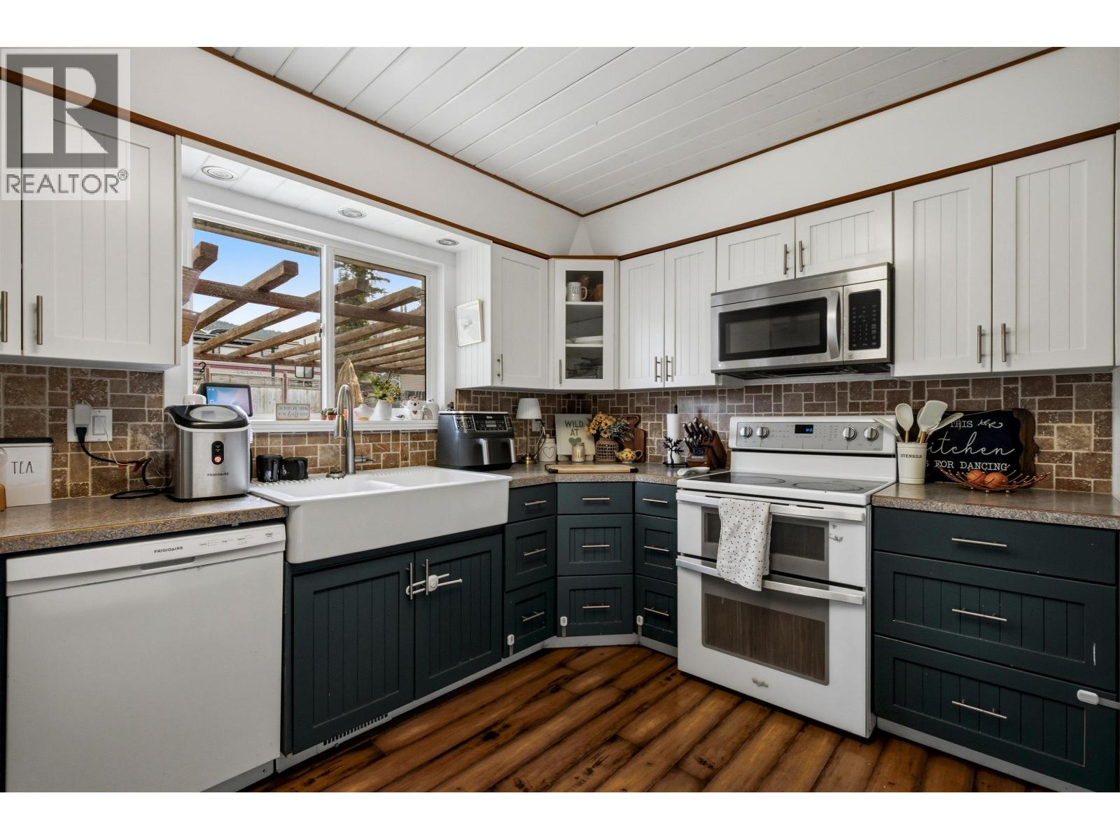
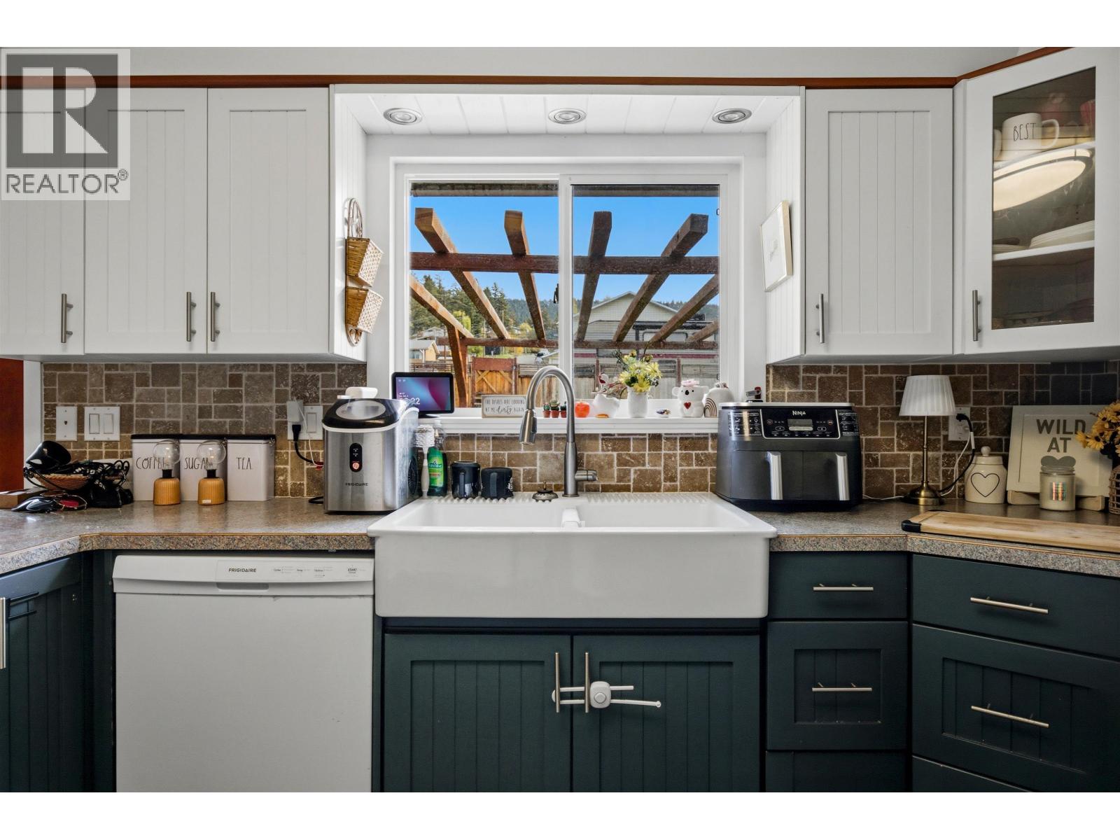
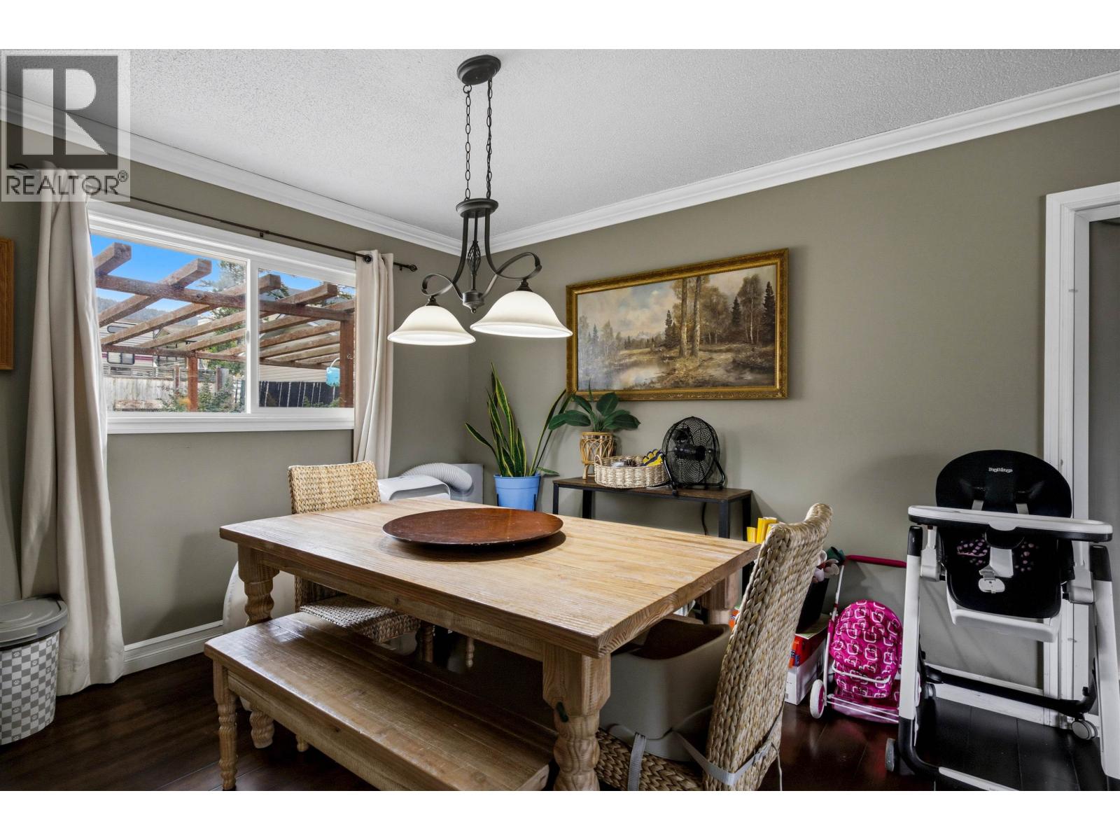
Move-in-ready home with thoughtful updates throughout, including a refreshed kitchen, newer flooring, windows, deck, and paint. The kitchen offers attractive countertops and a stylish backsplash, while garden doors from the dining area open onto a covered deck. The main level features a bright living room, three generously sized bedrooms, and a large bathroom. Downstairs, a separate exterior entrance and second kitchen create flexibility for extended family or potential rental use. Two finished rooms, recreation room, spacious laundry and utility area round put the basement. Set on a corner lot in a central location, this home is close to all levels of schools, recreation centre, hospital, & more. The property also offers a fenced yard, garage, & rear parking! (id:27495)
Listing courtesy of Real Broker BC LTD · Samantha Jensen
Communities.ca Inc.
Stuart Hall, REALTOR® · Licence #LIC-00651009 · Century 21 Bravo
Data from MLS® System. Deemed reliable but not guaranteed accurate by CREA. The trademarks MLS®, Multiple Listing Service® and the associated logos are owned by The Canadian Real Estate Association (CREA) and identify the quality of services provided by real estate professionals who are members of CREA.
REALTOR®, REALTORS®, and the REALTOR® logo are certification marks that are owned by REALTOR® Canada Inc. and licensed exclusively to The Canadian Real Estate Association (CREA). These certification marks identify real estate professionals who are members of CREA and who must abide by CREA’s By-Laws, Rules, and the REALTOR® Code.
Powered by CREA DDF®