Detached House for sale in Wilmot Valley, Prince Edward Island. Listed at $499,900.
5 bedrooms · 2 bathrooms · Built in 1930
MLS® 30129574
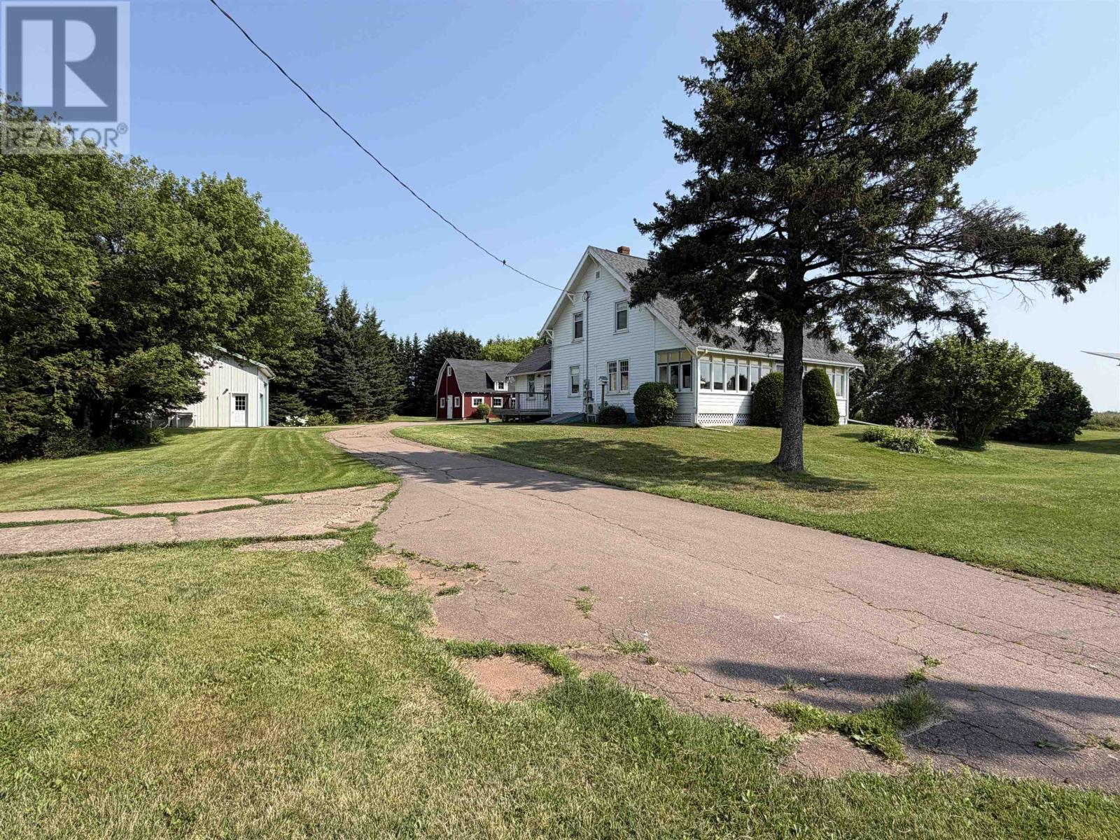
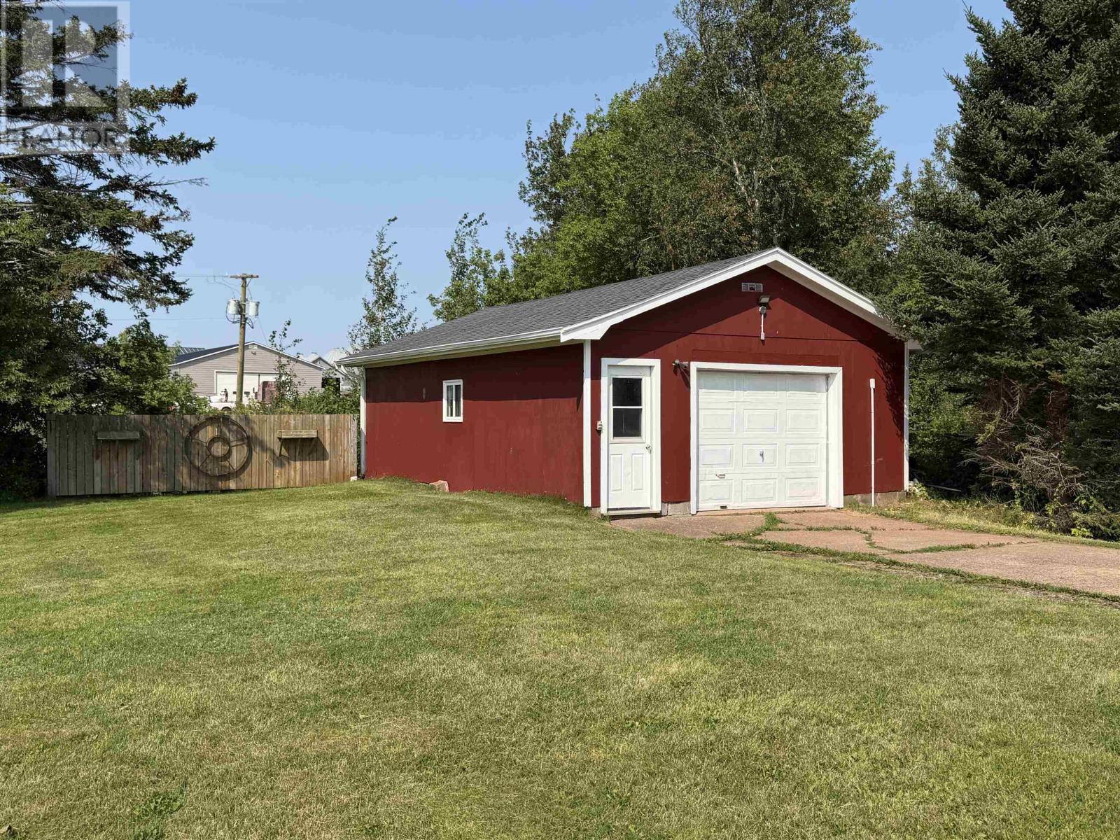
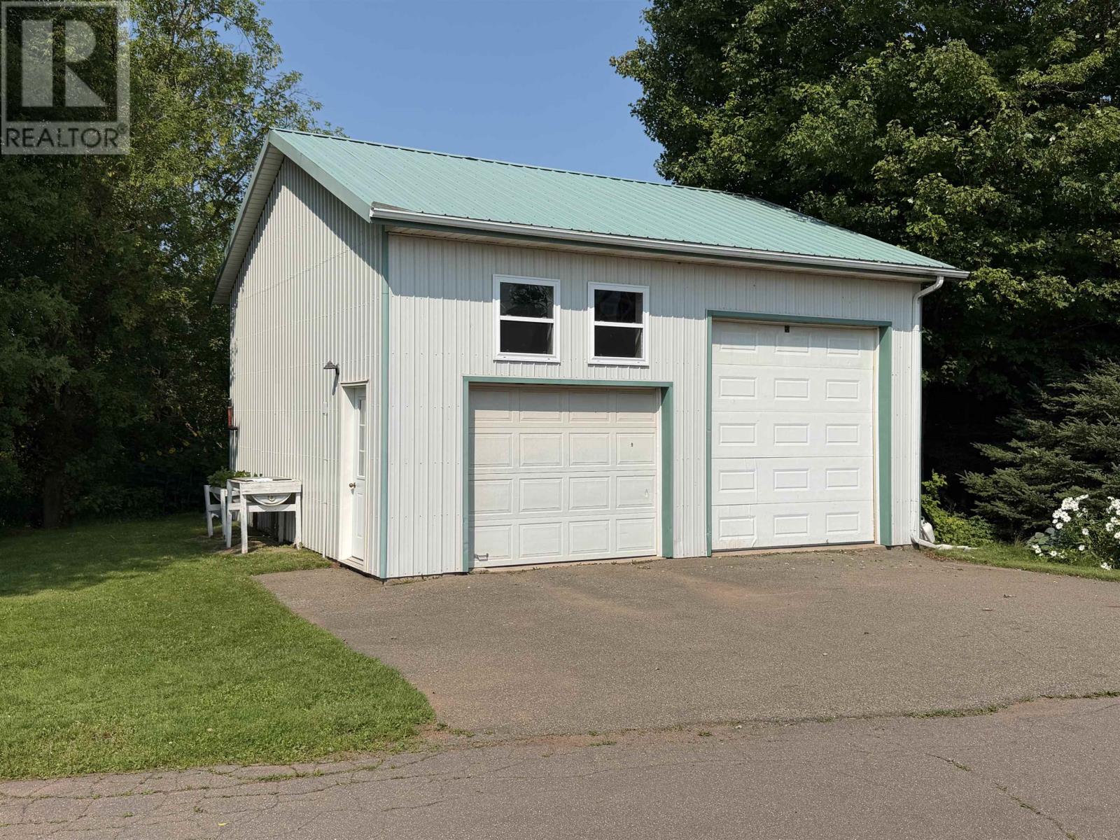
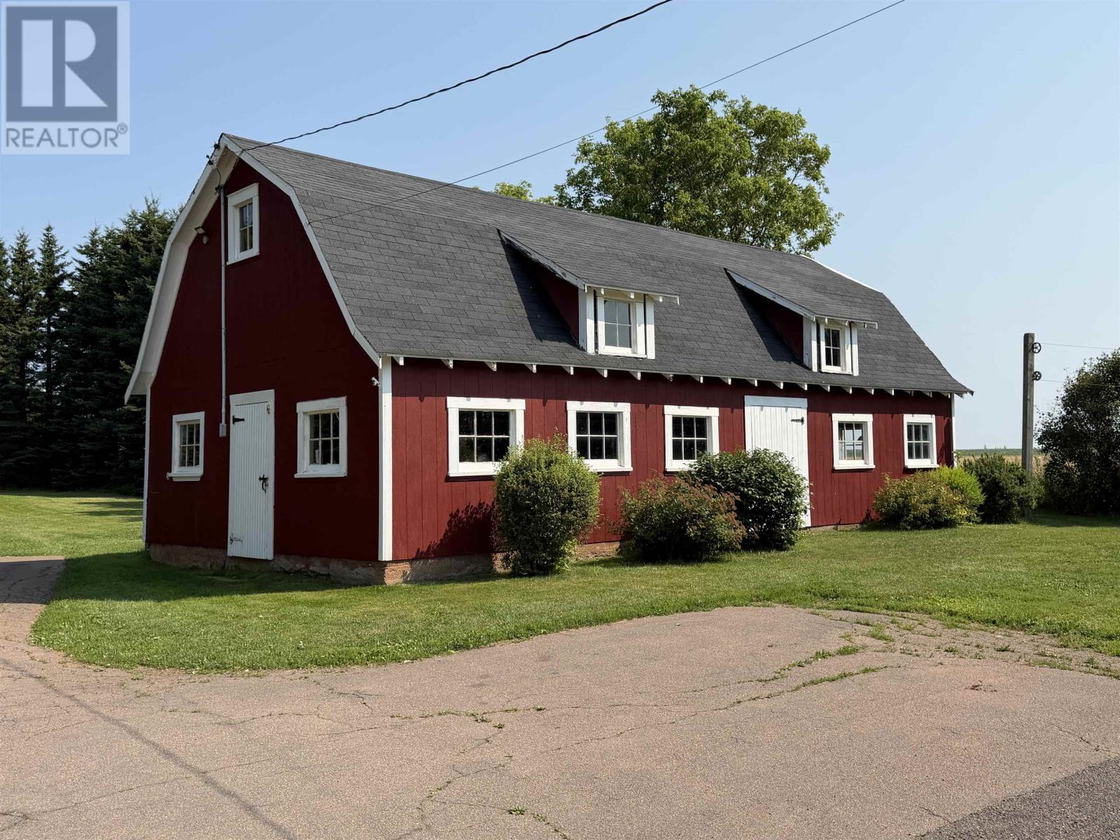
Opportunities like this one are very rare! Located just minutes from the city of Summerside and about 12 minutes from Kensington is where you will find this beautiful 2,136 sq.ft. farm house that was built in 1930, nestled on an 8.25 acre parcel of land. The home on the main level consists of a large sunroom, a living room, a dining room, a country kitchen/gathering area, a pantry, a mudroom with laundry, and a 1/2 bath. You will love the beautiful stairway that leads to the 2nd level, where you will find 5 bedrooms, a full bathroom and a 2nd stairway that leads back to the main level of the home. The home is equipped with 5 heat pumps and the electricity is primarily serviced via the solar panel system. There is also a forced air oil furnace in the home and in the 26' x 26' garage. The cost for heat and electricity for the property is only about $2,500. per year. This wonderful property also includes a 24' x 26' detached garage that is wired and a 26' x 26' detached garage that is heated, wired and has water. In addition, there is a 22'.4" x 40' wired building. The home features original interior trim, moldings, doors and some hardwood floors, including hardwood floors under the carpeted areas on the main level. This wonderful property offers great potential where one could possibly operate a mini-farm or utilize the garages and building from which to operate a business. Please note: The solar System will be paid out by the sellers prior to the closing date. (id:27495)
Listing courtesy of RE/MAX HARBOURSIDE REALTY · Kevin J. Gallant
Communities.ca Inc.
Stuart Hall, REALTOR® · Licence #LIC-00651009 · Century 21 Bravo
Data from MLS® System. Deemed reliable but not guaranteed accurate by CREA. The trademarks MLS®, Multiple Listing Service® and the associated logos are owned by The Canadian Real Estate Association (CREA) and identify the quality of services provided by real estate professionals who are members of CREA.
REALTOR®, REALTORS®, and the REALTOR® logo are certification marks that are owned by REALTOR® Canada Inc. and licensed exclusively to The Canadian Real Estate Association (CREA). These certification marks identify real estate professionals who are members of CREA and who must abide by CREA’s By-Laws, Rules, and the REALTOR® Code.
Powered by CREA DDF®