Detached House for sale in Wilmot, Nova Scotia. Listed at $470,000.
4 bedrooms · 3 bathrooms · 2399 sq ft · Built in 1981
MLS® 30174774
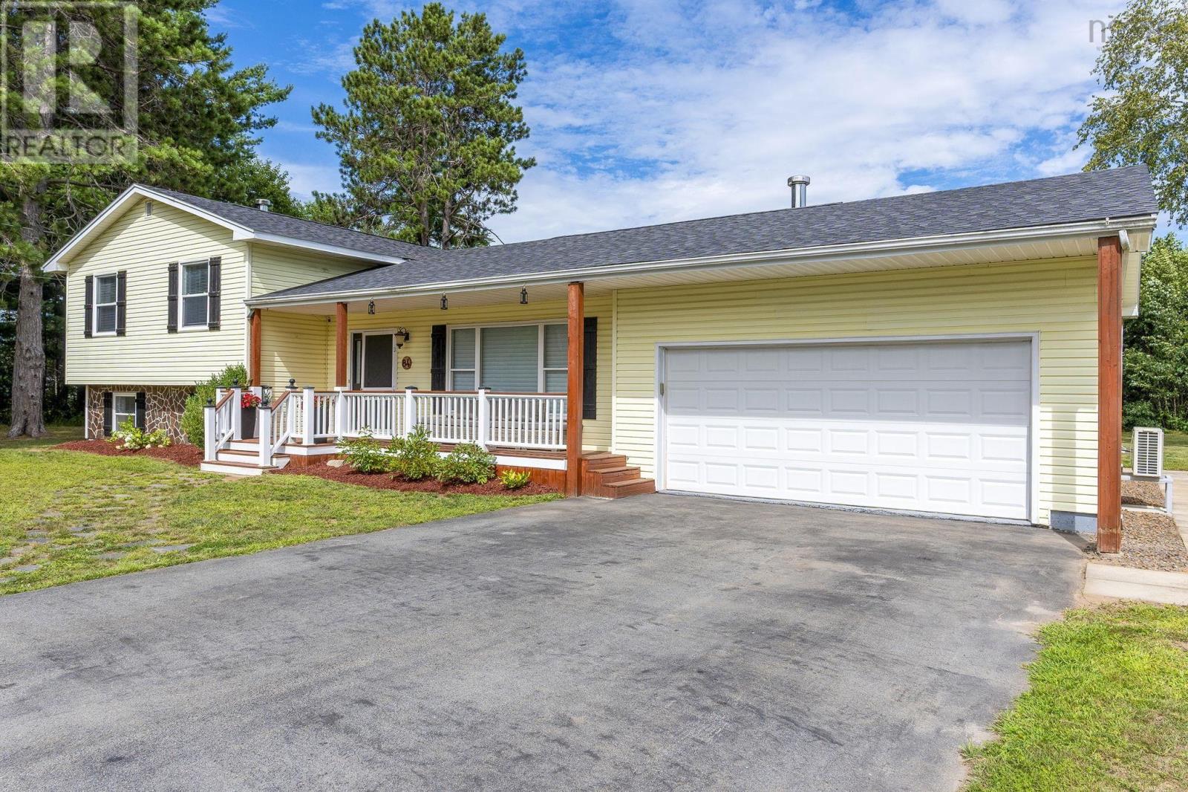
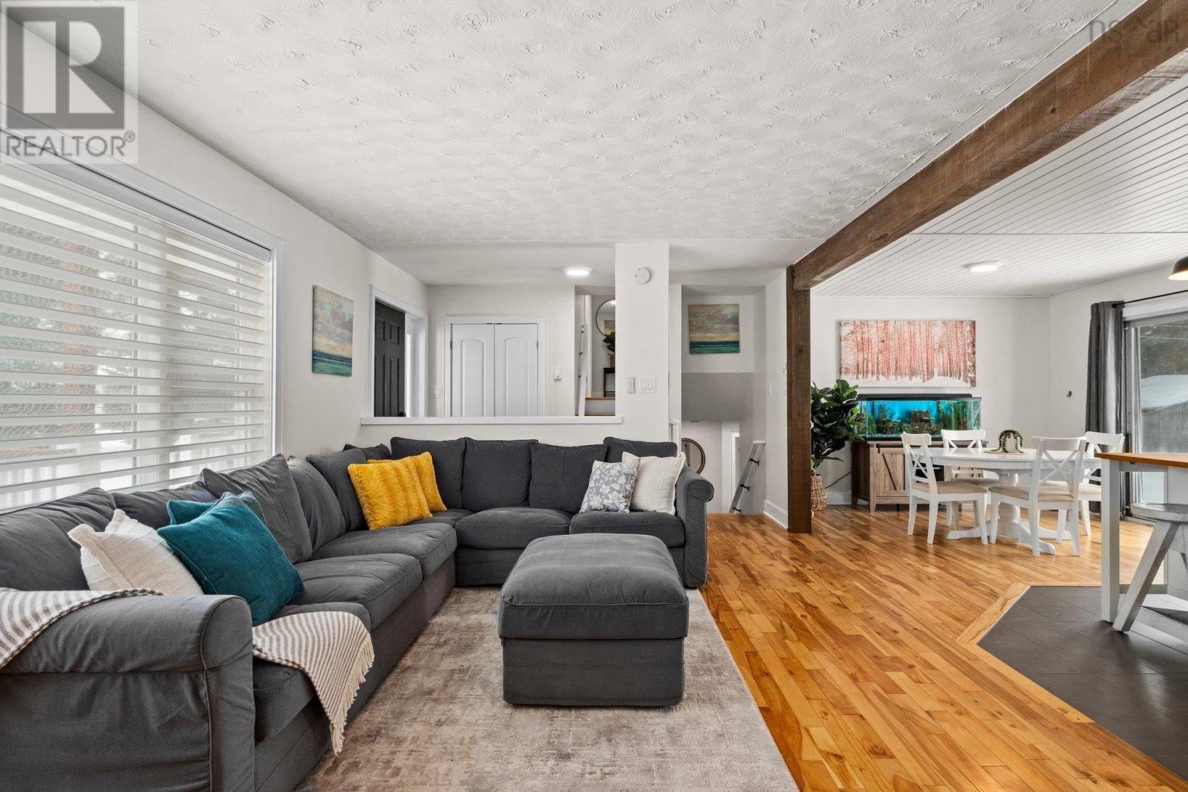
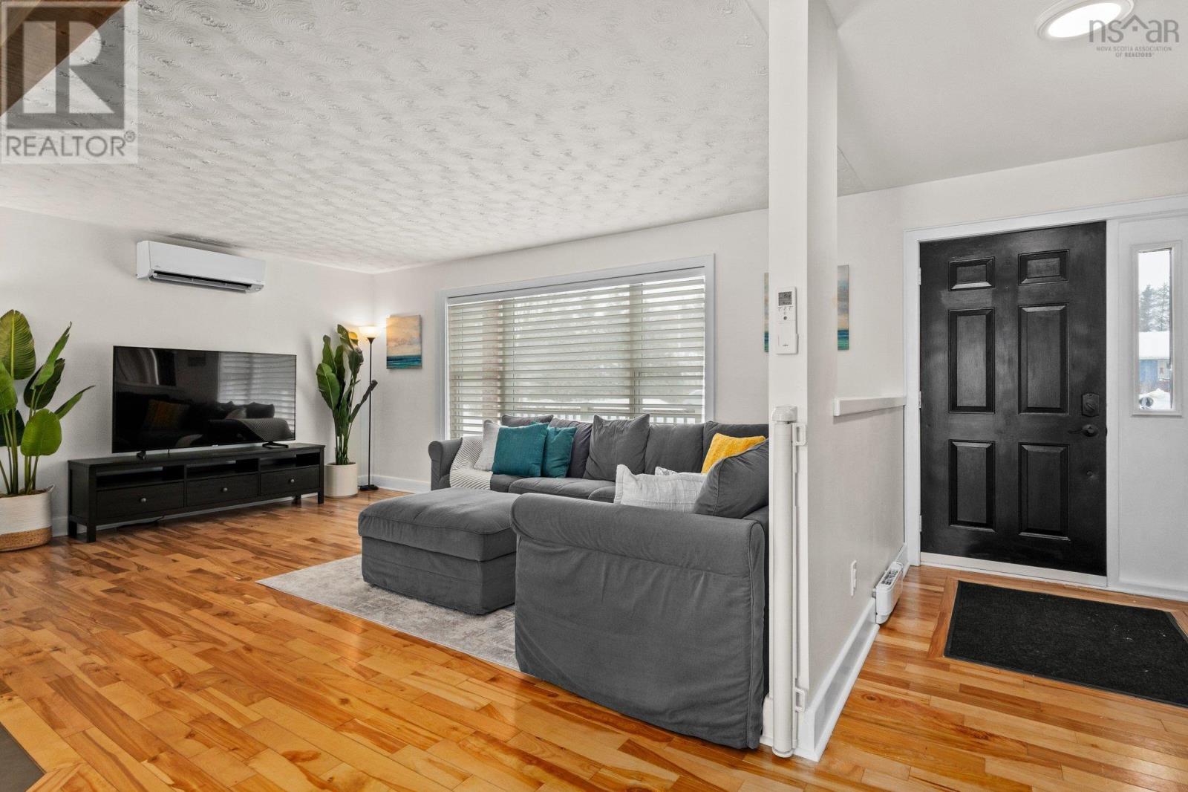
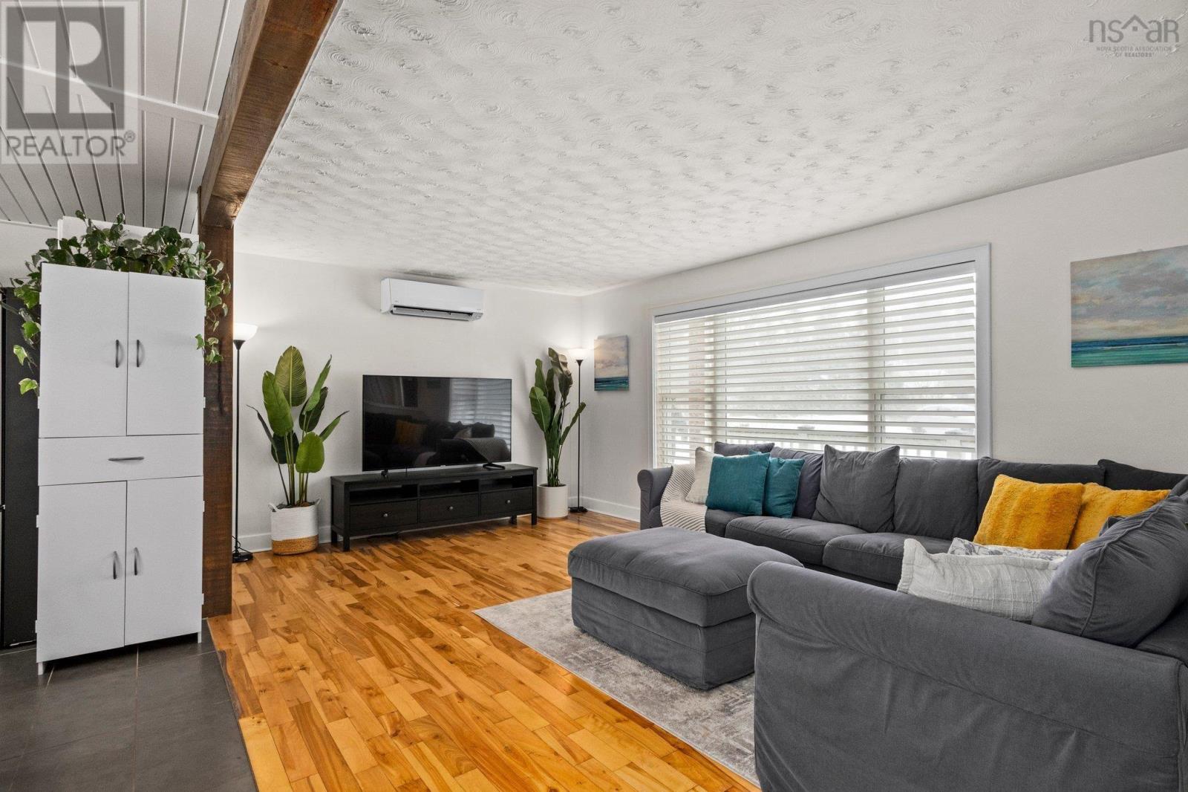
Immaculate 4 bedroom, 2.5 bath home, tucked away on a quiet cul-de-sac in the desirable Whispering Pines subdivision in Wilmot. With a versatile four-level split design, this home delivers the space, comfort and flexibility youve been waiting for! The bright main floor features an attractive open-concept layout that creates an easy flow for entertaining and everyday life. With multiple additional living spaces throughout the home to make the whole family happy - cozy family room/playroom, formal living space with efficient heat pump AND a bonus room! Upstairs, the large primary bedroom feels like its own retreat, complete with a dreamy walk-in closet and stylish, updated 3-piece ensuite. Two additional bedrooms and a beautifully renovated 4-piece bath complete this level. Downstairs, you will find the family room, offering the perfect spot for movie nights or a childrens play area. The brand new half bath/ laundry room and 4th bedroom ( or office!) Located on this level, add convenience to your life and value to your home. In addition to those mentioned above, more notable recent updates include vinyl windows, fresh paint and new light fixtures throughout, updated kitchen and bathroom taps, heat pump for year-round heating and cooling, new front deck, architectural roof shingles, new closet doors, trim, baseboards and much more! The home sits on over 1/2 an acre of land and features mature trees providing privacy not often found in a subdivision setting, a great back deck, fire pit area and shed with wood storage. The attached garage measures 21.2 x 26.5, and is wired and insulated. In addition to vehicles, it would also make an incredible space for hobbies, storage or a workshop! All of this is located less than 10 minutes from 14 Wing Greenwood and the areas shopping, restaurants and everyday amenities. No need to pick up the paint brush here - this is a home that is ready to be enjoyed from the moment you arrive! (id:27495)
Listing courtesy of Royal LePage Atlantic (Greenwood) · Tiffani Balcom
Communities.ca Inc.
Stuart Hall, REALTOR® · Licence #LIC-00651009 · Century 21 Bravo
Data from MLS® System. Deemed reliable but not guaranteed accurate by CREA. The trademarks MLS®, Multiple Listing Service® and the associated logos are owned by The Canadian Real Estate Association (CREA) and identify the quality of services provided by real estate professionals who are members of CREA.
REALTOR®, REALTORS®, and the REALTOR® logo are certification marks that are owned by REALTOR® Canada Inc. and licensed exclusively to The Canadian Real Estate Association (CREA). These certification marks identify real estate professionals who are members of CREA and who must abide by CREA’s By-Laws, Rules, and the REALTOR® Code.
Powered by CREA DDF®