Detached House for sale in Windsor, Ontario. Listed at $758,000.
4 bedrooms · 3 bathrooms · Built in 1996
MLS® 30175329
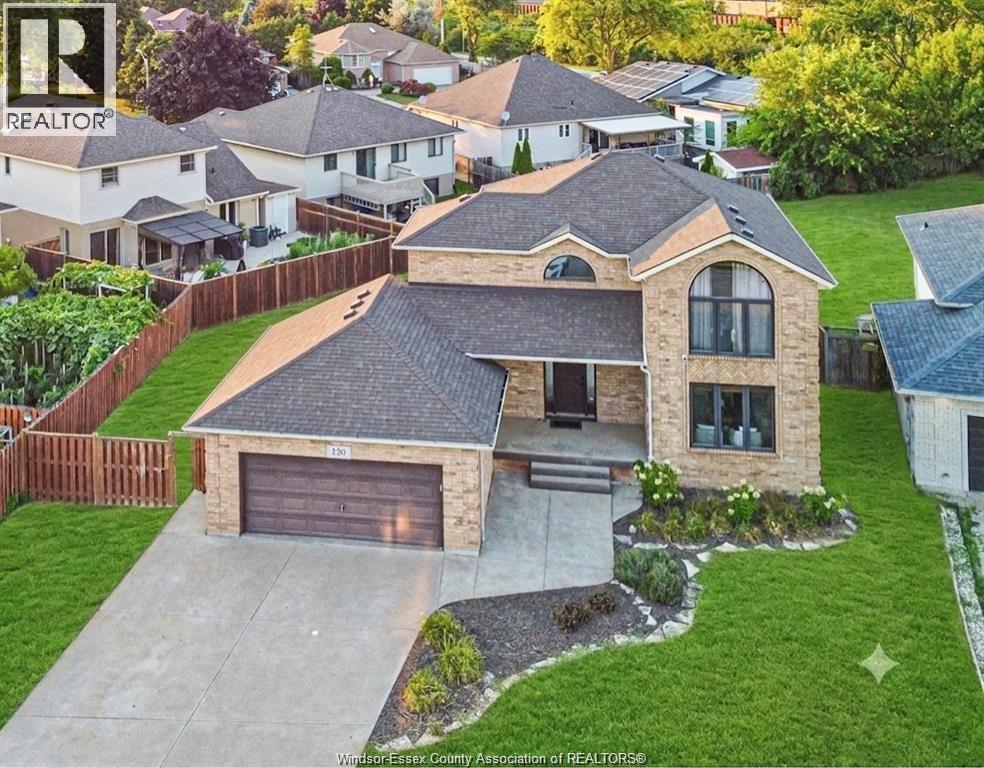
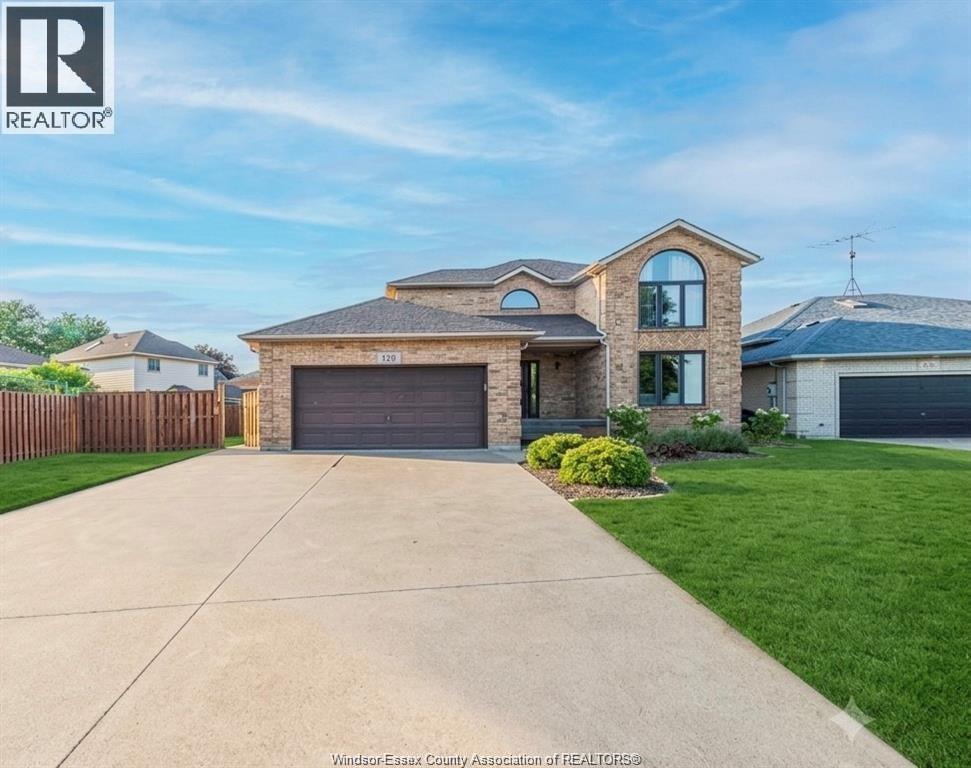
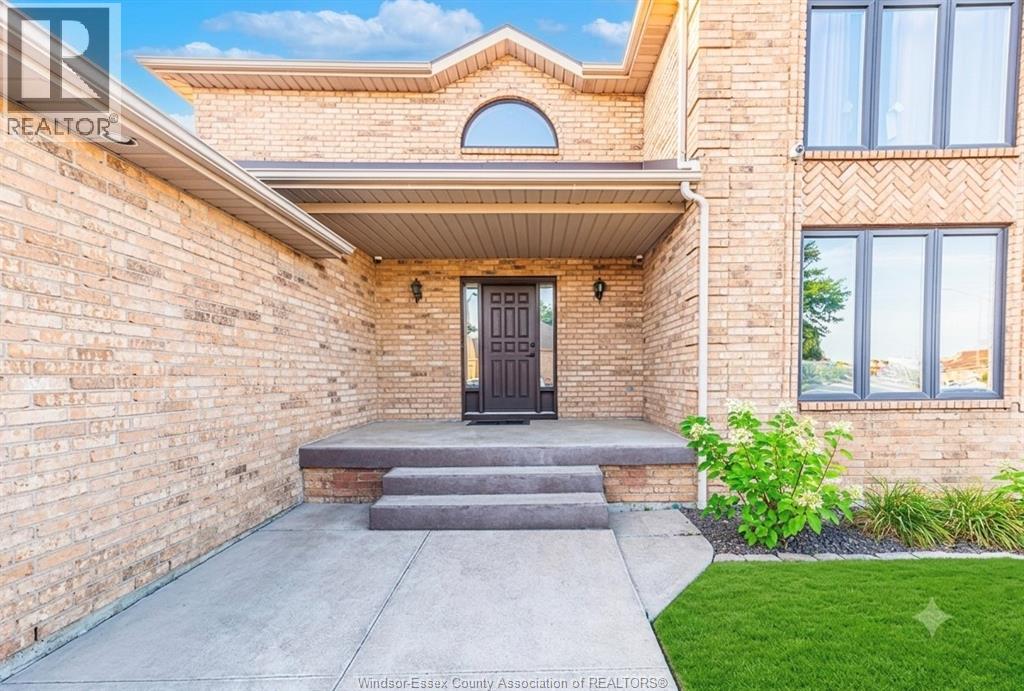
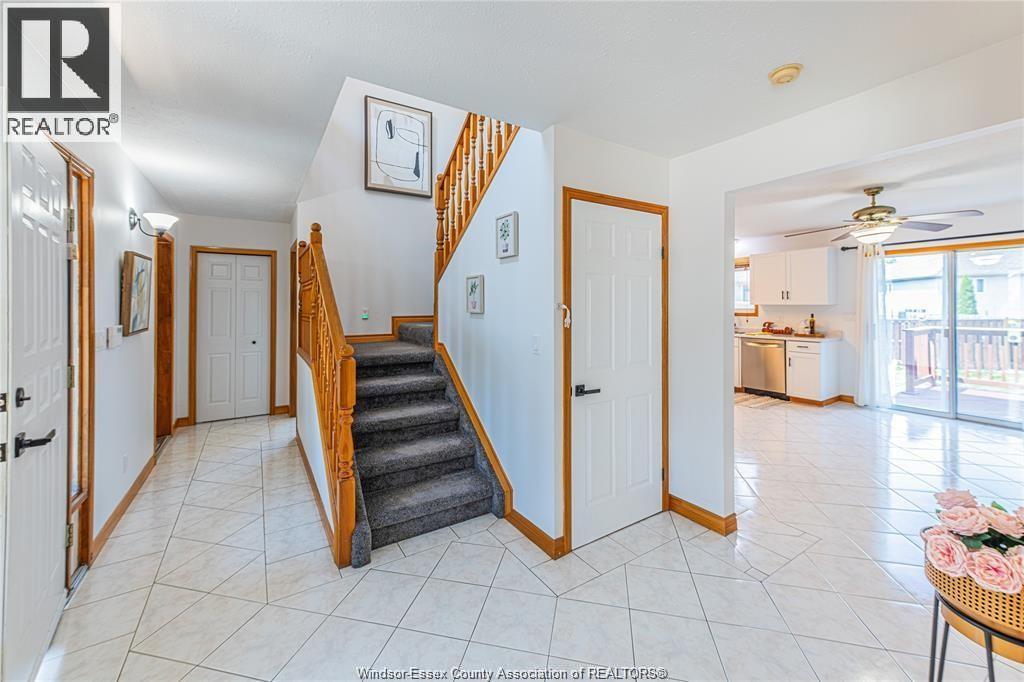
**PRIME SOUTH WINDSOR LOCATION!** Impeccably maintained full brick 2-storey on a premium pie-shaped lot with an impressive extra-wide frontage. Offering 3+1 bedrooms, 2.5 baths, and a fully finished basement. Main floor features a formal living room with cultured stone gas fireplace, formal dining room, and spacious oak eat-in kitchen. The primary suite offers a private ensuite with Jacuzzi tub. Finished lower level includes a large family room with electric fireplace, 4th bedroom, finished laundry area, and cellar. Sliding patio doors lead to a freshly painted deck and a spacious, private backyard—perfect for entertaining. Major updates include: Roof (2019), A/C (2022), Furnace (2023), and Hot Water Tank (2023). Located in a top-rated school district, within walking distance to parks, shopping, restaurants, and all amenities. (id:27495)
Listing courtesy of REMAX CAPITAL DIAMOND REALTY · HELEN YANG
Communities.ca Inc.
Stuart Hall, REALTOR® · Licence #LIC-00651009 · Century 21 Bravo
Data from MLS® System. Deemed reliable but not guaranteed accurate by CREA. The trademarks MLS®, Multiple Listing Service® and the associated logos are owned by The Canadian Real Estate Association (CREA) and identify the quality of services provided by real estate professionals who are members of CREA.
REALTOR®, REALTORS®, and the REALTOR® logo are certification marks that are owned by REALTOR® Canada Inc. and licensed exclusively to The Canadian Real Estate Association (CREA). These certification marks identify real estate professionals who are members of CREA and who must abide by CREA’s By-Laws, Rules, and the REALTOR® Code.
Powered by CREA DDF®