Detached House for sale in Windsor, Ontario. Listed at $549,900.
4 bedrooms · 3 bathrooms · Built in 2006
MLS® 30179291
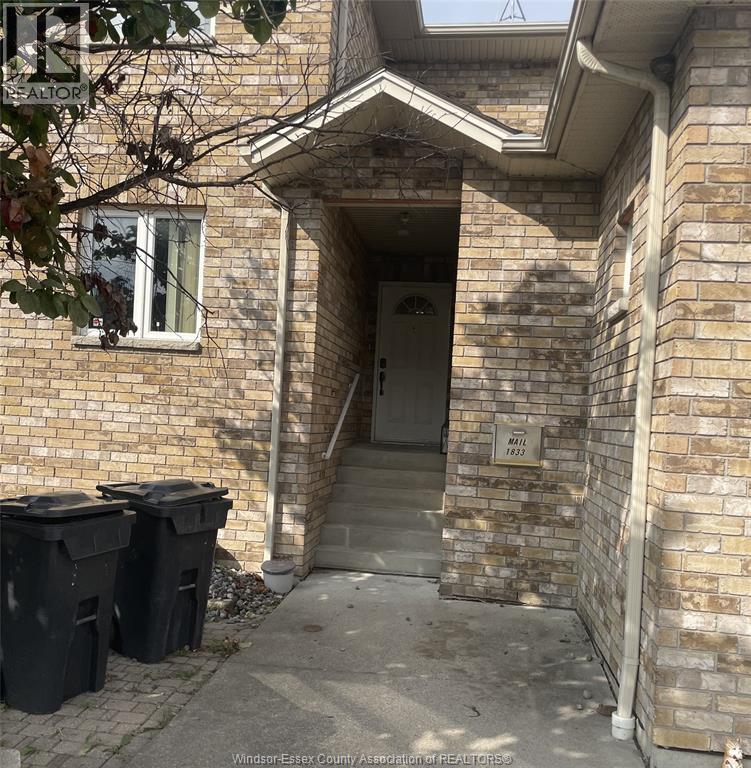
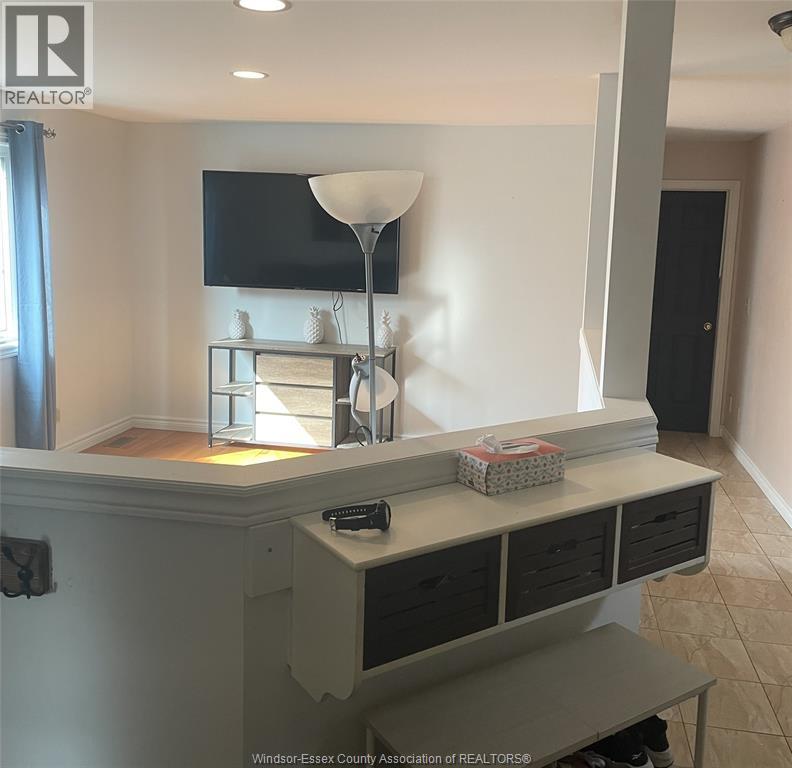
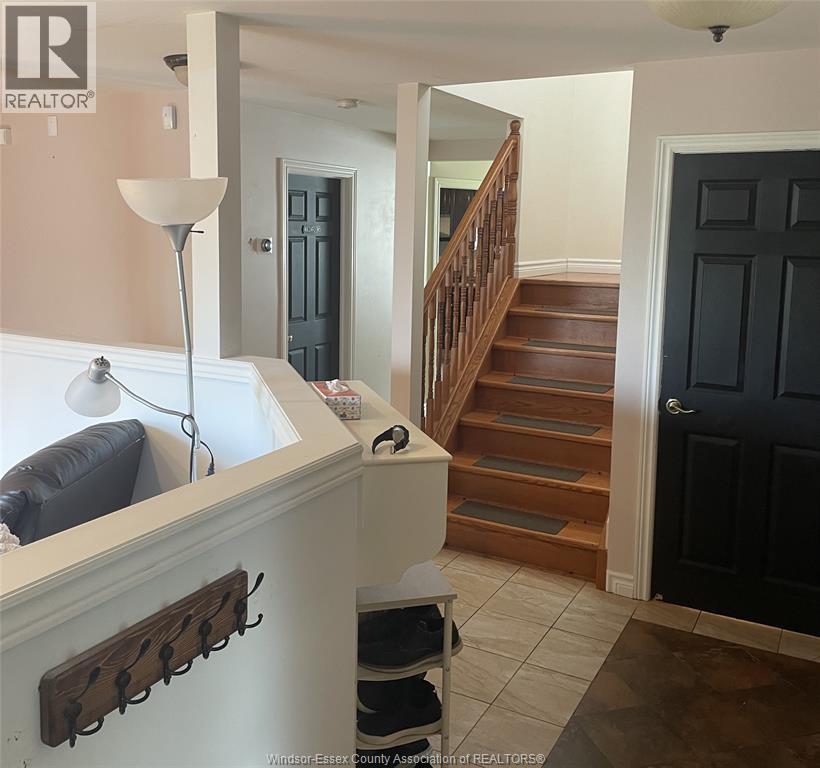
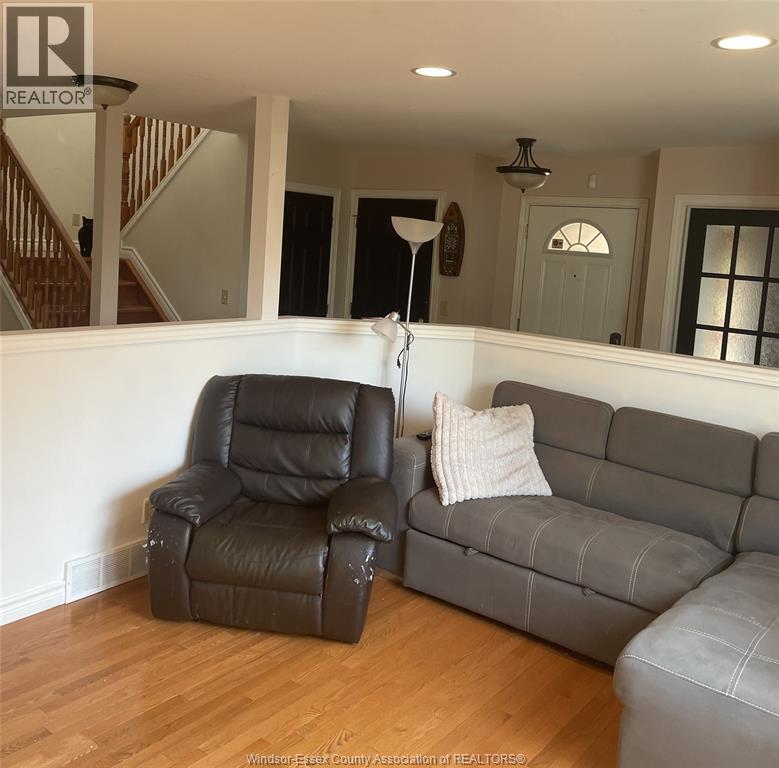
Welcome to this exceptionally built, highly functional multi-level family home that perfectly blends structural durability with modern, comfortable living. Built in 2006, this spacious residence offers a generous footprint designed to handle large families, multi-generational living, or long-term entertaining. Boasts 5 bedrooms and 3 full bathrooms spread across multiple beautifully finished levels .Chef's Updated Kitchen: The true heart of the home features rich dark wood cabinetry, a functional central storage island, updated stainless steel appliances, and sleek modern finishes. Bright Living Areas: Private Upper Suite: The second level functions as a private retreat, complete with an office, a large primary bedroom, and a 5-piece bathroom. Fully Finished Lower Level. (id:27495)
Listing courtesy of REMAX PREFERRED REALTY LTD. - 585 · MICHAEL DRAKICH
Communities.ca Inc.
Stuart Hall, REALTOR® · Licence #LIC-00651009 · Century 21 Bravo
Data from MLS® System. Deemed reliable but not guaranteed accurate by CREA. The trademarks MLS®, Multiple Listing Service® and the associated logos are owned by The Canadian Real Estate Association (CREA) and identify the quality of services provided by real estate professionals who are members of CREA.
REALTOR®, REALTORS®, and the REALTOR® logo are certification marks that are owned by REALTOR® Canada Inc. and licensed exclusively to The Canadian Real Estate Association (CREA). These certification marks identify real estate professionals who are members of CREA and who must abide by CREA’s By-Laws, Rules, and the REALTOR® Code.
Powered by CREA DDF®