Townhouse for sale in Windsor, Ontario. Listed at $494,900.
2 + 1 bedrooms · 2 bathrooms · Built in 1993
MLS® 26025831
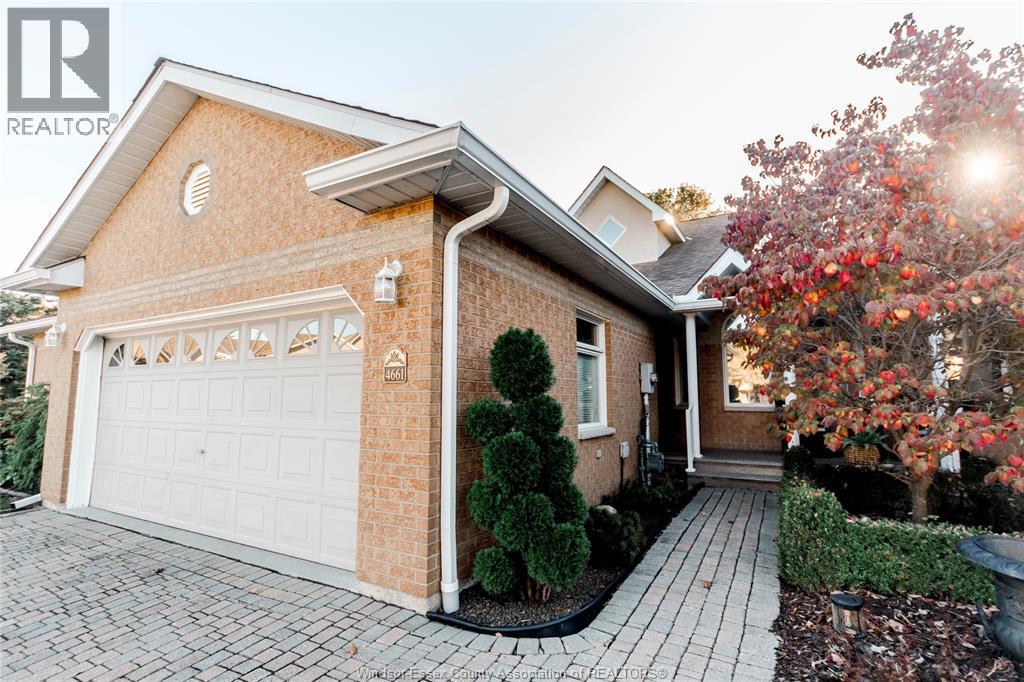
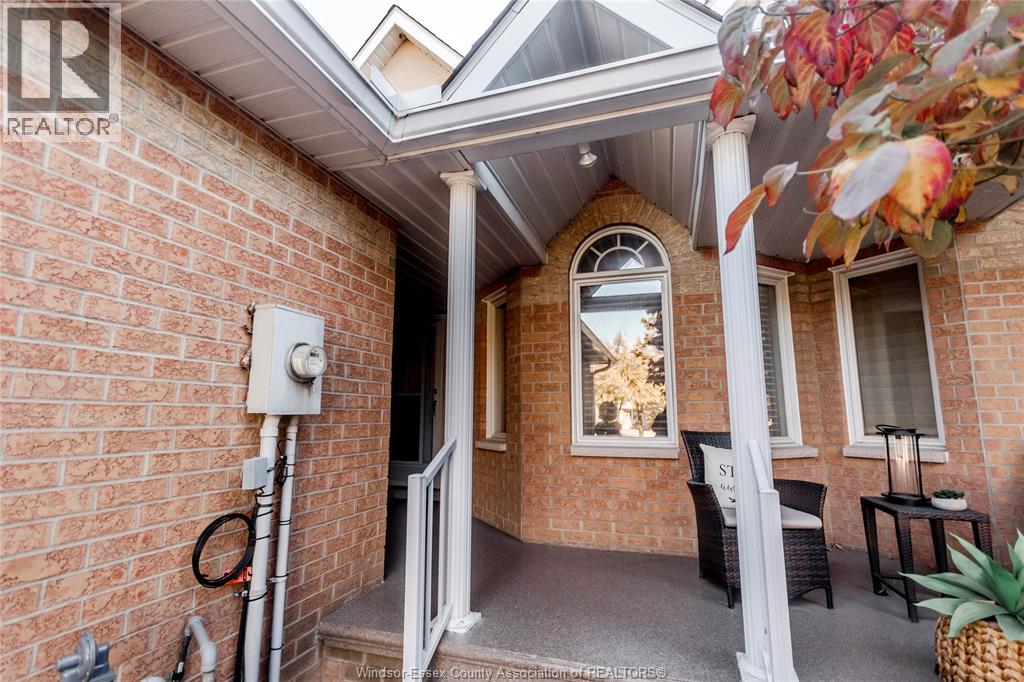
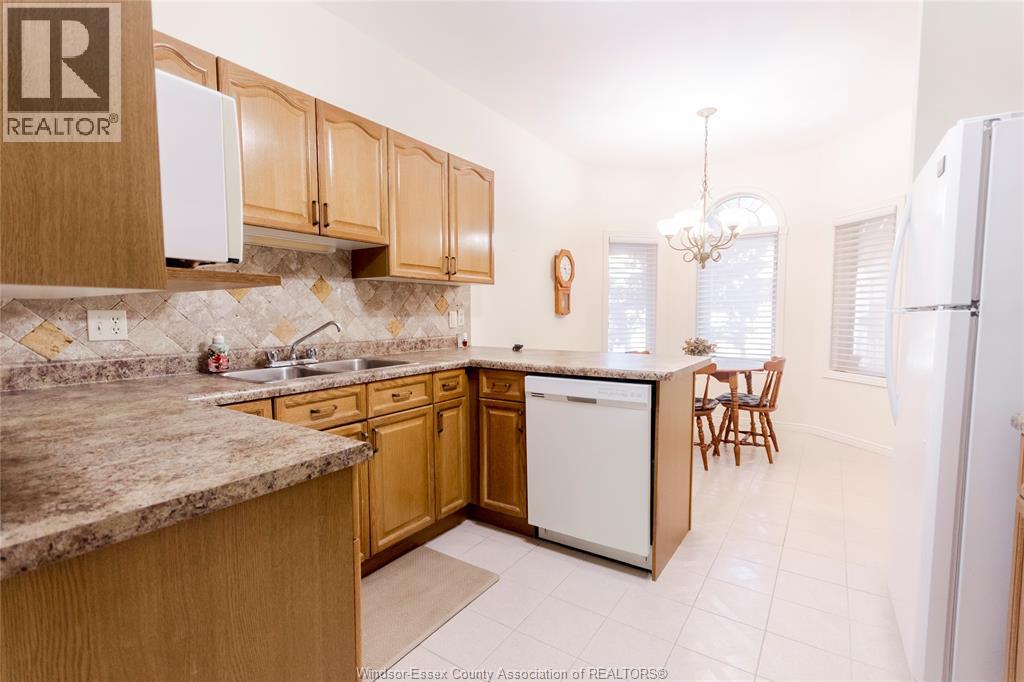
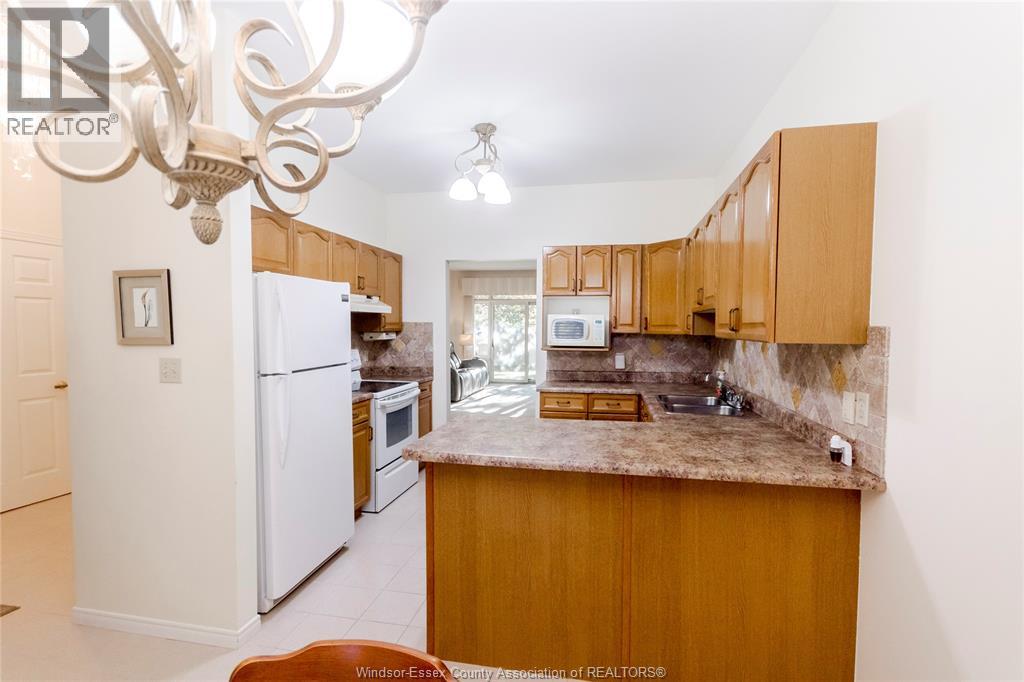
Welcome to this beautifully maintained townhome located on desirable Bradbury Court in the heart of Southwood Lakes, one of Windsor’s most sought-after communities. This home has been lovingly cared for and meticulously maintained over the years, reflecting true pride of ownership throughout.Step inside to a spacious and inviting living and dining area featuring a cozy gas fireplace, perfect for relaxing evenings, and patio doors leading to a private outdoor patio overlooking a beautifully treed backyard. The peaceful setting provides the ideal space for entertaining guests or simply enjoying your morning coffee surrounded by nature. The bright oak kitchen offers abundant cabinetry, plenty of workspace, and a comfortable eating area for casual meals. The main floor is thoughtfully designed with convenience in mind and includes a generous primary bedroom complete with a spacious 5-piece ensuite bath, a second bedroom, an additional 3-piece bathroom, and main-floor laundry. The fully finished lower level greatly expands the living space and features a large recreation room, hobby or craft room, third bedroom, and an abundance of storage space, making it ideal for guests, hobbies, or a growing family. Additional highlights include a double car garage, covered front entryway, mature landscaping, and a low maintenance lifestyle. The monthly association fee is $262. Flexible closing. Call today for your private viewing. L/S related to the seller. (id:27495)
Listing courtesy of JUMP REALTY INC. · BILL TETLER
Communities.ca Inc.
Stuart Hall, REALTOR® · Licence #LIC-00651009 · Century 21 Bravo
Data from MLS® System. Deemed reliable but not guaranteed accurate by CREA. The trademarks MLS®, Multiple Listing Service® and the associated logos are owned by The Canadian Real Estate Association (CREA) and identify the quality of services provided by real estate professionals who are members of CREA.
REALTOR®, REALTORS®, and the REALTOR® logo are certification marks that are owned by REALTOR® Canada Inc. and licensed exclusively to The Canadian Real Estate Association (CREA). These certification marks identify real estate professionals who are members of CREA and who must abide by CREA’s By-Laws, Rules, and the REALTOR® Code.
Powered by CREA DDF®