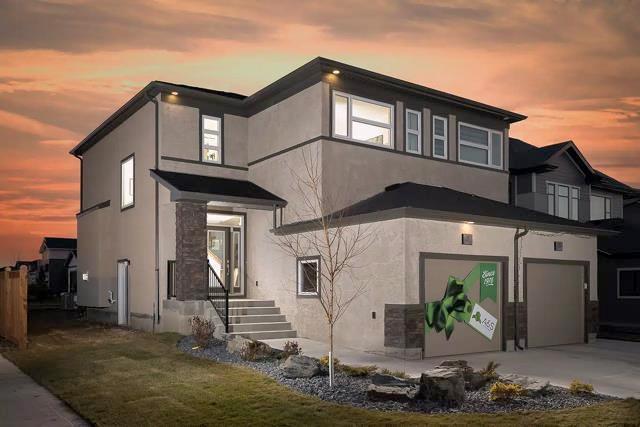
Detached House for sale in Winnipeg, Manitoba. Listed at $499,900.
3 bedrooms · 3 bathrooms · 1387 sq ft · Built in 2026
MLS® 30157474
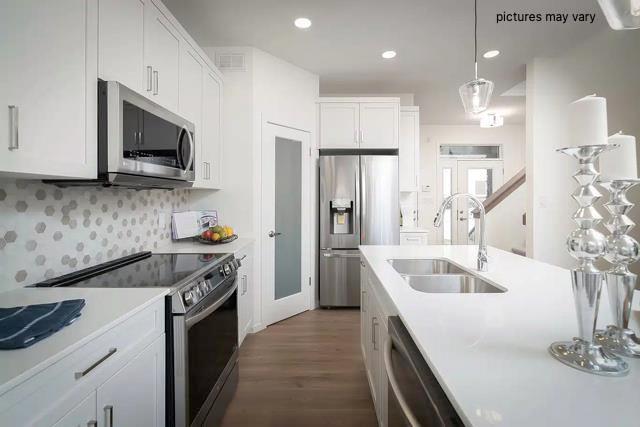
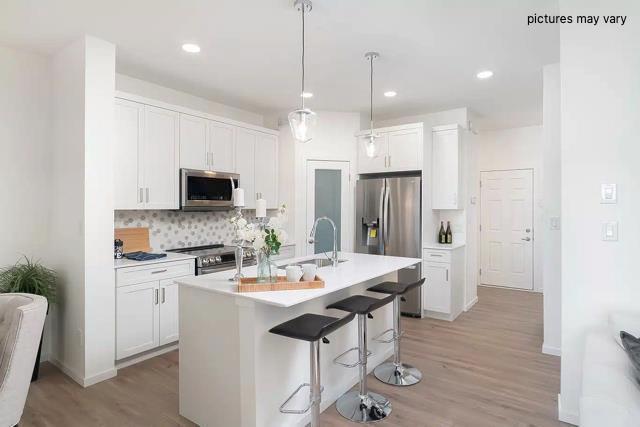
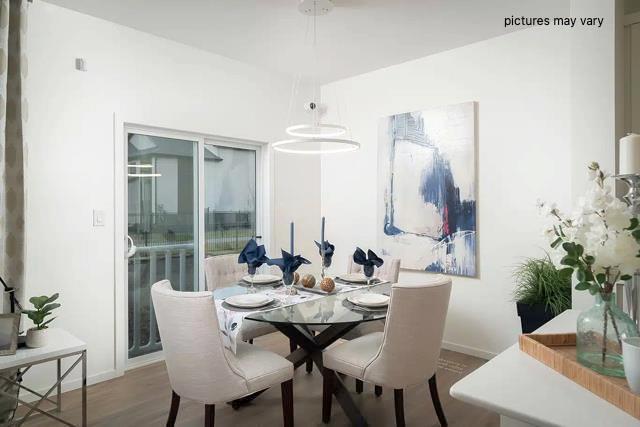
4E//Winnipeg/Welcome to 153 Rambling River The Saffron by A & S Homes. **Under Construction ready for end of September/October**. First-time buyers may qualify for a GST rebate and limited-time incentives that *could save over $25,000*. Contact for details. This award-winning design showcases luxury finishes throughout. The open-concept main floor features a bright great room with large front-facing windows, a stunning tiled fireplace, and custom entertainment unit. The beautiful kitchen offers quartz countertops, upgraded 40.5" cabinetry, an oversized 5' x 3' island, and a spacious walk-in pantry. Upstairs you'll find 3 bedrooms, 2 full bathrooms, second-floor laundry, and a primary suite with upgraded ensuite featuring a glass shower. Additional upgrades include quartz countertops throughout, upgraded laminate flooring, and enhanced lighting. The home also features a *side entrance*, second laundry hookups, and rough-ins for a future kitchenette, providing excellent potential for a secondary suite or multi-generational living. An exceptional opportunity to own a brand-new home with premium upgrades, immediate possession, and incredible value. Call today to book your private viewing. (id:27495)
Listing courtesy of Sutton Group - Kilkenny Real Estate · Joe Fiorillo
Communities.ca Inc.
Stuart Hall, REALTOR® · Licence #LIC-00651009 · Century 21 Bravo
Data from MLS® System. Deemed reliable but not guaranteed accurate by CREA. The trademarks MLS®, Multiple Listing Service® and the associated logos are owned by The Canadian Real Estate Association (CREA) and identify the quality of services provided by real estate professionals who are members of CREA.
REALTOR®, REALTORS®, and the REALTOR® logo are certification marks that are owned by REALTOR® Canada Inc. and licensed exclusively to The Canadian Real Estate Association (CREA). These certification marks identify real estate professionals who are members of CREA and who must abide by CREA’s By-Laws, Rules, and the REALTOR® Code.
Powered by CREA DDF®