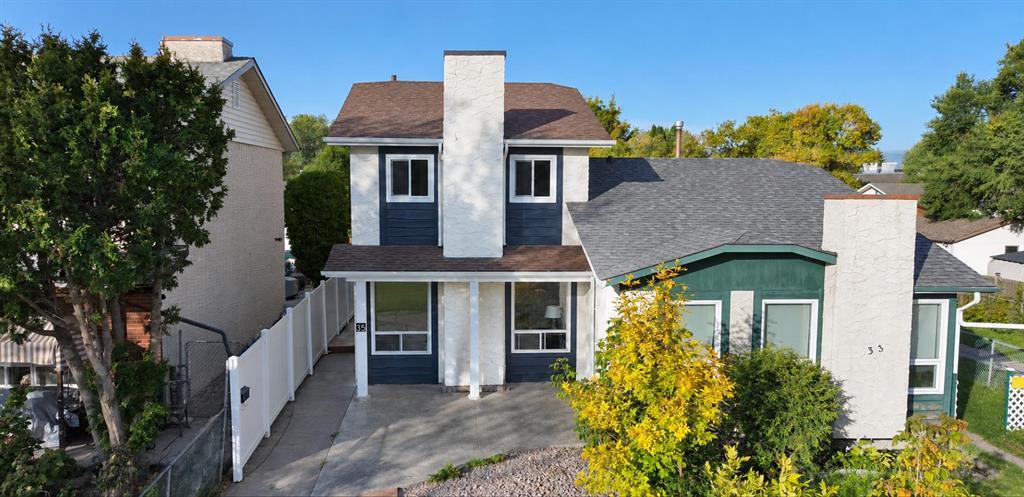
Detached House for sale in Winnipeg, Manitoba. Listed at $349,900.
3 bedrooms · 2 bathrooms · 1156 sq ft · Built in 1978
MLS® 30318576
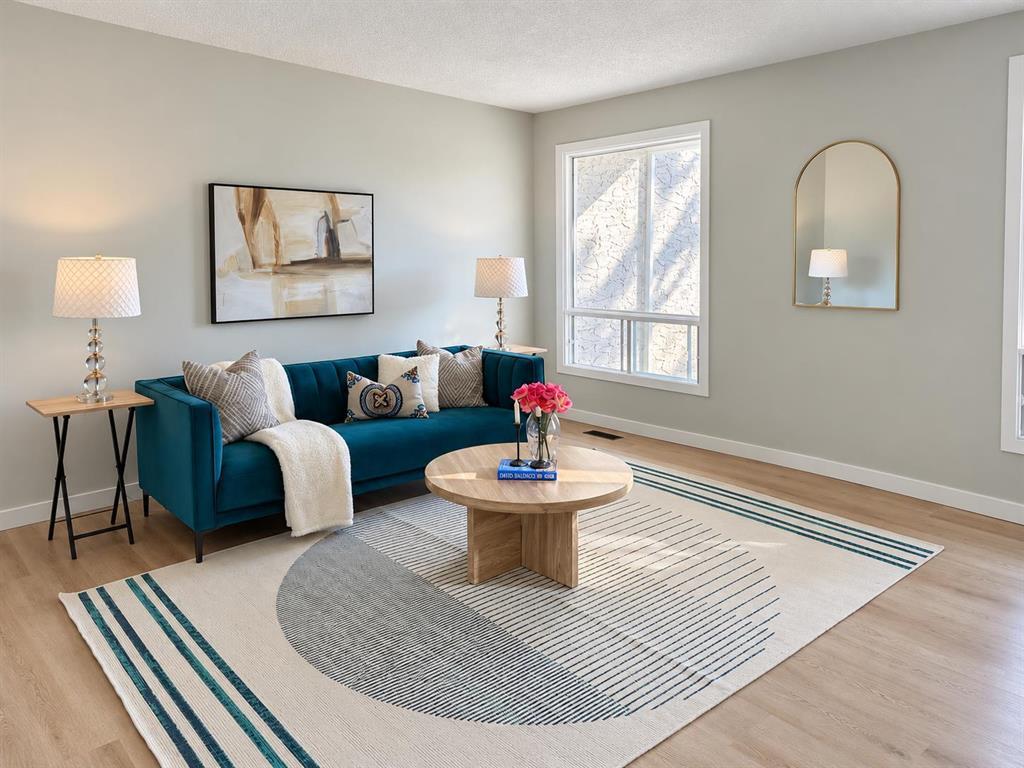
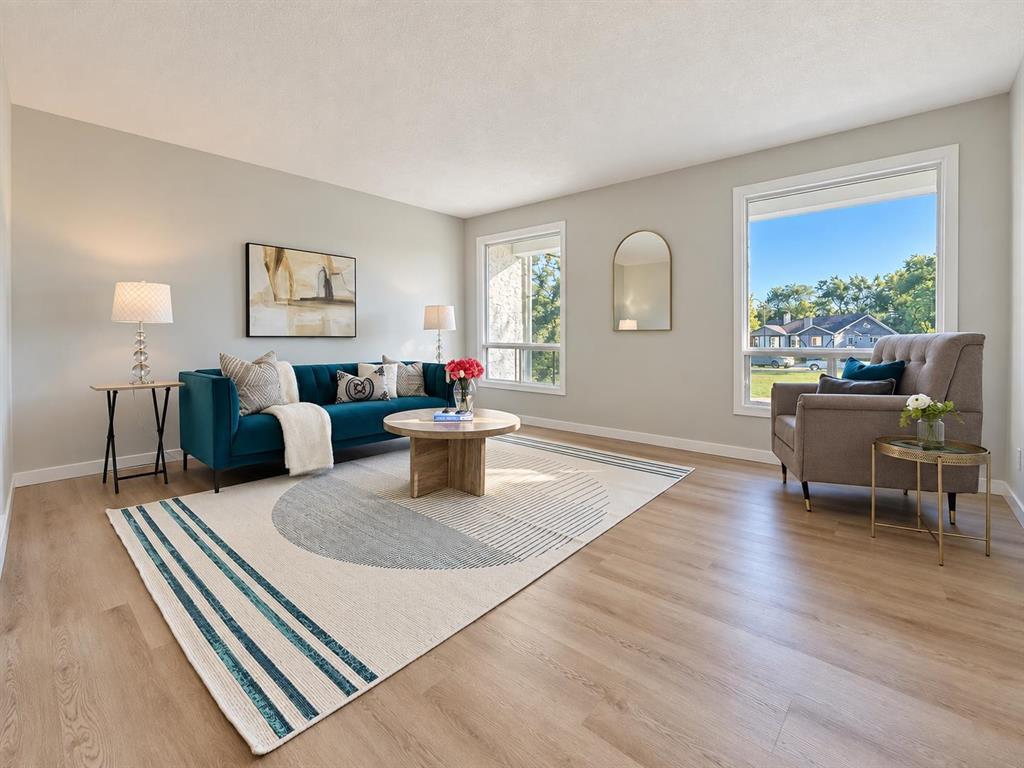
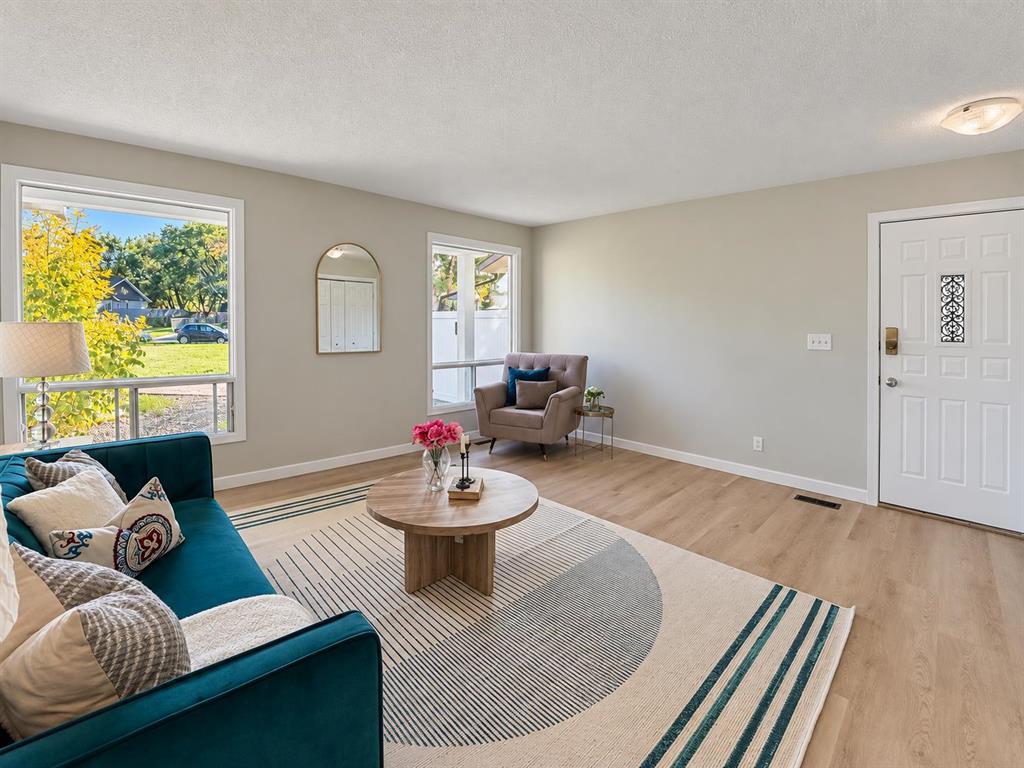
1L//Winnipeg/SS Now, Offers SEP 30 Evening. OH SAT/SUN SEP 26/27, 1-3 PM. Welcome to this beautifully remodelled 1,156 sq. ft. side-by-side, perfectly positioned across from a peaceful green-space park! Offering 3 bedrooms, a thoughtfully updated interior, and a low-maintenance yard, this home is truly move-in ready. The bright open-concept main floor features a stunning updated kitchen with ample cabinetry, a spacious dining area, and large windows that fill the space with natural light. A door provides easy access to the backyard and stamped concrete patio, perfect for relaxing or entertaining. The fully developed basement adds a generous recreation room and convenient laundry area. Ideally located close to schools, shopping, transit, amenities, and the University of Manitoba. With an excellent location, numerous upgrades, and nothing left to do but move in, this home offers exceptional value! Upgrade included Flooring (2024 & 2026), (2026 - baseboards, Paint, Bathroom tub walls), (2024 - Exterior paint, soffit, facia, down spouts, rain gutters, both side sidings), (2023 - Washing Machine). (id:27495)
Listing courtesy of Sutton Group - Kilkenny Real Estate · Alpesh Patel
Communities.ca Inc.
Stuart Hall, REALTOR® · Licence #LIC-00651009 · Century 21 Bravo
Data from MLS® System. Deemed reliable but not guaranteed accurate by CREA. The trademarks MLS®, Multiple Listing Service® and the associated logos are owned by The Canadian Real Estate Association (CREA) and identify the quality of services provided by real estate professionals who are members of CREA.
REALTOR®, REALTORS®, and the REALTOR® logo are certification marks that are owned by REALTOR® Canada Inc. and licensed exclusively to The Canadian Real Estate Association (CREA). These certification marks identify real estate professionals who are members of CREA and who must abide by CREA’s By-Laws, Rules, and the REALTOR® Code.
Powered by CREA DDF®