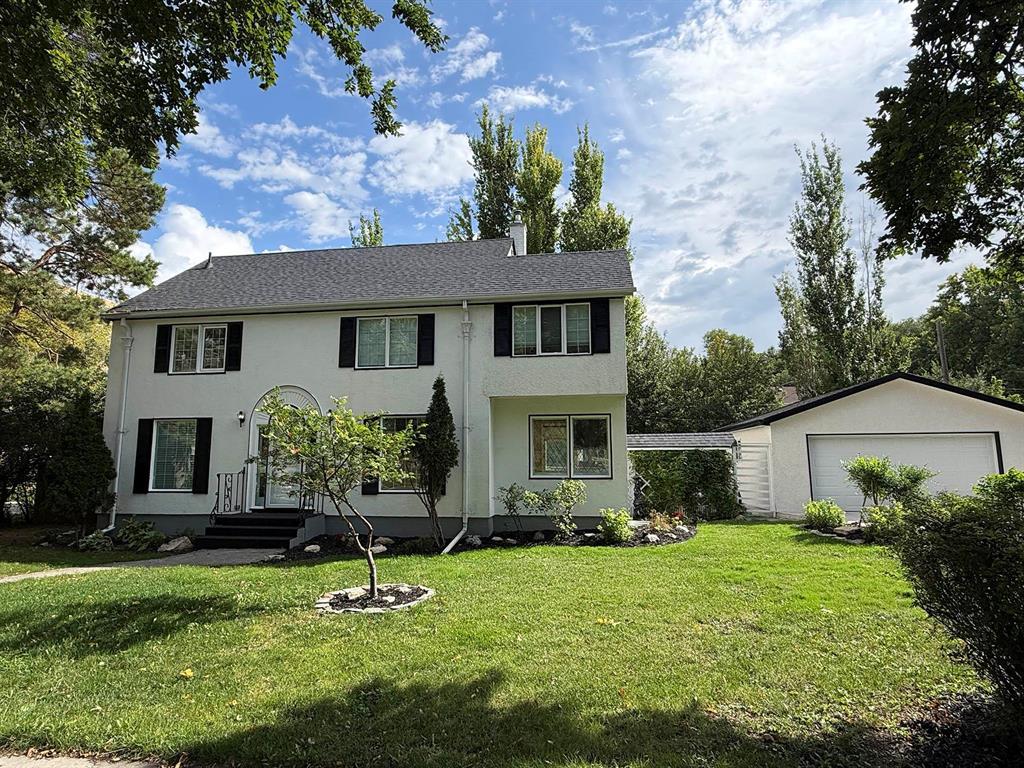
Detached House for sale in Winnipeg, Manitoba. Listed at $729,900.
4 bedrooms · 3 bathrooms · 2440 sq ft · Built in 1942
MLS® 30311540
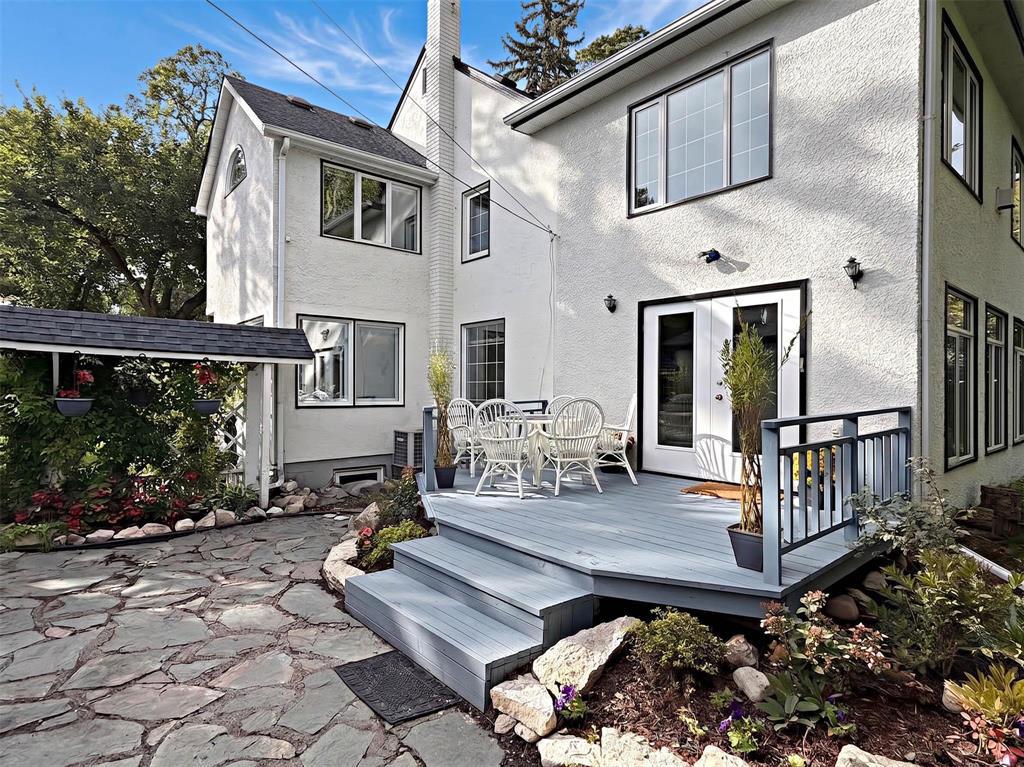
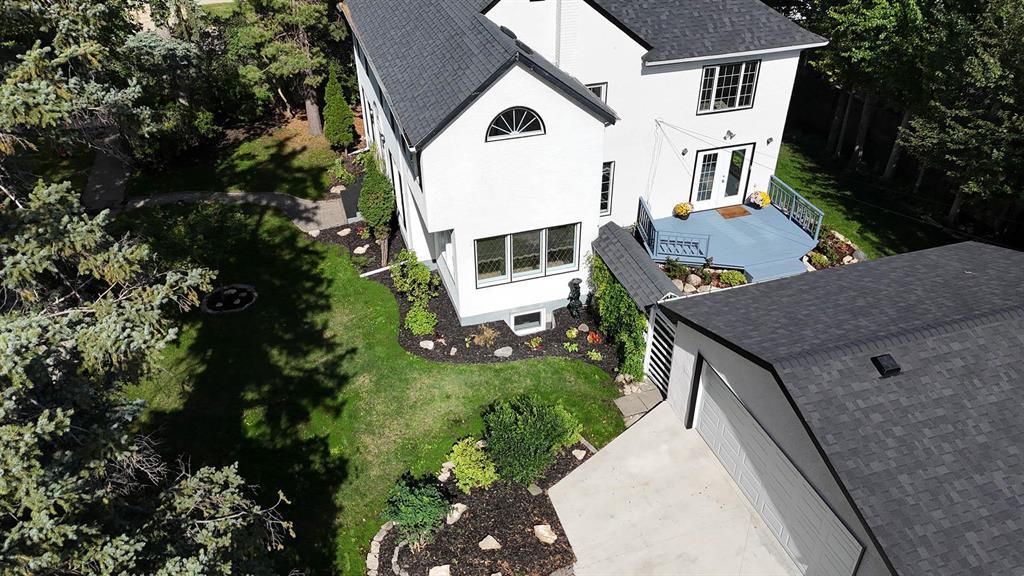
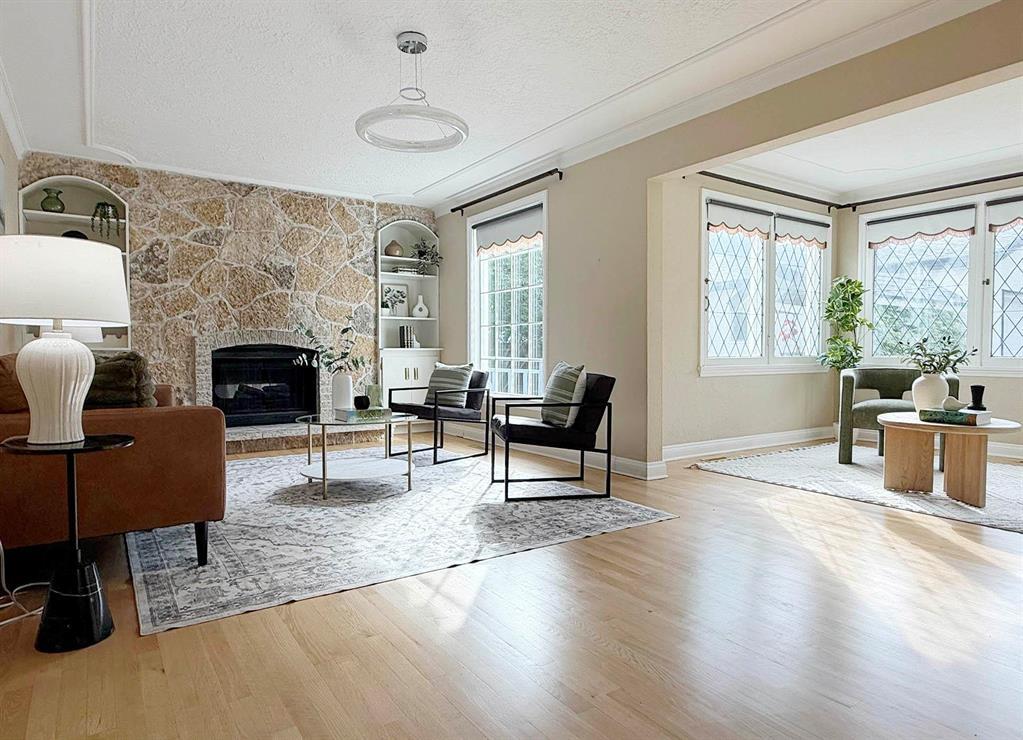
2A//Winnipeg/Offers 30/9 Open House 26/9 2-4pm & 27/9 1-3pmWelcome to one of the most distinctive homes on Rue Valade facing La V rendrye Park! With a finished basement, this home offers 4 bedrooms plus 2.5 baths. Primary bedroom suite is oversized with a huge walk-in closet (potential to create ensuite- buyer to do their own due diligence). The home has been carefully designed and updated over the years with an abundance of windows providing streaming light throughout. These updates have been carefully carried out to retain the character. Features include Maple & Oak HWFS, Cork flooring, Cast Iron Railings, French Doors, 2 Fireplaces. 2 Sunrooms. Kitchen has custom cabinetry with granite countertops. Recent major updates (Over $70,000) include Dbl garage (23), Knob & Tube removal (23), Egress Window (24), Remodelled bathroom (24), Main floor hardwood floors refinished (26), Partially Shingled Roof (26), Stove, Washer, Dryer & Built in Microwave (26) & Landscaping( 26).The exquisite back yard offers a carefully landscaped retreat. Deck with BBQ hookup leads across a flagstone patio to the new double garage.Msrmts apprx +/- Sq ft /lot as per city.Call your agent today to make an appointment to view (id:27495)
Listing courtesy of Sutton Group - Kilkenny Real Estate · Iain Scott
Communities.ca Inc.
Stuart Hall, REALTOR® · Licence #LIC-00651009 · Century 21 Bravo
Data from MLS® System. Deemed reliable but not guaranteed accurate by CREA. The trademarks MLS®, Multiple Listing Service® and the associated logos are owned by The Canadian Real Estate Association (CREA) and identify the quality of services provided by real estate professionals who are members of CREA.
REALTOR®, REALTORS®, and the REALTOR® logo are certification marks that are owned by REALTOR® Canada Inc. and licensed exclusively to The Canadian Real Estate Association (CREA). These certification marks identify real estate professionals who are members of CREA and who must abide by CREA’s By-Laws, Rules, and the REALTOR® Code.
Powered by CREA DDF®