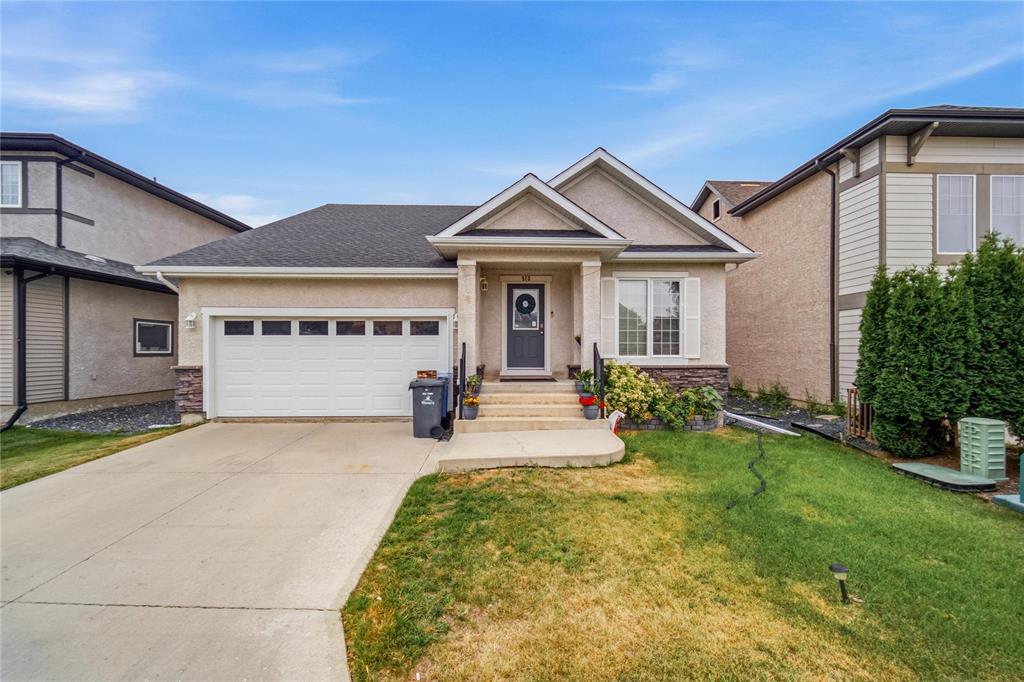
Detached House for sale in Winnipeg, Manitoba. Listed at $629,000.
5 bedrooms · 3 bathrooms · 1452 sq ft · Built in 2011
MLS® 30168539
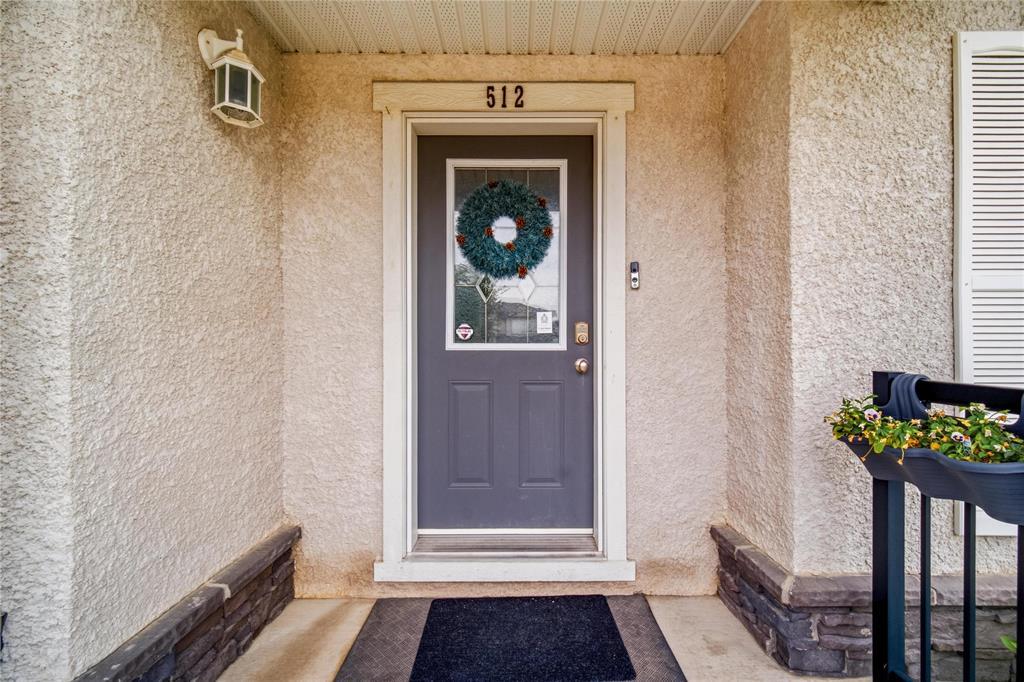
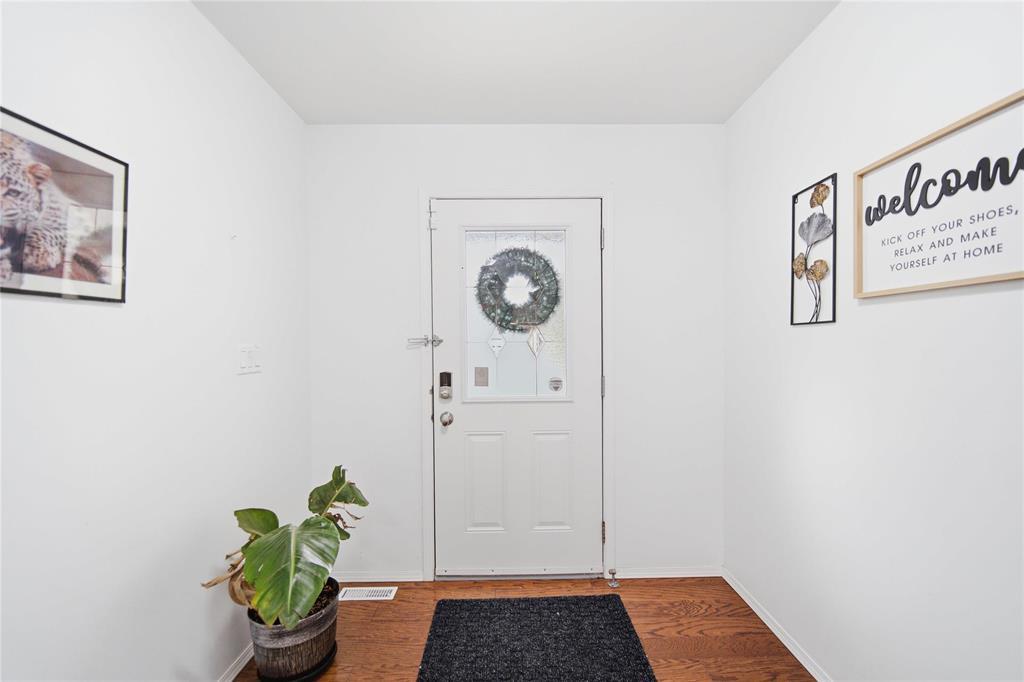
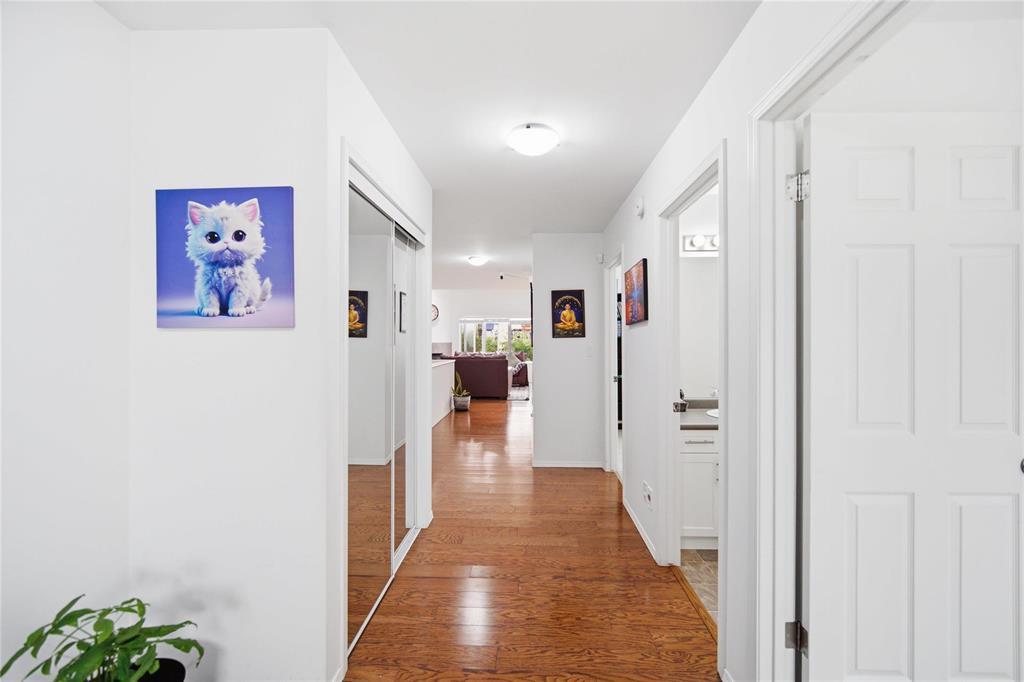
1R//Winnipeg/Welcome to 512 Bridgeland Drive N, a spacious and beautifully finished home offering plenty of room for the whole family. The open-concept main floor features 3 bedrooms and 2 full bathrooms, along with a functional kitchen and dining area complete with a large island, walk-in pantry, granite countertops and matching backsplash. The bright and inviting living room showcases 9 ceilings, hardwood flooring, abundant pot lights and a cozy gas fireplace perfect for relaxing or entertaining. Patio doors lead to a fully fenced backyard with a ground-level deck, ideal for summer BBQs and outdoor enjoyment. The 2023 finished basement, completed with permits, adds exceptional living space with 2 additional bedrooms, a full bathroom, wet bar and an expansive recreation room. Additional updates include both refrigerators (2023), basement stove (2024) and hot water tank (2025). Built with a steel beam for added structural strength, this home offers an excellent combination of space, functionality and quality throughout. A fantastic opportunity for growing or extended families. Call today to book your private showing! (id:27495)
Listing courtesy of Sutton Group - Kilkenny Real Estate · Miraj Soni
Communities.ca Inc.
Stuart Hall, REALTOR® · Licence #LIC-00651009 · Century 21 Bravo
Data from MLS® System. Deemed reliable but not guaranteed accurate by CREA. The trademarks MLS®, Multiple Listing Service® and the associated logos are owned by The Canadian Real Estate Association (CREA) and identify the quality of services provided by real estate professionals who are members of CREA.
REALTOR®, REALTORS®, and the REALTOR® logo are certification marks that are owned by REALTOR® Canada Inc. and licensed exclusively to The Canadian Real Estate Association (CREA). These certification marks identify real estate professionals who are members of CREA and who must abide by CREA’s By-Laws, Rules, and the REALTOR® Code.
Powered by CREA DDF®