Condo for sale in Winnipeg, Manitoba. Listed at $309,800.
3 bedrooms · 2 bathrooms · 1373 sq ft · Built in 2008
MLS® 30046468
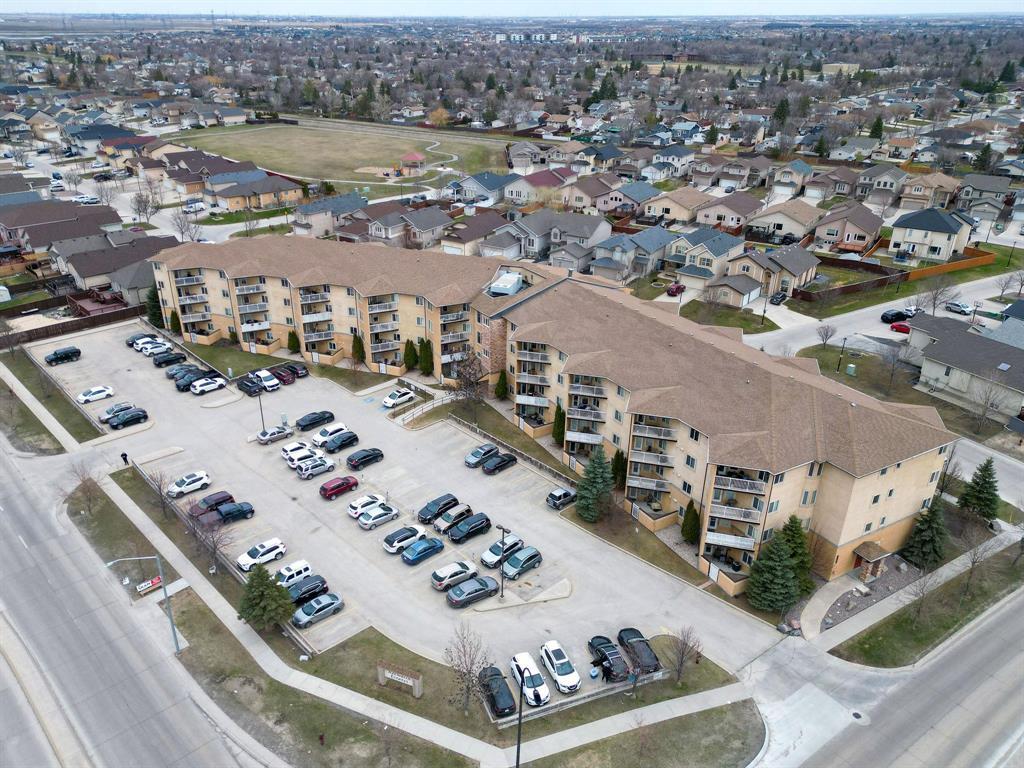
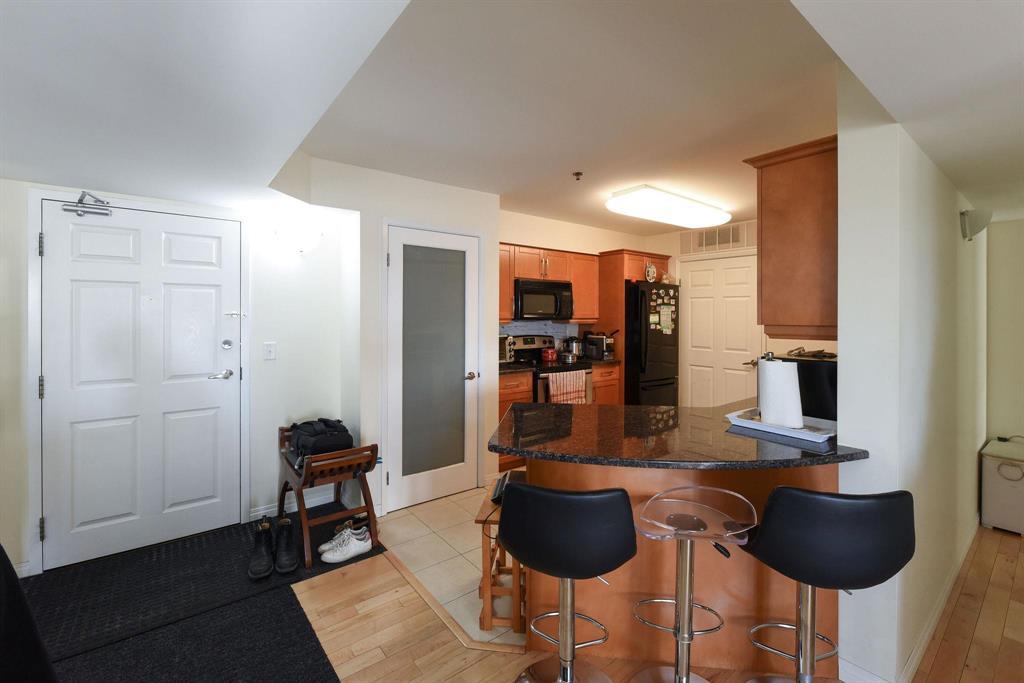
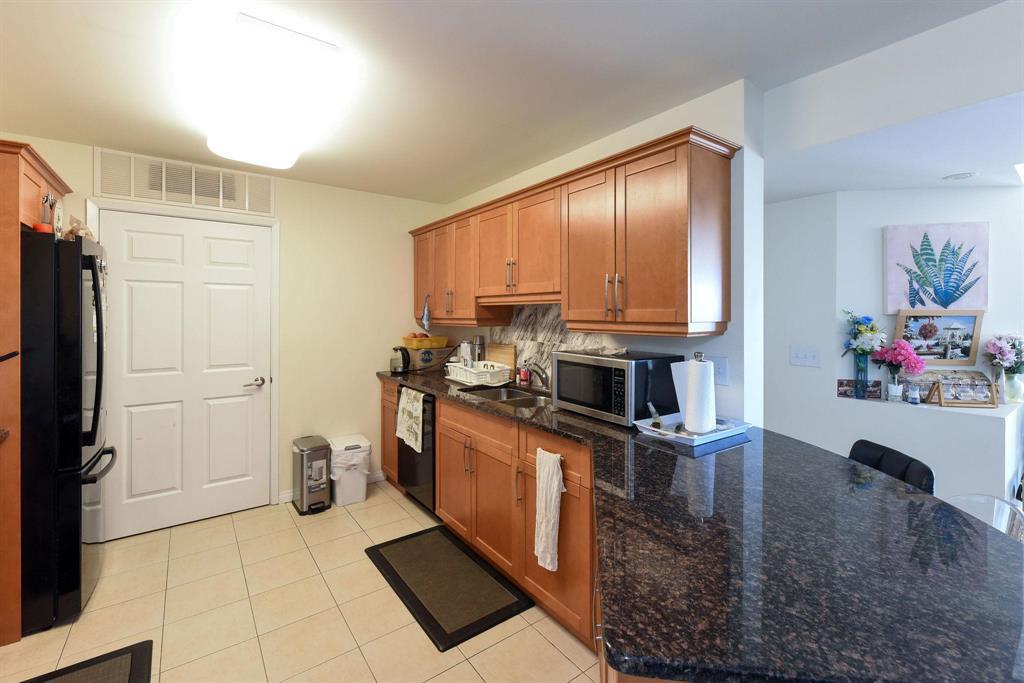
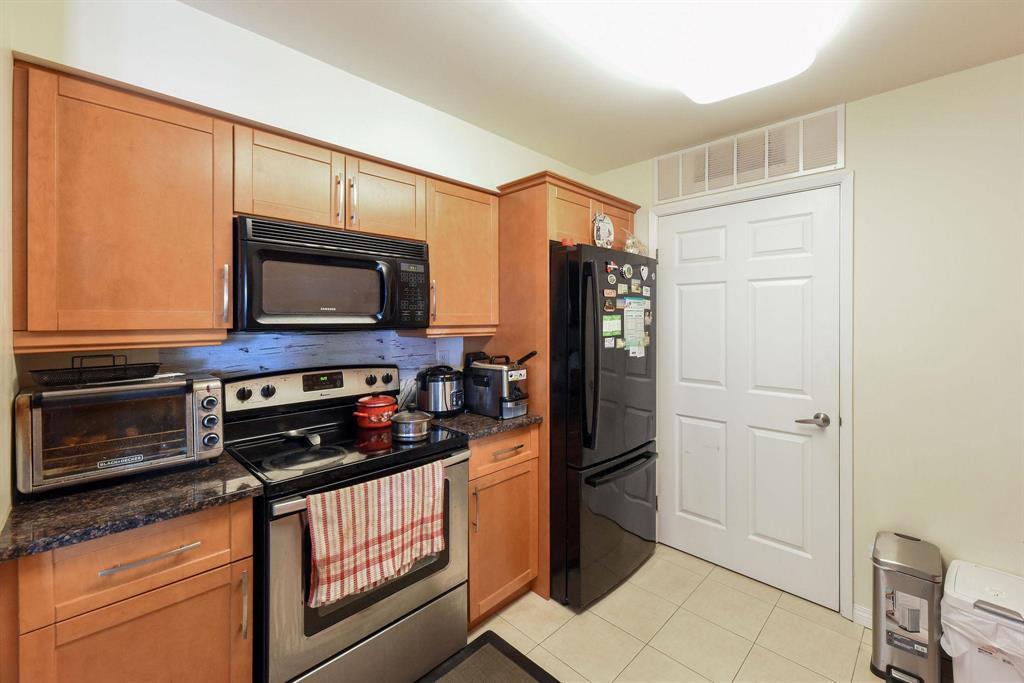
4L//Winnipeg/Lovely and bright condo at Keewatin Estates. A rare 3 bedroom end unit featuring an impressive 1373 square feet. Windows on both south and east side and a balcony overlooking Santa Fe Park and pond. Split plan with primary bedroom with walk in closet and ensuite on one side and the other two bedrooms and full 4 piece bath on the other. Nice kitchen features cherry cabinetry and granite countertops with a peninsula. Open living and dining area with hardwood floors and ample room for day to day living and for entertaining. Off the kitchen you will find a spacious laundry and storage room. Plenty of storage space within the unit. Well kept building with a common room with a kitchen, visitor parking on site and a fitness room. Pet friendly too for dogs and cats. (id:27495)
Listing courtesy of Sutton Group - Kilkenny Real Estate · Blair Holm
Communities.ca Inc.
Stuart Hall, REALTOR® · Licence #LIC-00651009 · Century 21 Bravo
Data from MLS® System. Deemed reliable but not guaranteed accurate by CREA. The trademarks MLS®, Multiple Listing Service® and the associated logos are owned by The Canadian Real Estate Association (CREA) and identify the quality of services provided by real estate professionals who are members of CREA.
REALTOR®, REALTORS®, and the REALTOR® logo are certification marks that are owned by REALTOR® Canada Inc. and licensed exclusively to The Canadian Real Estate Association (CREA). These certification marks identify real estate professionals who are members of CREA and who must abide by CREA’s By-Laws, Rules, and the REALTOR® Code.
Powered by CREA DDF®