Detached House for sale in Woodstock, New Brunswick. Listed at $469,900.
5 bedrooms · 4 bathrooms · 2508 sq ft · Built in 1988
MLS® 30090929
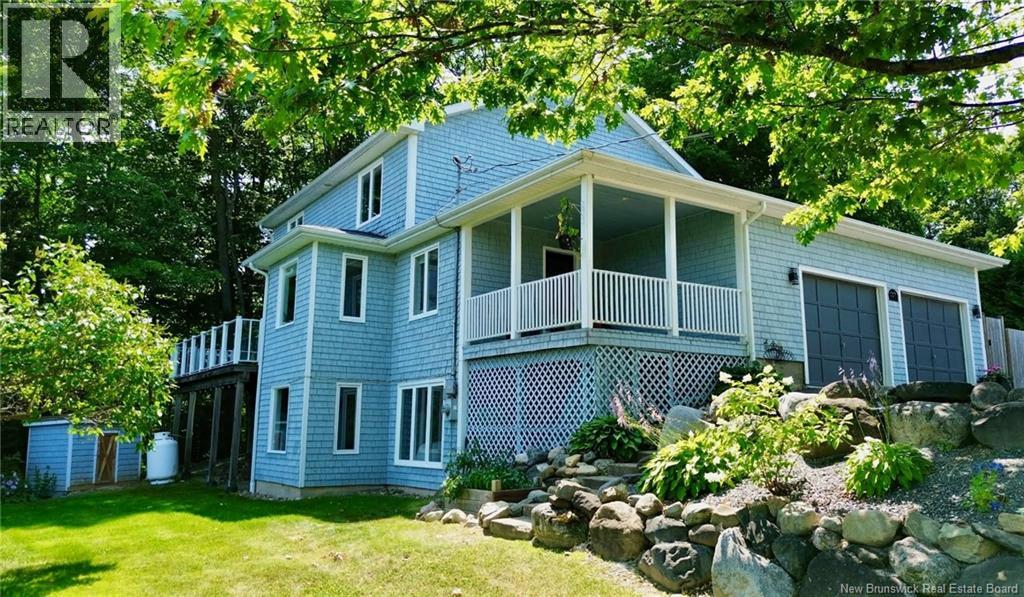
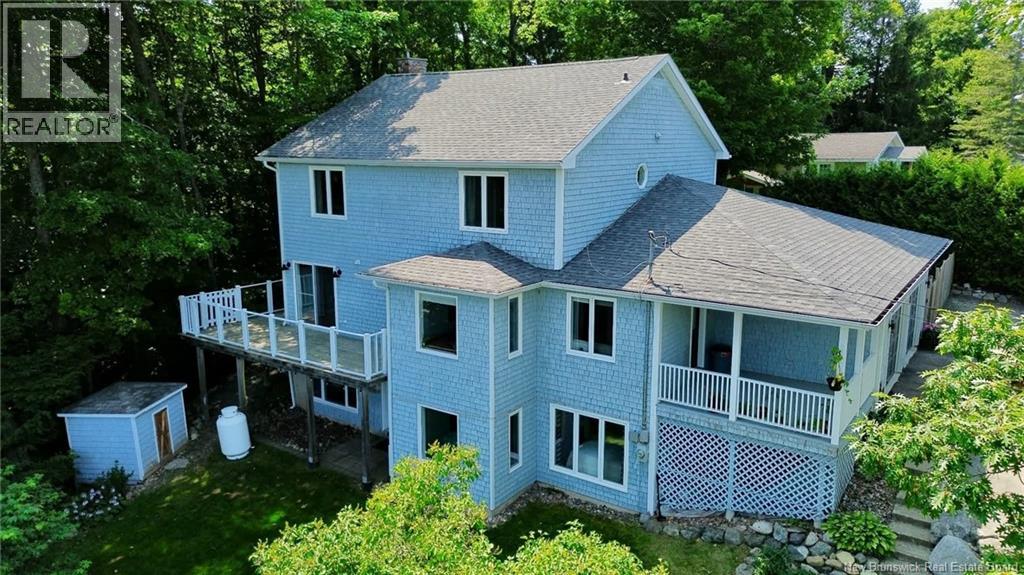
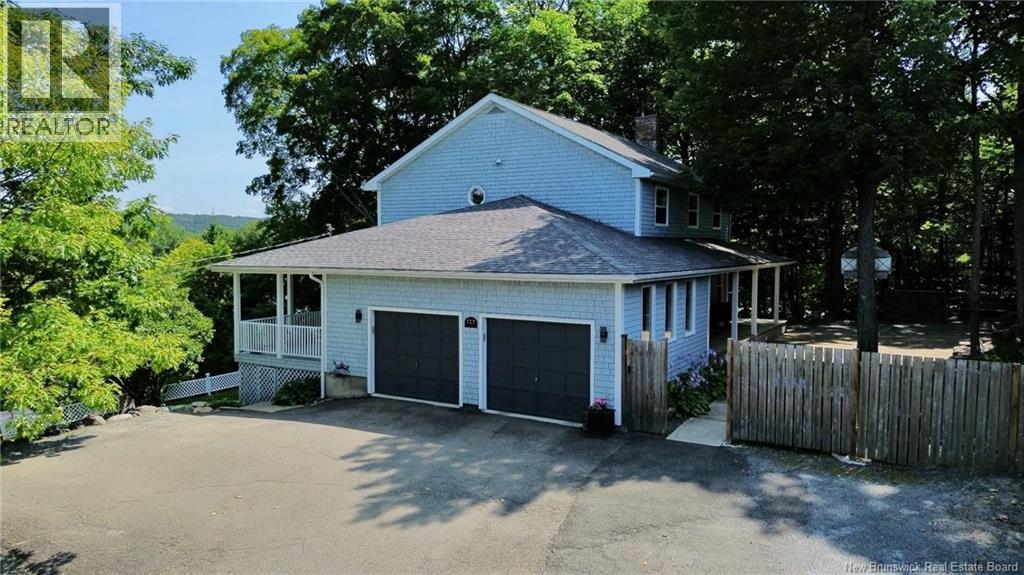
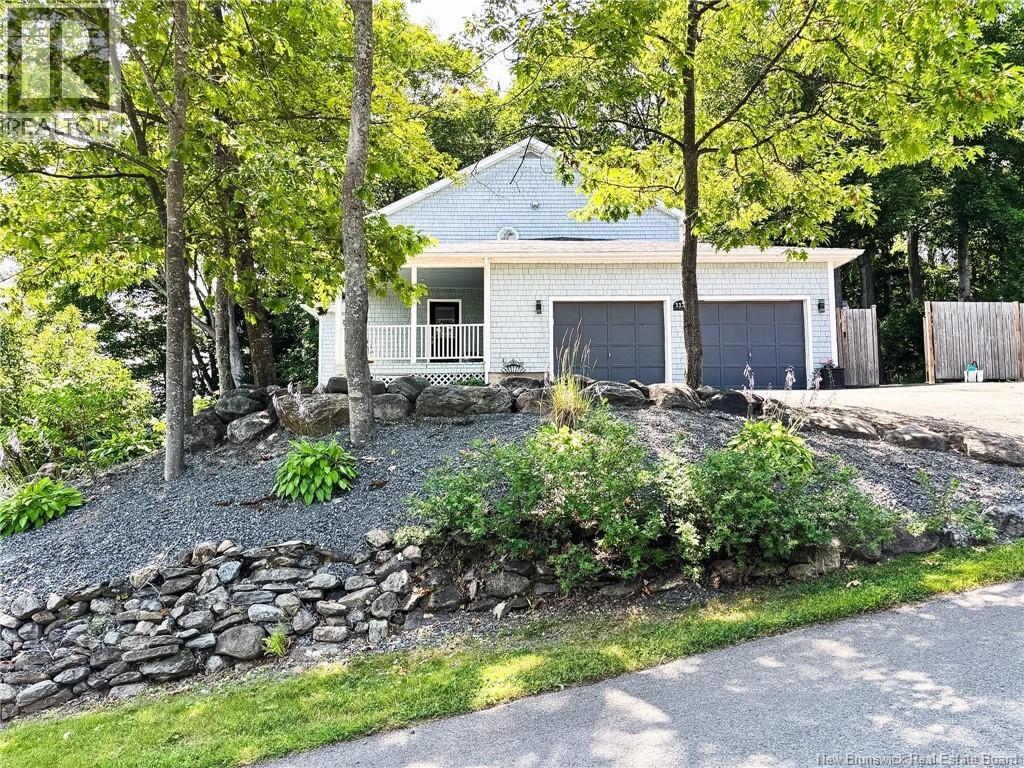
Discover the perfect blend of space, comfort & convenience in this beautiful 5-bedroom family home. Ideally situated to take full advantage of Woodstocks amenities, this home offers a lifestyle of ease where children can walk or bike to school, activities & local destinations, while significantly reducing your daily commute. As you enter from the welcoming porch you are greeted by a traditional foyer that sets the tone for the home. The main floor features a separate, spacious entry complete with dedicated storage & laundry facilities directly off the garage. Relax in the cozy living room or enjoy family meals in the charming dining area with a view. The heart of the home is a bright, kitchen featuring a custom banquetteperfect for casual breakfasts& an adjoining sitting room for relaxed conversation. Retreat to the private upper level, which houses 4 generously sized bedrooms. The primary suite, complete with an ensuite bath 2 large closets, ensuring ample privacy. A second full bathroom serves the remaining three bedrooms. The walkout basement is designed for both entertainment & functionality. It boasts a large family room equipped with a home theatre setup for movie nights, a quiet 5th bedroomideal for use as a dedicated home office or guest suitea full bathroom & extensive storage space to keep everything organized. Enjoy modern finishes throughout the home & a cozy wood fireplace, perfect for chilly evenings. Comfort is year-round with 2 efficient ducted heat pumps. The exterior features timeless cedar shingles & recently updated roof shingles, ensuring curb appeal & durability. Step outside to your private backyard, adorned with mature trees that provide shade and privacy. The large deck is an entertainer's dream, ready for summer BBQs & outdoor gatherings. The property includes an attached double garage, providing convenience and additional secure storage & a paved driveway & adequate parking space. This will be the perfect home for your family! (id:27495)
Listing courtesy of EXIT Realty Platinum · Kerry Culberson
Communities.ca Inc.
Stuart Hall, REALTOR® · Licence #LIC-00651009 · Century 21 Bravo
Data from MLS® System. Deemed reliable but not guaranteed accurate by CREA. The trademarks MLS®, Multiple Listing Service® and the associated logos are owned by The Canadian Real Estate Association (CREA) and identify the quality of services provided by real estate professionals who are members of CREA.
REALTOR®, REALTORS®, and the REALTOR® logo are certification marks that are owned by REALTOR® Canada Inc. and licensed exclusively to The Canadian Real Estate Association (CREA). These certification marks identify real estate professionals who are members of CREA and who must abide by CREA’s By-Laws, Rules, and the REALTOR® Code.
Powered by CREA DDF®