Detached House for sale in Woodstock, Ontario. Listed at $1,500,000.
3 + 1 bedrooms · 4 bathrooms · 4602 sq ft · Built in 2000
MLS® 40874506
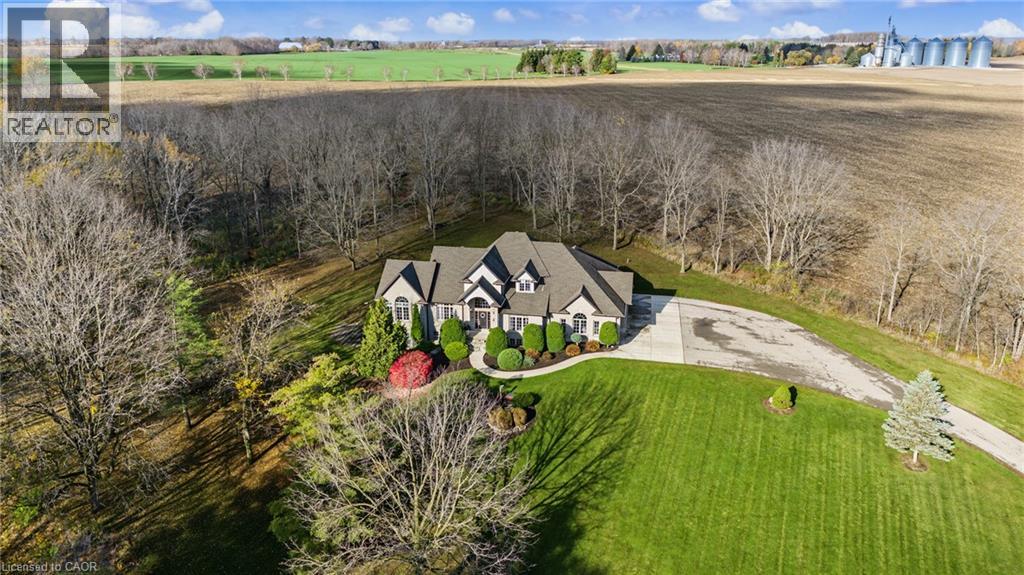
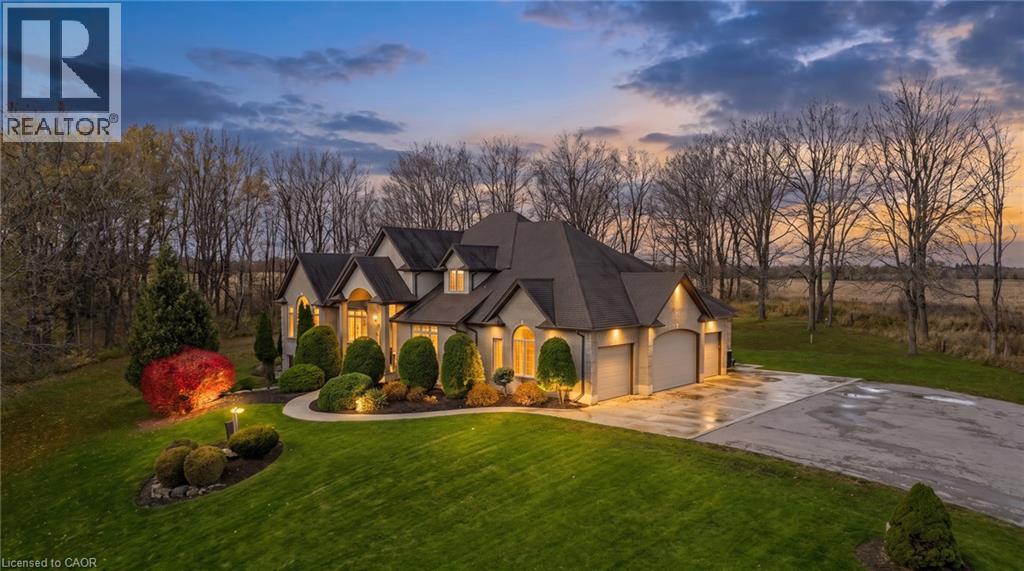
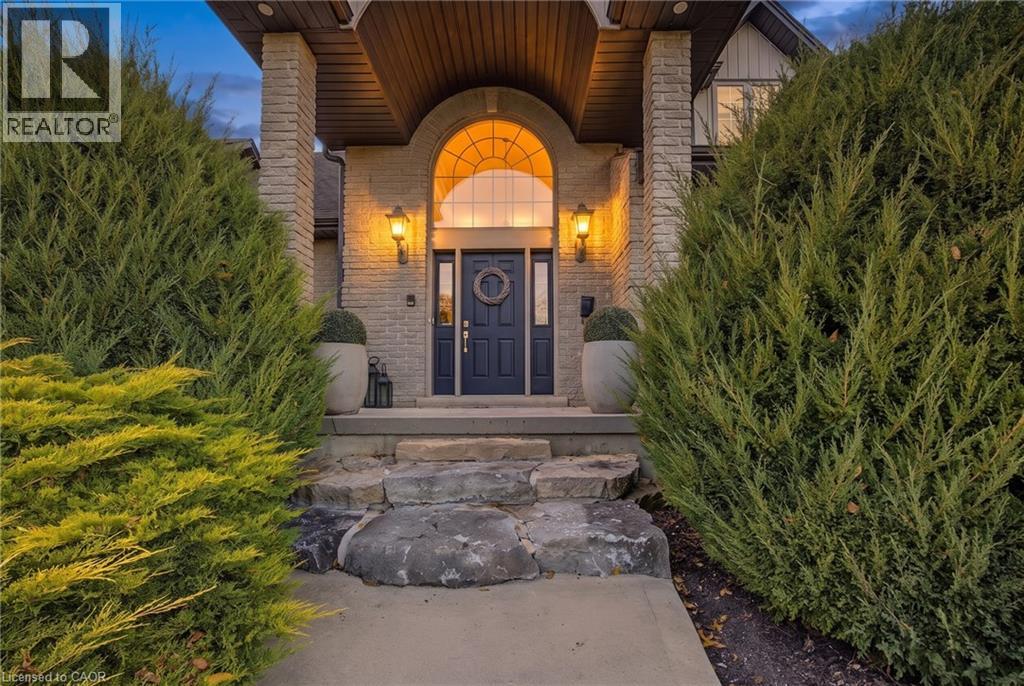
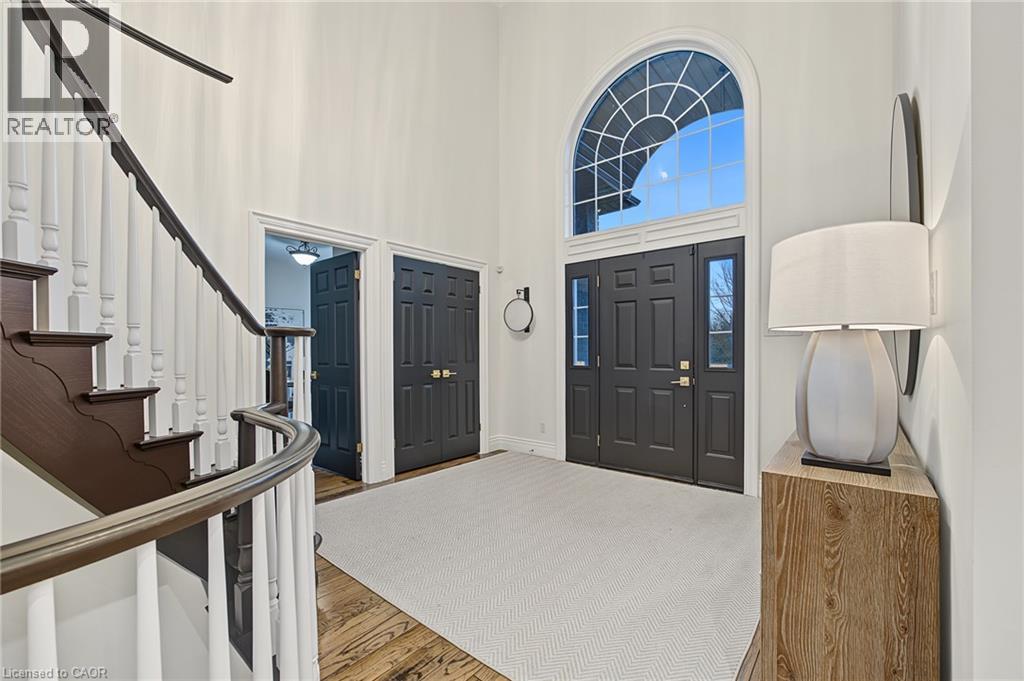
Set well back from the road on 3.72 private, treed acres just west of Woodstock, this custom two-storey home offers estate-scale living with the big-ticket updates already done. With 4,602 sq ft of finished space, 3+1 bedrooms and 4 baths, it makes a striking first impression. A grand foyer with a soaring 20' ceiling and a curved oak staircase opens to hardwood floors throughout the main level. The great room features a vaulted ceiling, a wall of arched, tinted windows framing the treetop views and the gas fireplace feature. The dining room with the tray-ceiling, and stunning chandelier, easily seats twelve plus. The Chef inspired black walnut kitchen offers granite countertops, a large island, a walk-in pantry, an Electrolux side-by-side fridge/freezer, a 6-burner Fulgor Milano gas range and a Bosch dishwasher. The main-floor principal suite is a true retreat, with a double-sided gas fireplace, a walk-in closet and spa inspired ensuite with a soaker tub, a marble shower, a quartz vanities and in-floor heat. Also on the main floor are a office, powder room, and a laundry room with its own exit. Upstairs, two bedrooms share a Jack & Jill bath with in-floor heat. The fully finished lower level is in-law capable, with both a walkout and a separate walk-up to the garage, plus in-floor heat in two zones, an oak wet bar, a sauna, a fourth bedroom and a 3-piece bath. Updates include a high-efficiency boiler with two air handlers and two A/C units for zoned comfort (2020), a paved driveway, concrete apron and walkways (2020), soffits, fascia, eaves with gutter guards and LED exterior pot lights (2020), new deck boards (2020). The home is serviced by a drilled well and cistern with iron filtration, a softener, a peroxide system and reverse osmosis, plus 200-amp service. Parking includes a triple-car garage and room for 10 in the drive. Enjoy rolling, wooded views, a deck and patio, and quick access to Highways 401 and 403. (id:27495)
Listing courtesy of Hewitt Jancsar Realty Ltd. · Jodi Tighe
Communities.ca Inc.
Stuart Hall, REALTOR® · Licence #LIC-00651009 · Century 21 Bravo
Data from MLS® System. Deemed reliable but not guaranteed accurate by CREA. The trademarks MLS®, Multiple Listing Service® and the associated logos are owned by The Canadian Real Estate Association (CREA) and identify the quality of services provided by real estate professionals who are members of CREA.
REALTOR®, REALTORS®, and the REALTOR® logo are certification marks that are owned by REALTOR® Canada Inc. and licensed exclusively to The Canadian Real Estate Association (CREA). These certification marks identify real estate professionals who are members of CREA and who must abide by CREA’s By-Laws, Rules, and the REALTOR® Code.
Powered by CREA DDF®