Detached House for sale in Yorkton, Saskatchewan. Listed at $505,900.
5 bedrooms · 3 bathrooms · 1369 sq ft · Built in 2012
MLS® 30127784
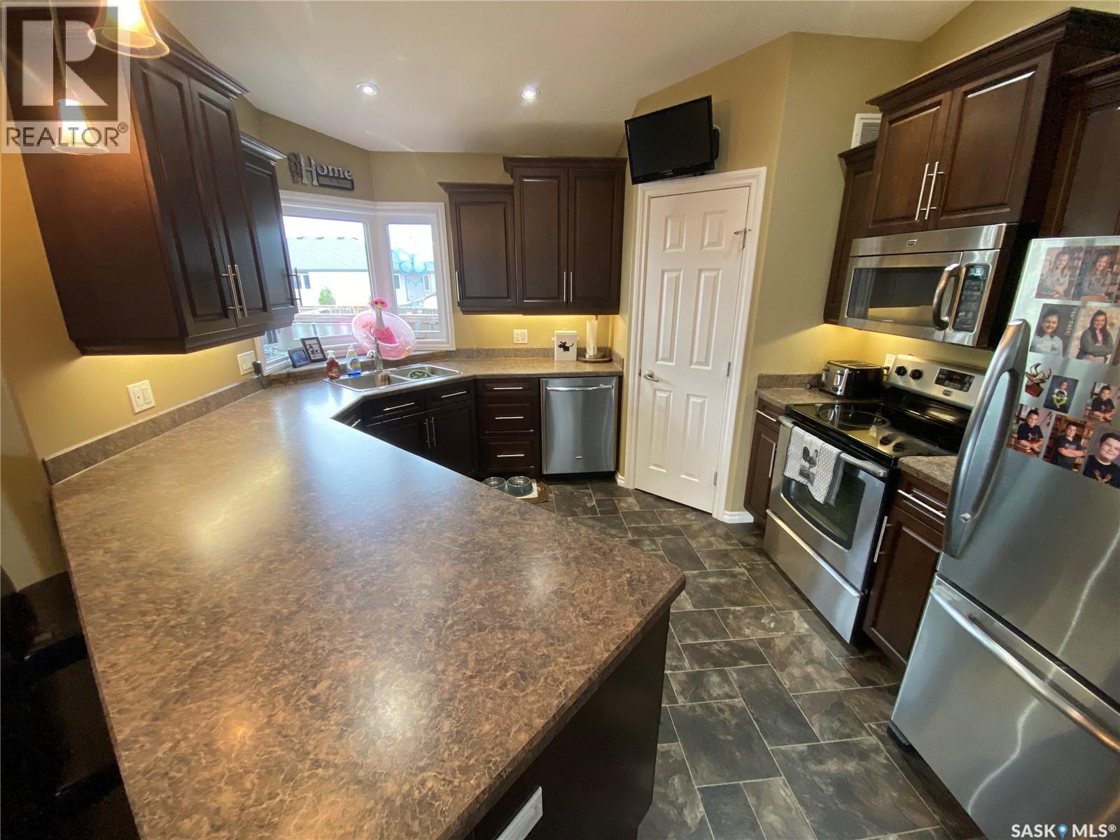
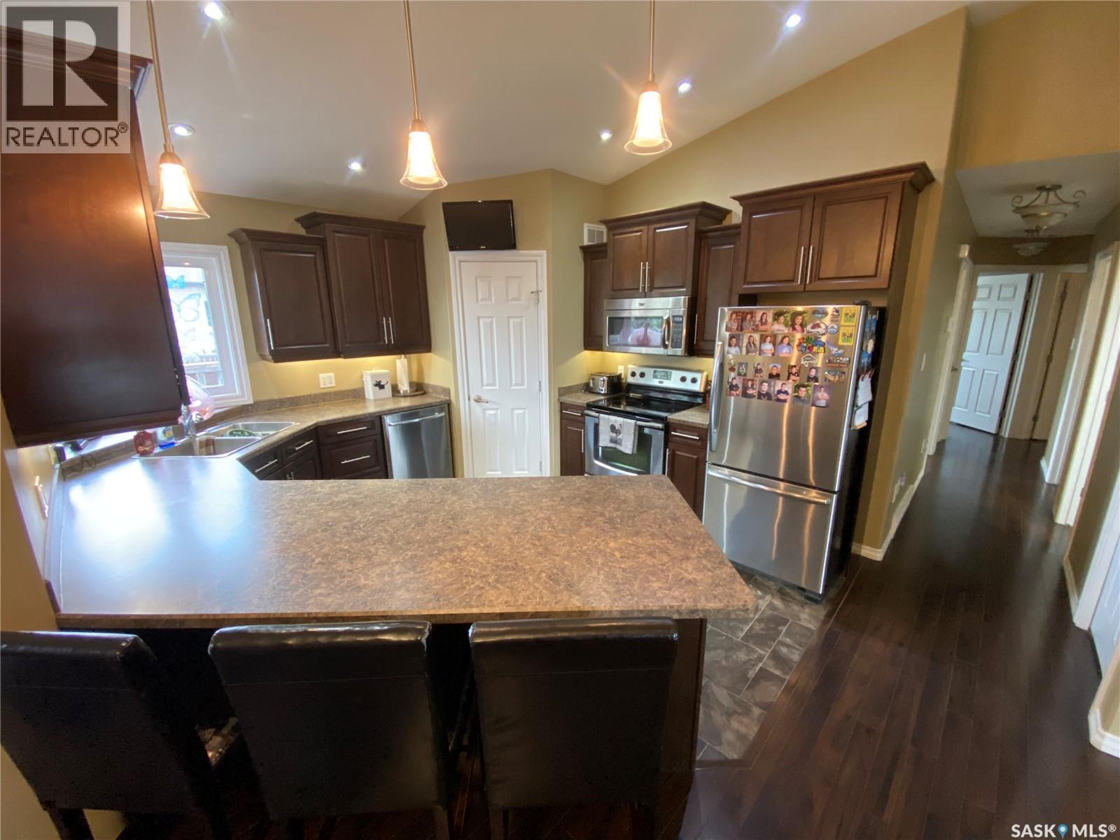
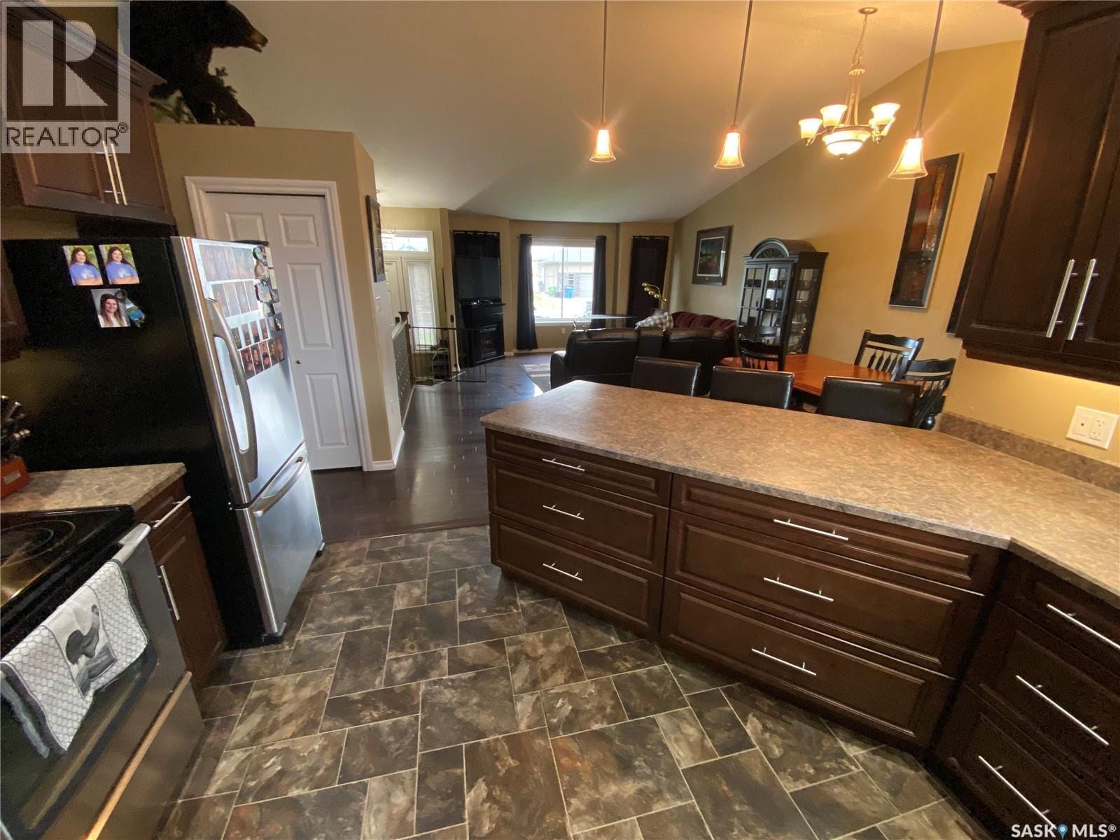
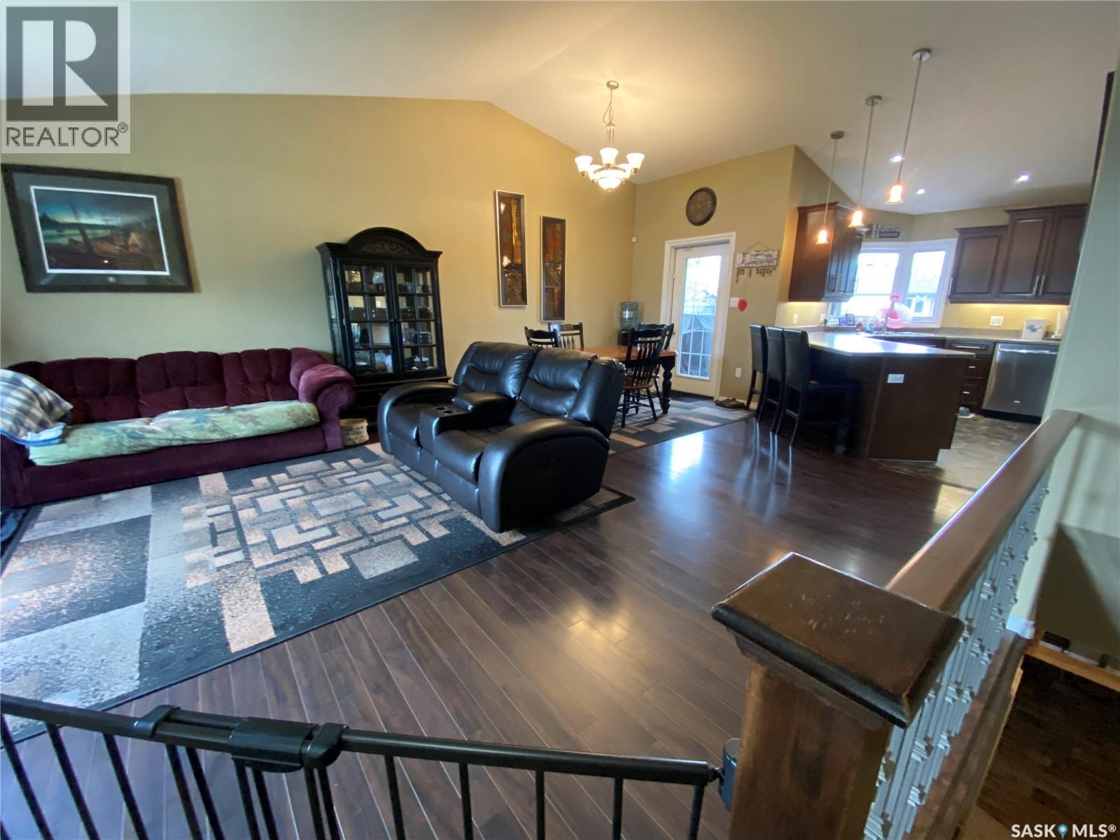
54 Madge Way with its massive 26x30 natural gas heated garage along with 5 bedrooms and 3 baths is ready for your family. This custom-built home, at 1369 sq ft sits on an ICF Basement. The kitchen situated at the back of the home overlooks the fenced yard and has access to your large deck with a portion of it covered. The primary bedroom allows for king sized furniture along with a deep walk-in closet and 3-piece ensuite. The two additional bedrooms provide a good amount of space and will hold the kids queen furniture or one to be used as your home office space. Main floor laundry off the kitchen down the hallway. Open concept layout with a large front entrance way complete with large closet and direct entrance to your heated garage. Downstairs large rec room area along with space for a wet bar if desired. Two additional bedrooms along with your 3-piece. A stand-alone oversized storage room along with your mechanical room which holds your air exchanger, on demand water heater, furnace, and softener. Situated on a desirable street in Riverside Grove area with a short walk to the dual elementary schools in the city. The property is available for immediate possession. Do not miss out, make this yours today! (id:27495)
Listing courtesy of RE/MAX Blue Chip Realty · Darren Balaberda
Communities.ca Inc.
Stuart Hall, REALTOR® · Licence #LIC-00651009 · Century 21 Bravo
Data from MLS® System. Deemed reliable but not guaranteed accurate by CREA. The trademarks MLS®, Multiple Listing Service® and the associated logos are owned by The Canadian Real Estate Association (CREA) and identify the quality of services provided by real estate professionals who are members of CREA.
REALTOR®, REALTORS®, and the REALTOR® logo are certification marks that are owned by REALTOR® Canada Inc. and licensed exclusively to The Canadian Real Estate Association (CREA). These certification marks identify real estate professionals who are members of CREA and who must abide by CREA’s By-Laws, Rules, and the REALTOR® Code.
Powered by CREA DDF®