Detached House for sale in Abbotsford, British Columbia. Listed at $1,169,000.
5 bedrooms · 3 bathrooms · 3730 sq ft · Built in 1979
MLS® 30252194
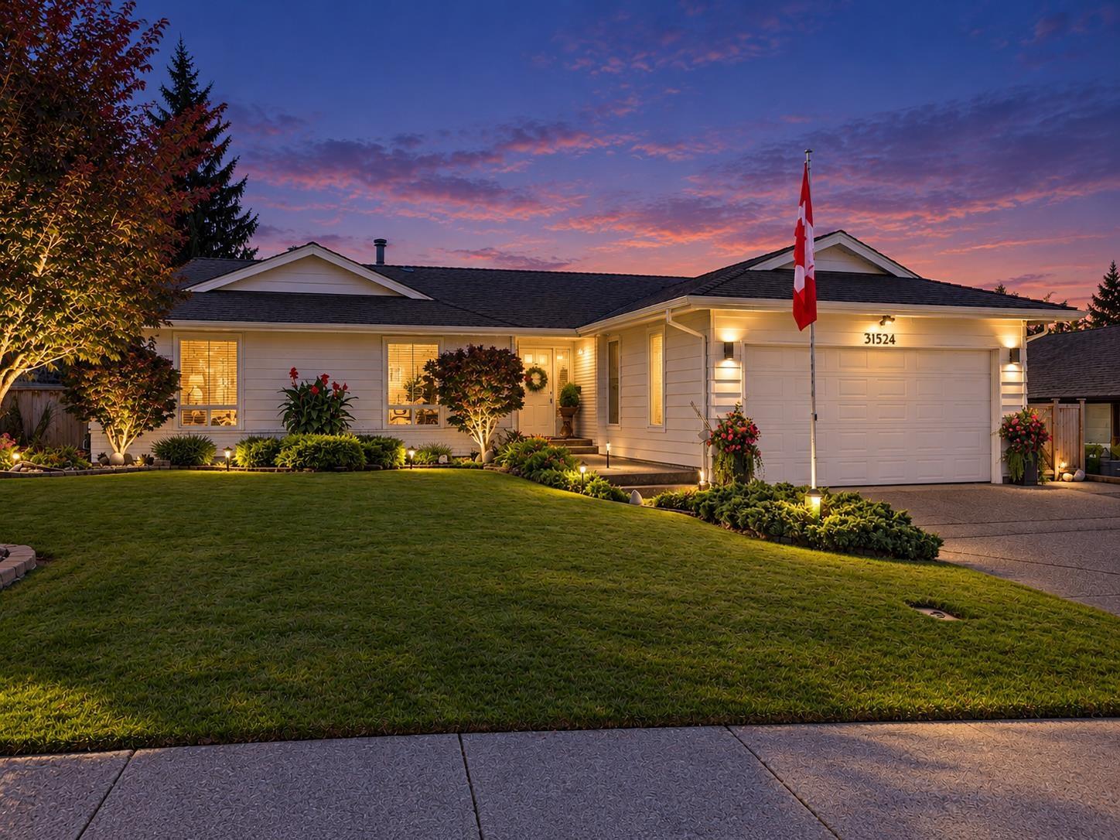
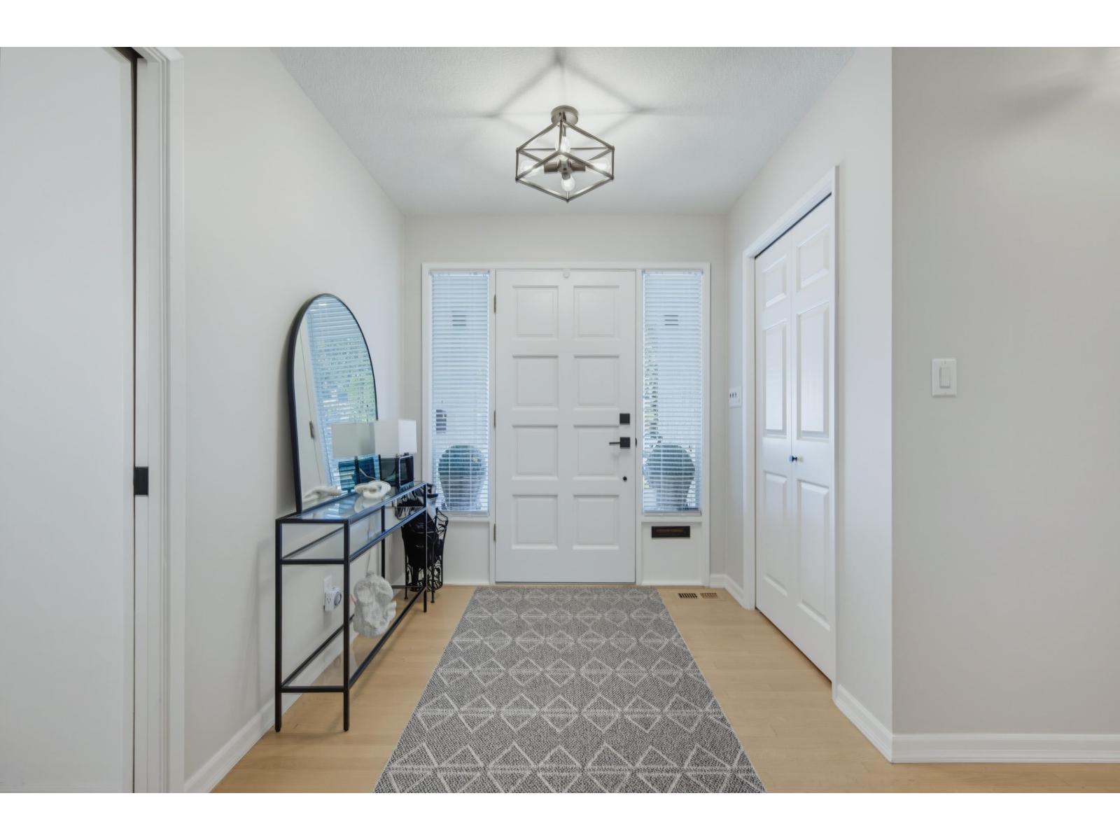
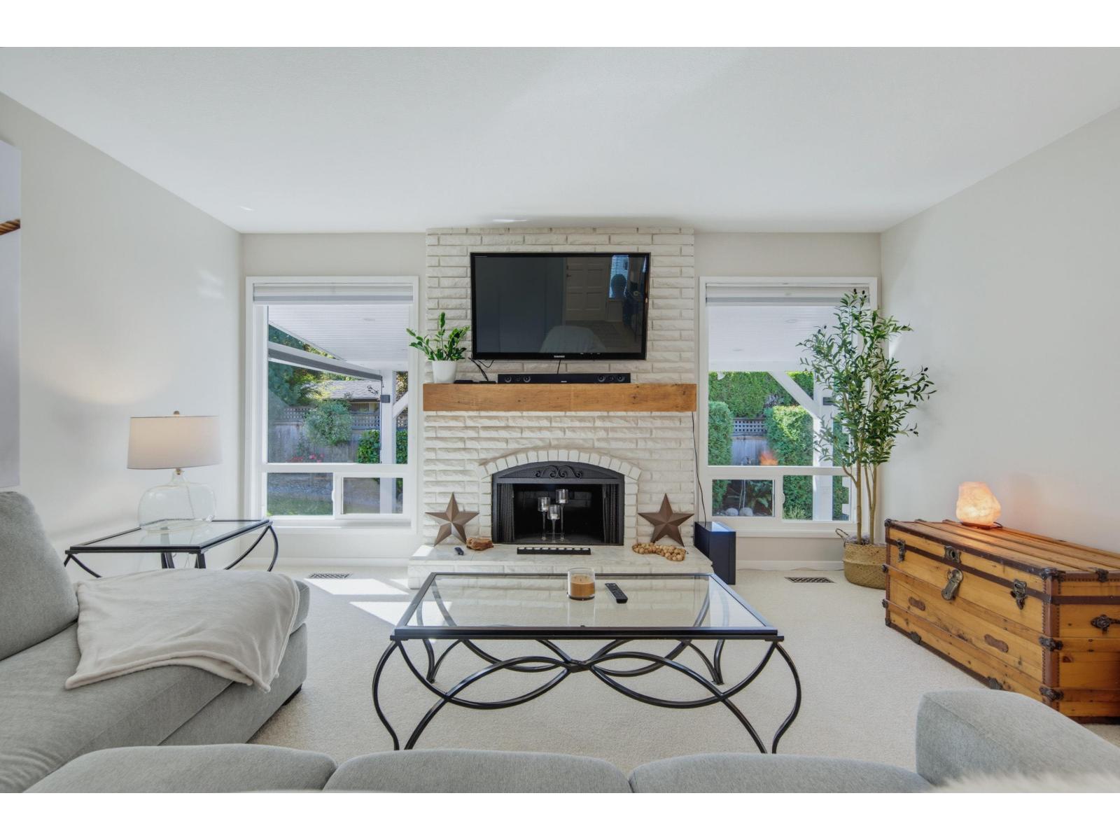
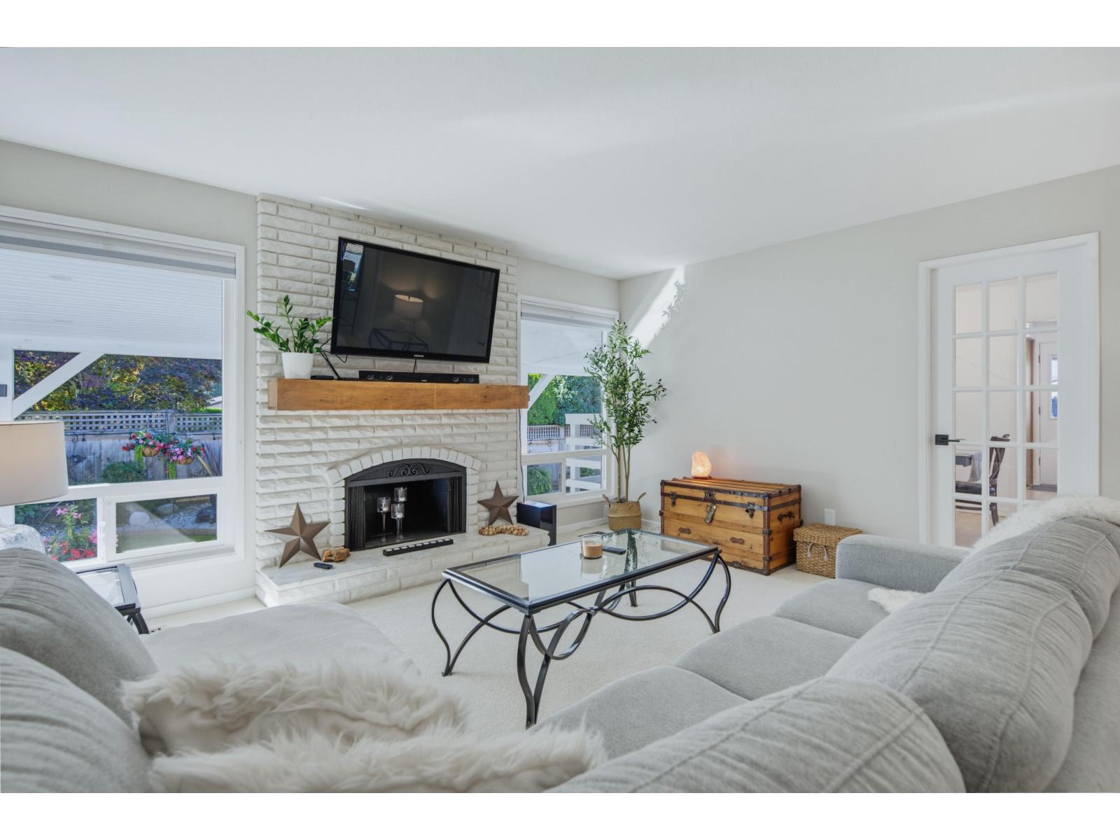
Beautifully maintained 5 bed/3 bath rancher with basement offering a versatile layout, beautiful views & pride of ownership throughout. The bright main level is filled with natural light from impressive floor-to-ceiling windows, creating a warm, welcoming feel. Downstairs a 2 bed + den suite with separate laundry offers excellent flexibility for extended family or a mortgage helper. New furnace & hot water tank, newer roof & windows, RV parking and plenty of storage add to the home's practicality. Outside the beautifully landscaped, low-maintenance yard features established gardens and a 420+ sq.ft. covered patio, a private space to relax or entertain. Close to schools, shopping, services & everyday amenities. (id:27495)
Listing courtesy of Oakwyn Realty Ltd. · Pamela Farina
Communities.ca Inc.
Stuart Hall, REALTOR® · Licence #LIC-00651009 · Century 21 Bravo
Data from MLS® System. Deemed reliable but not guaranteed accurate by CREA. The trademarks MLS®, Multiple Listing Service® and the associated logos are owned by The Canadian Real Estate Association (CREA) and identify the quality of services provided by real estate professionals who are members of CREA.
REALTOR®, REALTORS®, and the REALTOR® logo are certification marks that are owned by REALTOR® Canada Inc. and licensed exclusively to The Canadian Real Estate Association (CREA). These certification marks identify real estate professionals who are members of CREA and who must abide by CREA’s By-Laws, Rules, and the REALTOR® Code.
Powered by CREA DDF®