Townhouse for sale in Abbotsford, British Columbia. Listed at $799,900.
3 bedrooms · 4 bathrooms · 1900 sq ft · Built in 2008
MLS® 30232569
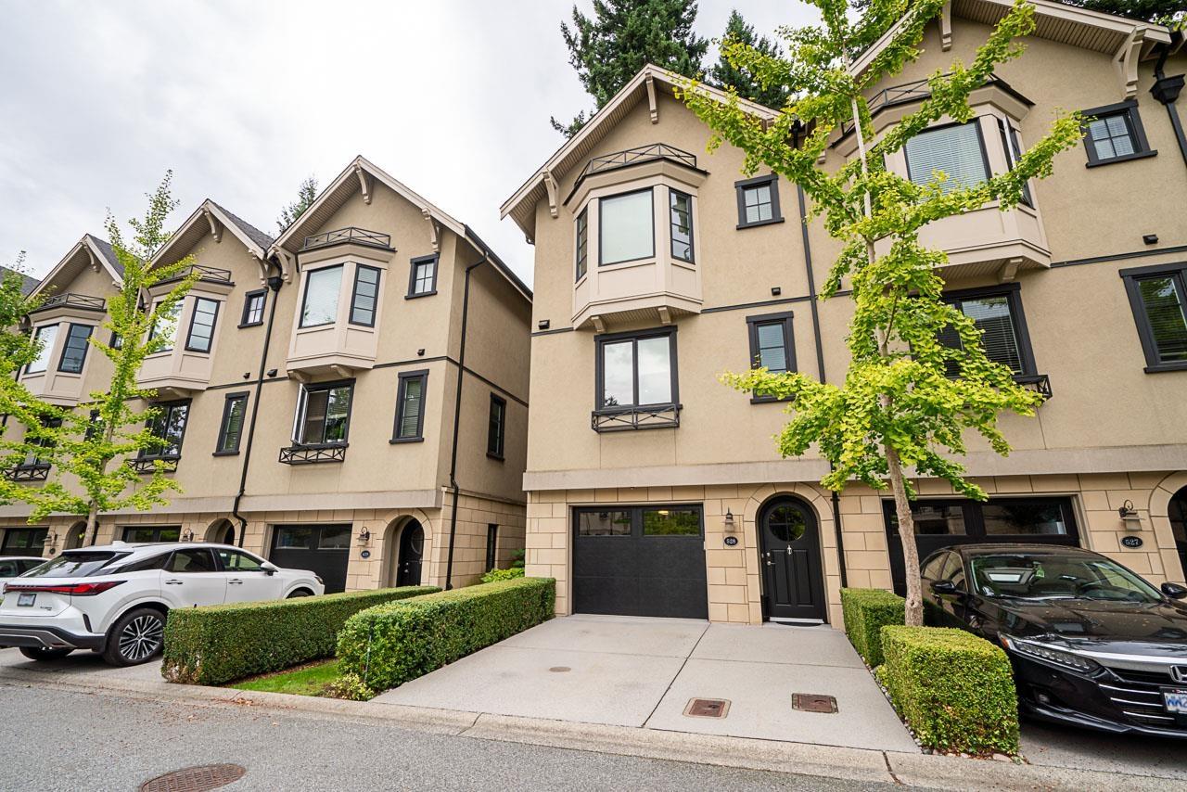
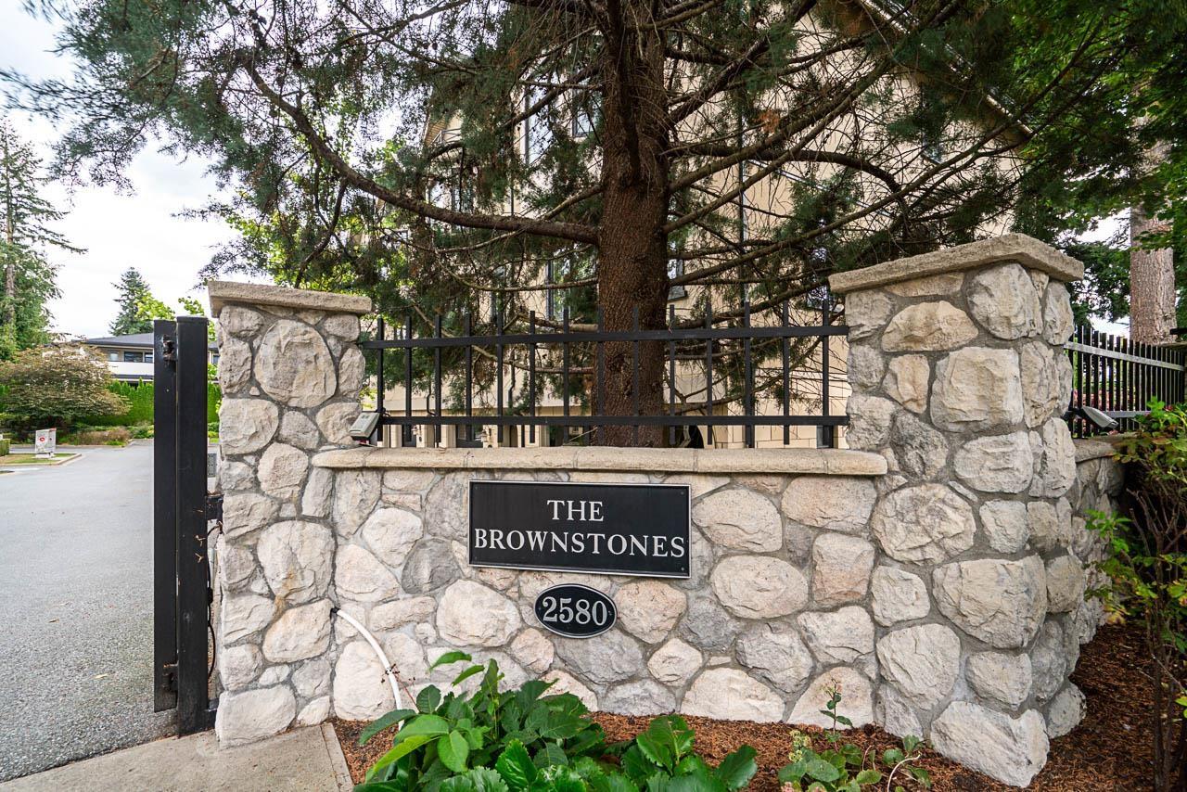
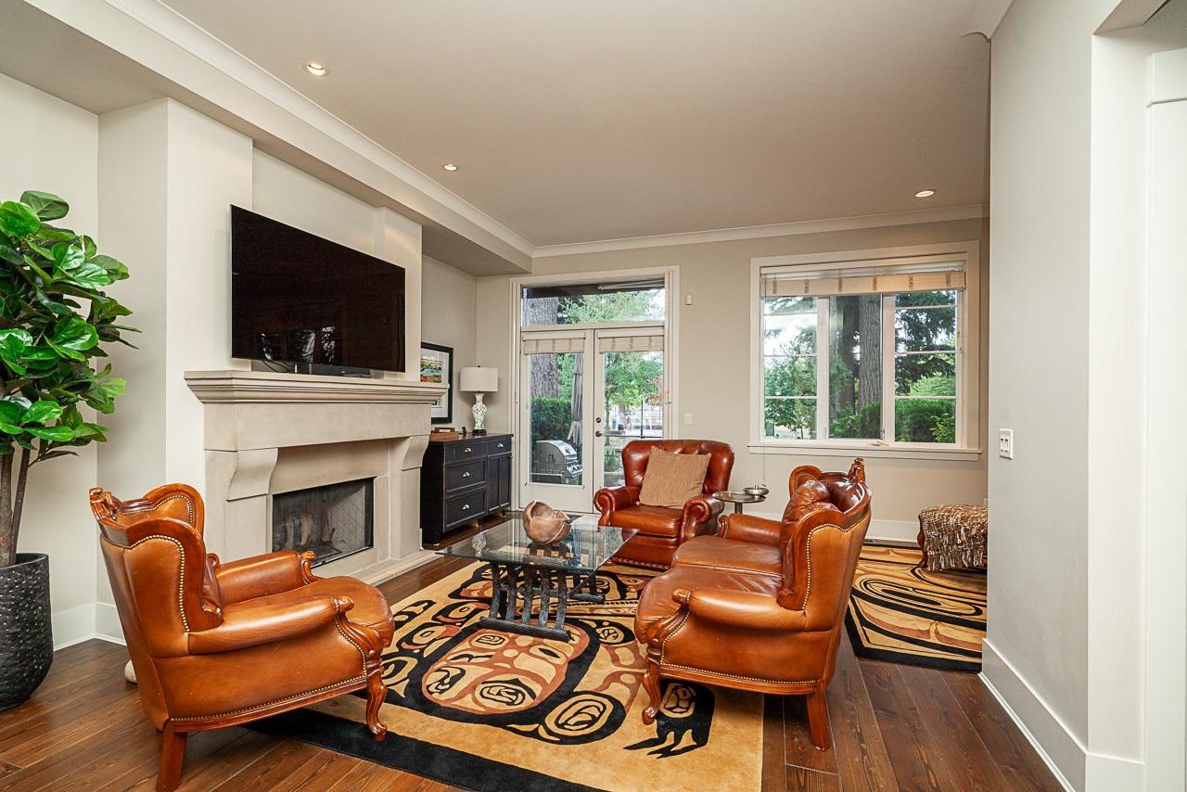
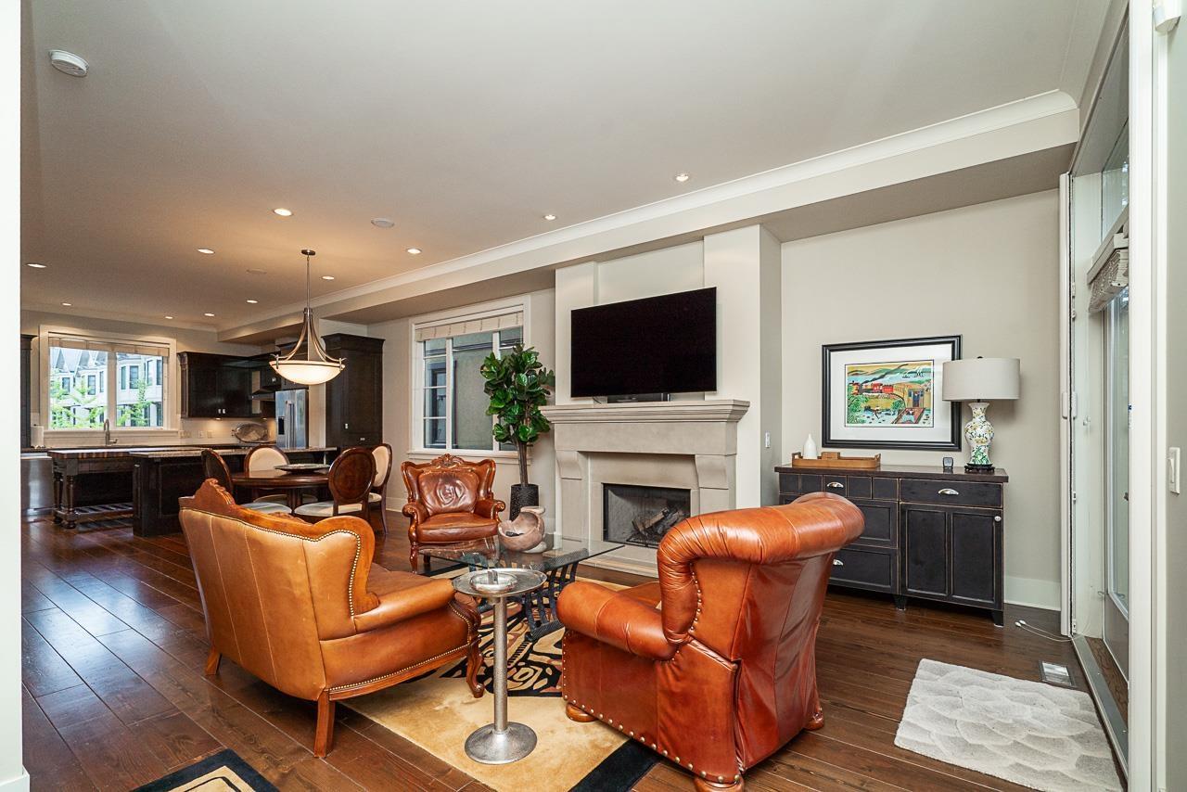
Welcome to this exclusive home at The Brownstones, where luxury living meets comfort and style. This beautiful corner unit home features 3 bedrooms & 4 bathrooms, and a spacious entertainment room downstairs with half bathroom, offering plenty of room for the entire family. This home has 10 ft ceilings, concrete fireplace for those cozy winters, granite countertops, hardwood floors, and located in a gated complex in the heart of Abbotsford. Thoughtful upgrades throughout include custom wood cabinetry in the dining area, crown moulding in every room, built-in ceiling speakers throughout, and central air conditioning for year-round comfort. Step outside to the extended patio area, perfectly positioned to back onto the beautiful park, creating a peaceful setting for relaxing and entertaining. With its premium upgrades, functional layout, and desirable park-side location, this is a home you won't want to miss! Book your showing today! OPEN HOUSE SEPT 5 FROM 1-3PM (id:27495)
Listing courtesy of Homelife Advantage Realty Ltd. · Avneet Sohal
Communities.ca Inc.
Stuart Hall, REALTOR® · Licence #LIC-00651009 · Century 21 Bravo
Data from MLS® System. Deemed reliable but not guaranteed accurate by CREA. The trademarks MLS®, Multiple Listing Service® and the associated logos are owned by The Canadian Real Estate Association (CREA) and identify the quality of services provided by real estate professionals who are members of CREA.
REALTOR®, REALTORS®, and the REALTOR® logo are certification marks that are owned by REALTOR® Canada Inc. and licensed exclusively to The Canadian Real Estate Association (CREA). These certification marks identify real estate professionals who are members of CREA and who must abide by CREA’s By-Laws, Rules, and the REALTOR® Code.
Powered by CREA DDF®