Detached House for sale in Beaumont, Alberta. Listed at $748,500.
5 bedrooms · 4 bathrooms · 2500 sq ft · Built in 2020
MLS® 30212749
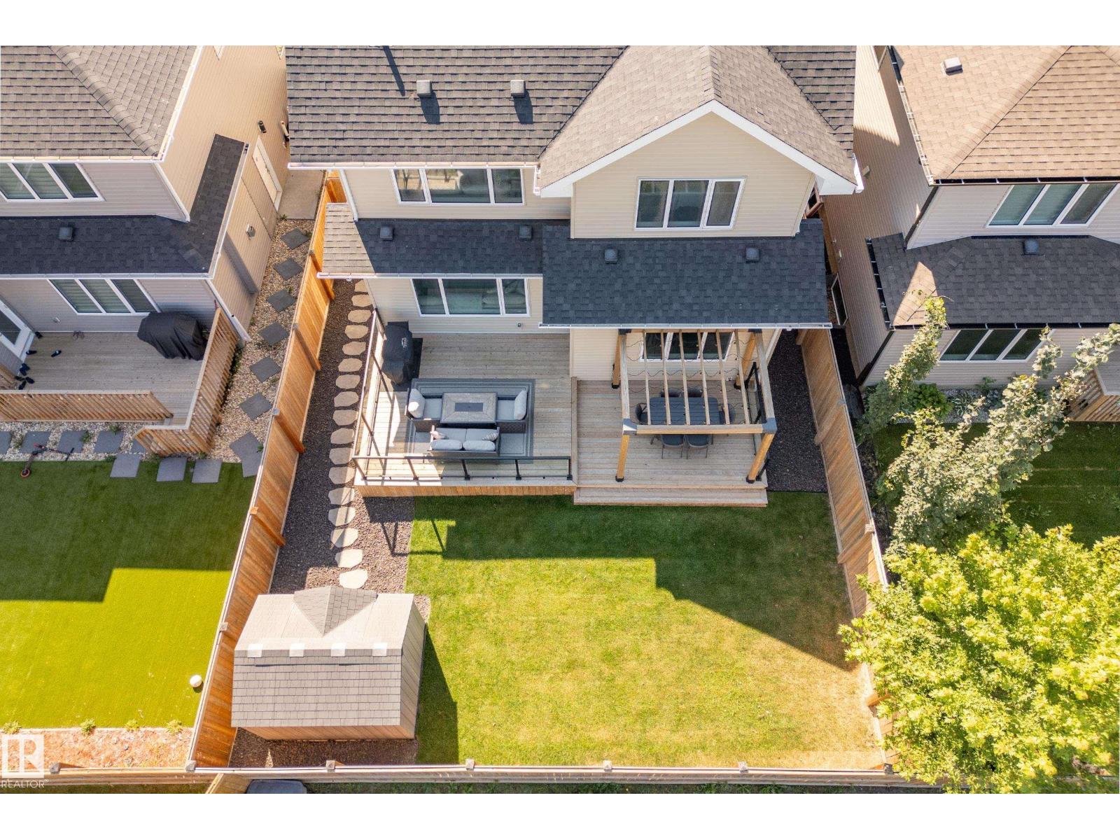
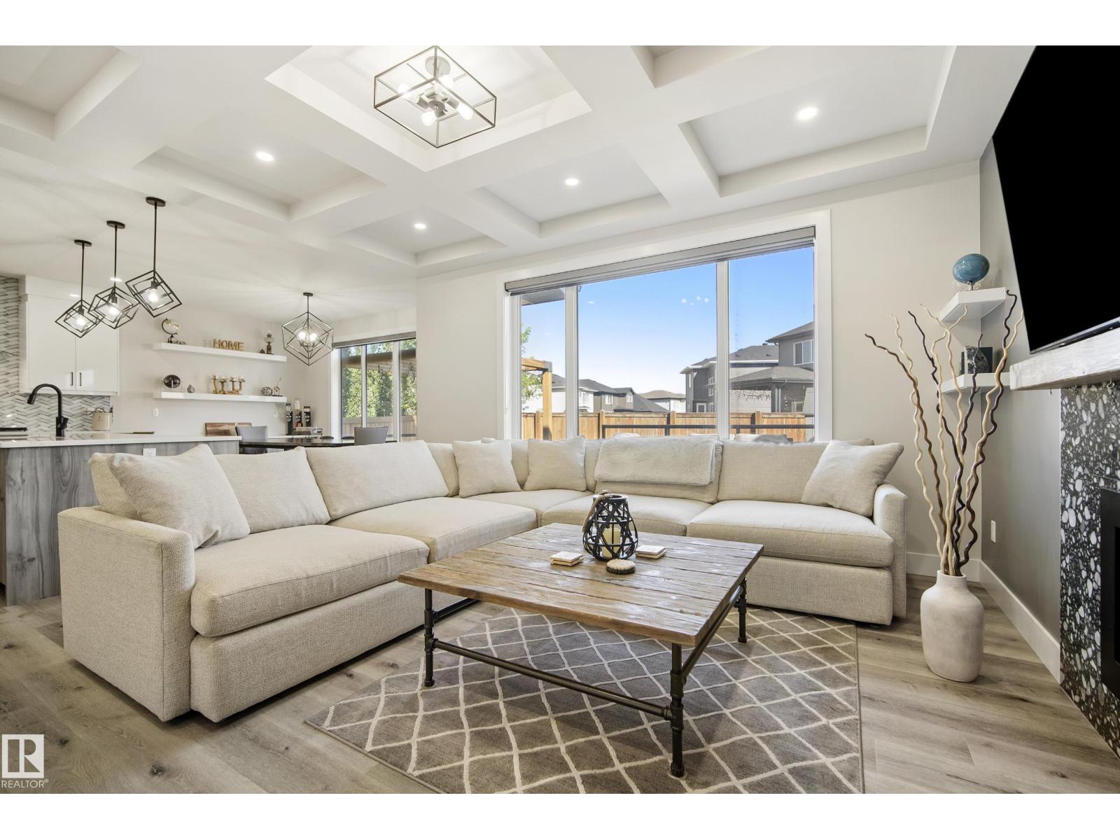
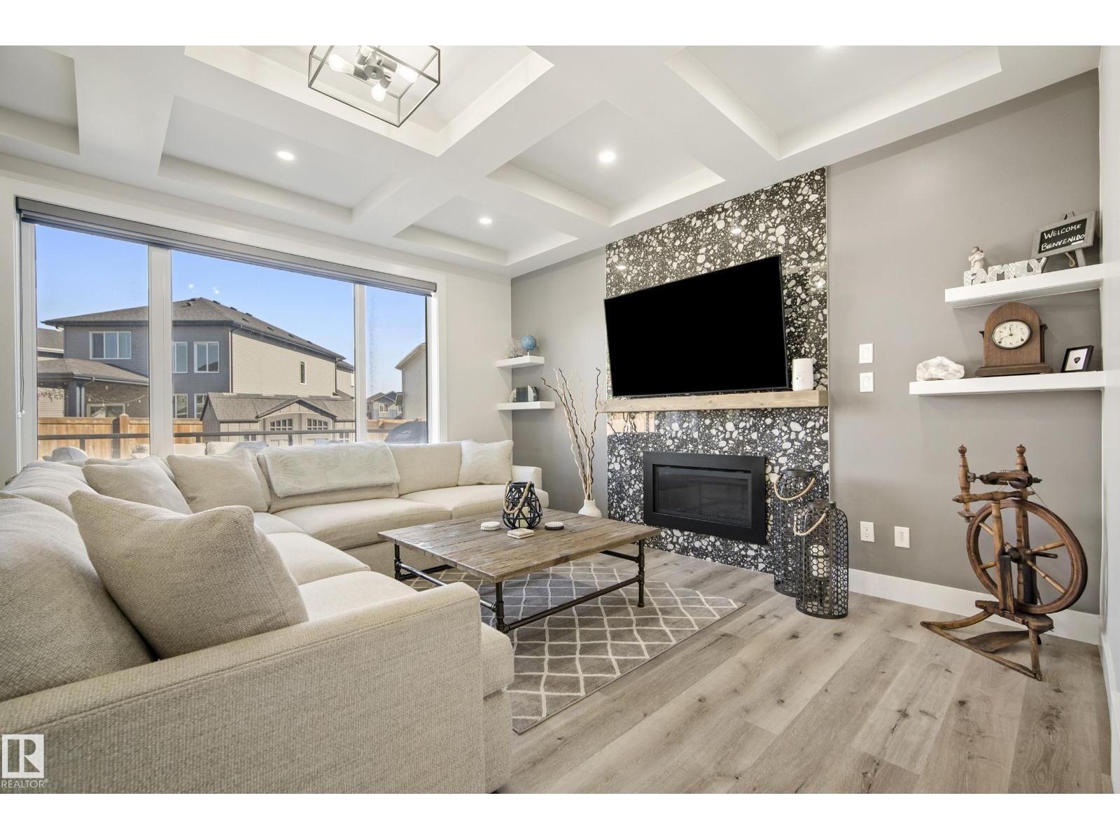
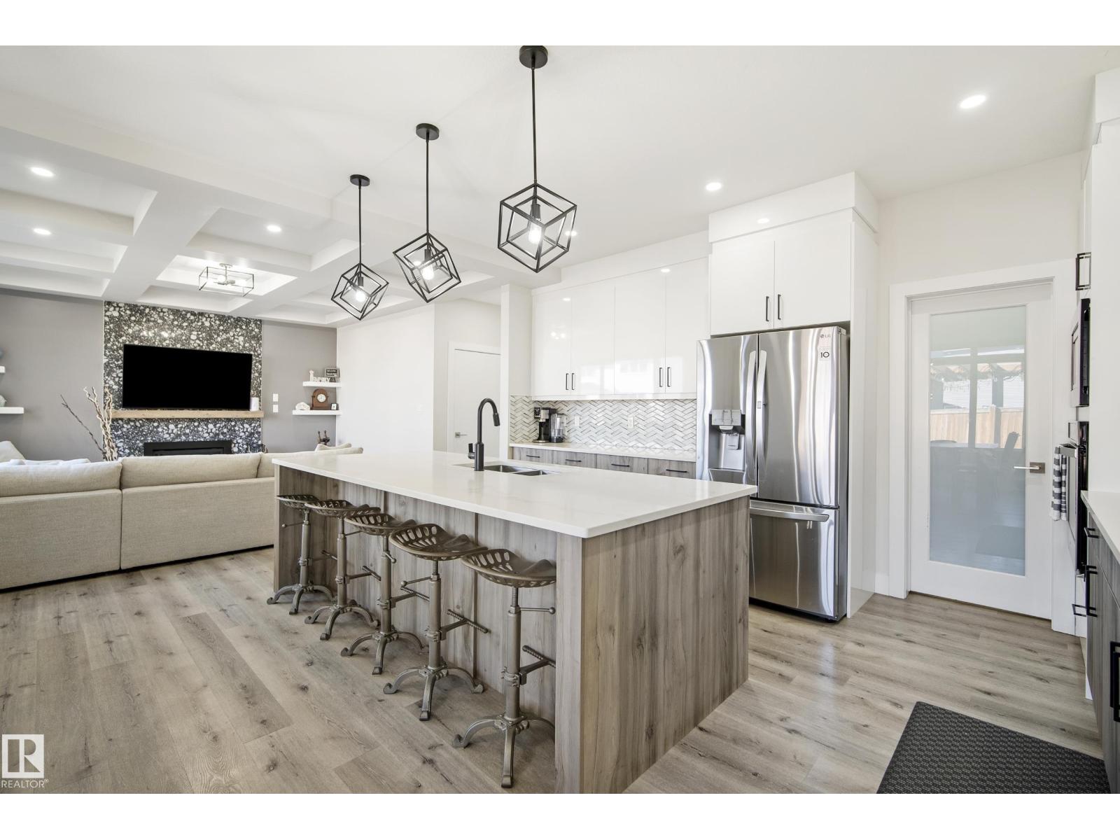
STOP! If you’re looking for a home for your GROWING FAMILY or a MULTI-GENERATIONAL GEM, this could be THE ONE! Welcome to this beautiful 2-storey home in Beaumont, 2,500 sq/ft. + a FULLY FINISHED BASEMENT with a SECOND LIVING SPACE & SEPARATE ENTRANCE. The heart of the home is the warm, OPEN CONCEPT main floor, featuring a CHEF'S KITCHEN with GRANITE countertops, an extra-large island, beautiful appliances, a WALK-THROUGH PANTRY, & a COZY LIVING ROOM with a gas fireplace. A main-floor office adds even more flexibility. Upstairs offers 4 SPACIOUS BEDROOMS, a bonus room, 4pc bath & convenient laundry. The primary RETREAT features a WALK-IN CLOSET & SPA-LIKE 5-piece ensuite. The finished basement offers incredible versatility with a SECOND KITCHEN, living area, bedroom, den, laundry, & PLENTY OF STORAGE. Outside, enjoy the peaceful yard, EXTENDED DECK pergola, & storage shed. Don’t forget the INSULATED TRIPLE ATTACHED GARAGE! Walking distance to schools, parks, shopping, & the hiway with easy access to EDM! (id:27495)
Listing courtesy of Century 21 Masters · Laura Crawley
Communities.ca Inc.
Stuart Hall, REALTOR® · Licence #LIC-00651009 · Century 21 Bravo
Data from MLS® System. Deemed reliable but not guaranteed accurate by CREA. The trademarks MLS®, Multiple Listing Service® and the associated logos are owned by The Canadian Real Estate Association (CREA) and identify the quality of services provided by real estate professionals who are members of CREA.
REALTOR®, REALTORS®, and the REALTOR® logo are certification marks that are owned by REALTOR® Canada Inc. and licensed exclusively to The Canadian Real Estate Association (CREA). These certification marks identify real estate professionals who are members of CREA and who must abide by CREA’s By-Laws, Rules, and the REALTOR® Code.
Powered by CREA DDF®