Detached House for sale in Central Saanich, British Columbia. Listed at $895,000.
4 bedrooms · 3 bathrooms · 2008 sq ft · Built in 1990
MLS® 30228101
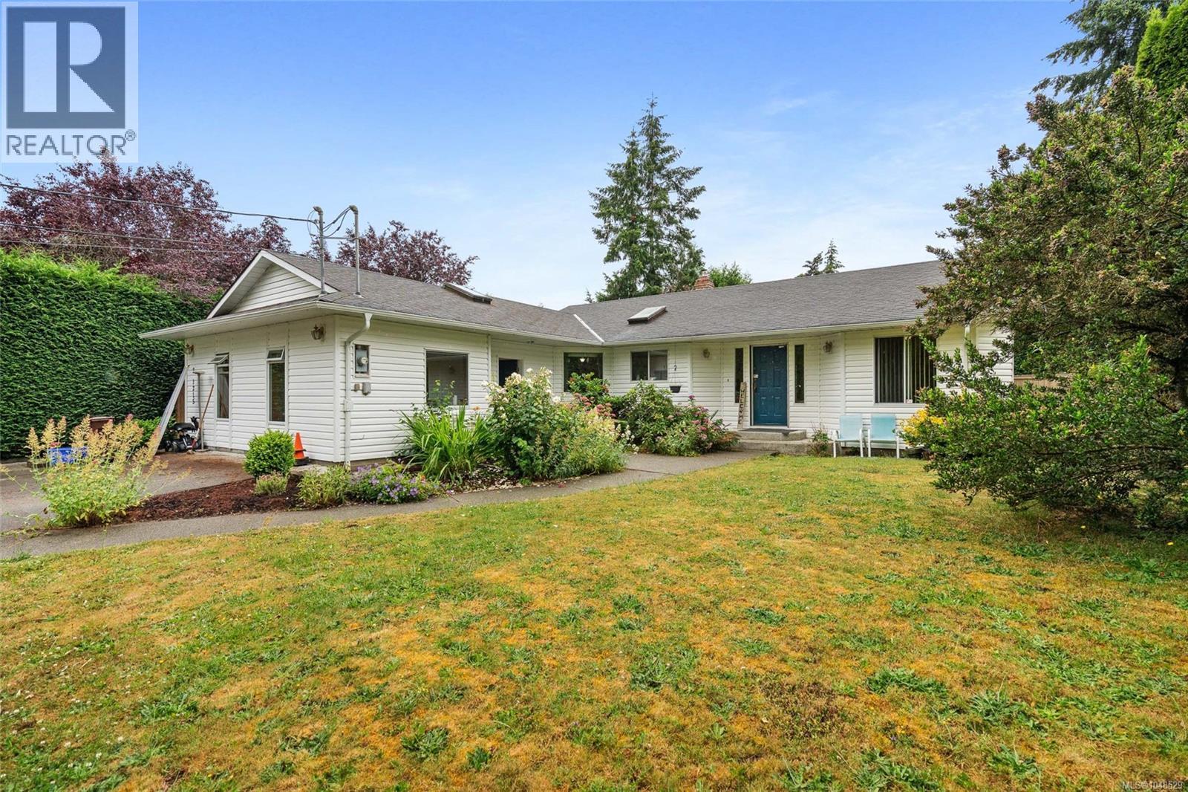
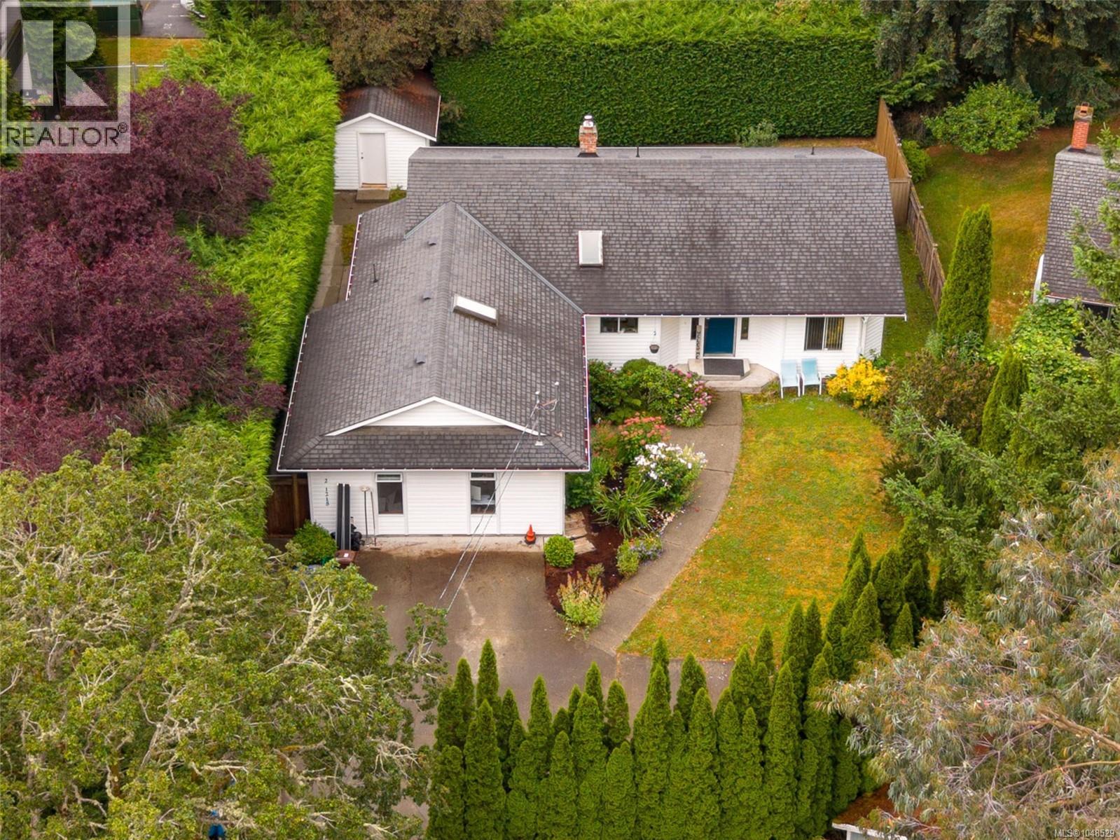
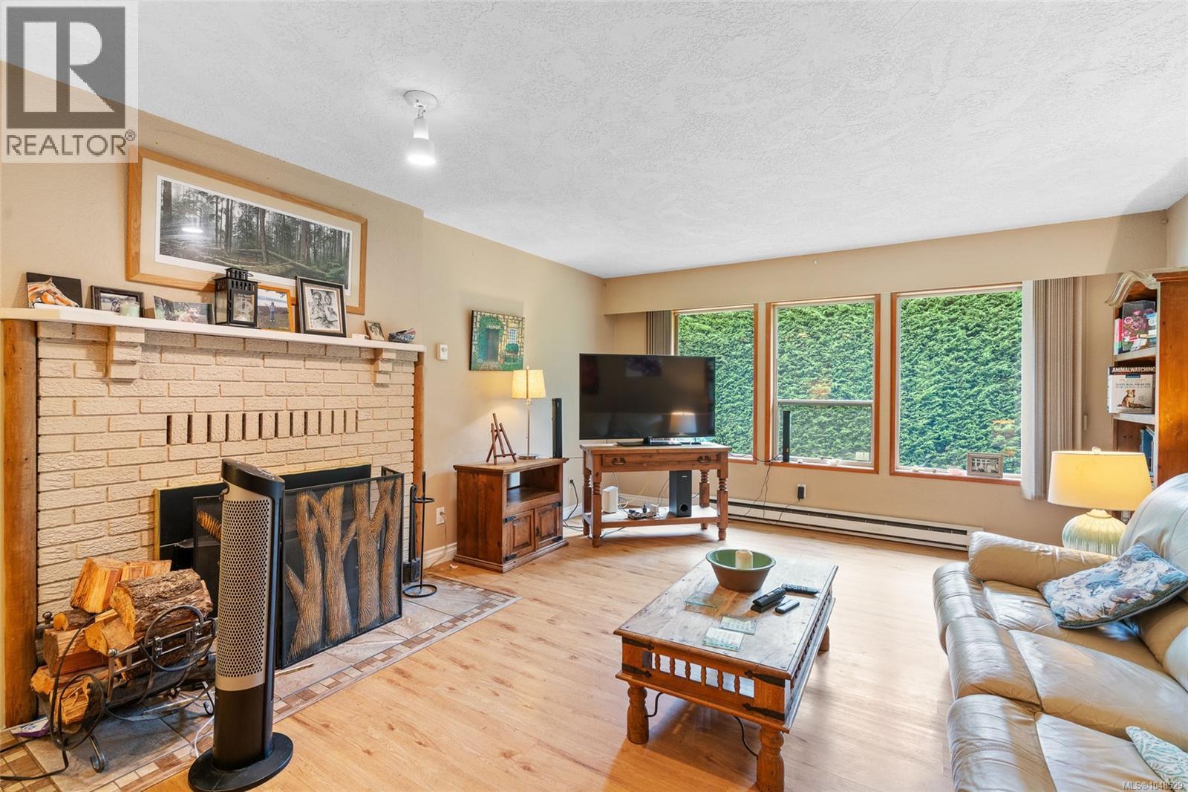
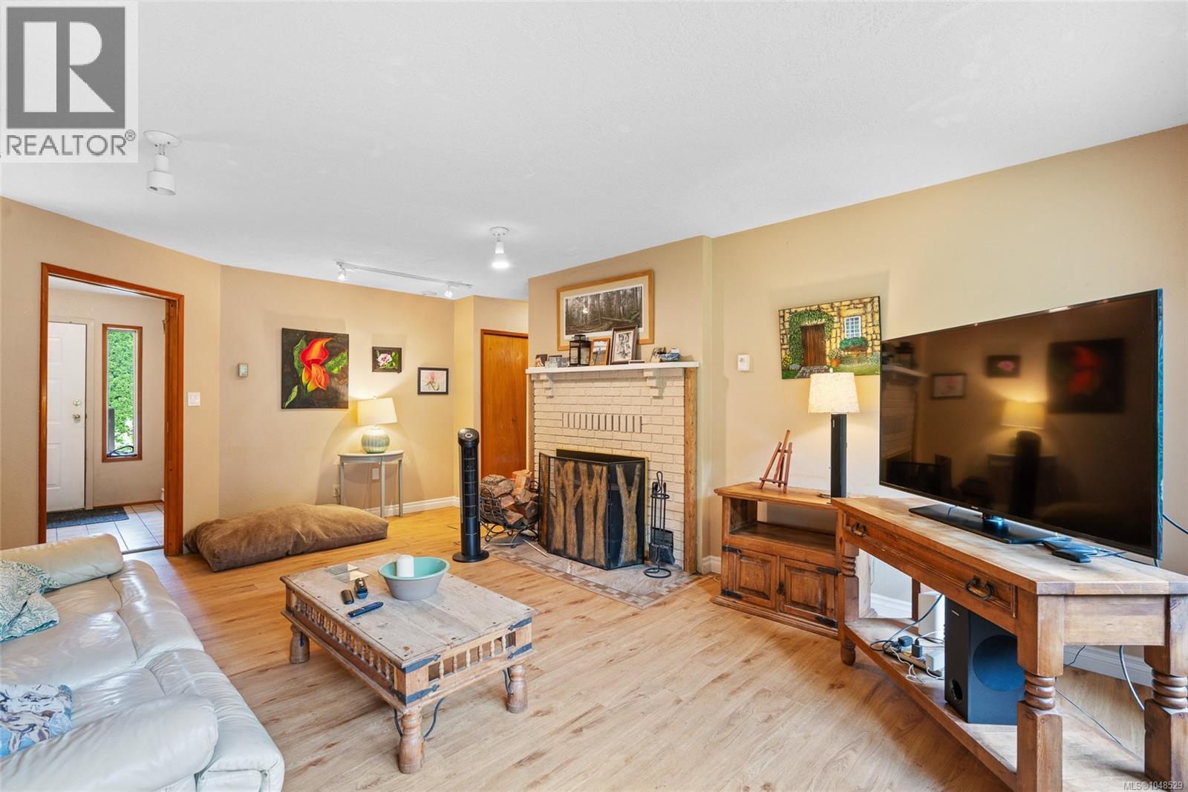
HOME-BASED BUSINESS OPPORTUNITY — Single-family rancher in the heart of Brentwood Bay, with a converted garage offering an ideal office, clinic, or home-based business space with parking. The separate entrance, kitchen and bathroom provide privacy for clients while allowing you to work from home and save on costly office lease expenses. Spacious, open layout flows naturally from room to room. Cozy living room features a fireplace. Bright kitchen features a skylight, and right off it, a large, separate dining area perfect for entertaining. With 3 beds & 3 baths, there's room for the whole family. Just off the dining room, a lovely patio invites you to enjoy the mature, semi-private gardens. The home sits on a fully fenced & beautifully landscaped lot, with lots of parking, including RV parking. Just steps from village amenities, close to schools, & positioned in one of the Peninsula's most desirable communities. Multi family zoning is pending for land assembly for future value. (id:27495)
Listing courtesy of RE/MAX Generation - The Neal Estate Group · Ron Neal
Communities.ca Inc.
Stuart Hall, REALTOR® · Licence #LIC-00651009 · Century 21 Bravo
Data from MLS® System. Deemed reliable but not guaranteed accurate by CREA. The trademarks MLS®, Multiple Listing Service® and the associated logos are owned by The Canadian Real Estate Association (CREA) and identify the quality of services provided by real estate professionals who are members of CREA.
REALTOR®, REALTORS®, and the REALTOR® logo are certification marks that are owned by REALTOR® Canada Inc. and licensed exclusively to The Canadian Real Estate Association (CREA). These certification marks identify real estate professionals who are members of CREA and who must abide by CREA’s By-Laws, Rules, and the REALTOR® Code.
Powered by CREA DDF®